PRICE JUST IMPROVED! Do not miss this opportunity to own and reside in this tastefully updated charming home, nestled on a gentle hill in the exclusive yet convenient Victoria Knolls neighborhood of South Torrance. This mid-century gem has undergone meticulous renovations to cater to contemporary preferences, featuring fully refinished hardwood floors, LED ceiling lights, and LED vanity mirrors. Upon entering the newly installed modern front door, you'll be greeted by the welcoming bright living room adorned with a fireplace and a wet bar. The functional gourmet kitchen features new stainless oven, microwave and 42 inch range hood, complete with newer stainless cooktop, refrigerator and dishwasher. The cabinetry which has been professionally repainted inside and out offers abundant storage space. Adjacent to the kitchen, the bright and spacious family room provides an intimate space for relaxation and entertaining. The attached two-car garage offers direct access from the living room and is equipped with EV charging capabilities and the laundry is located on the platform. The light color roof was installed in 2024. The irrigation system has been recently updated with new valves in both the front and backyards. The private backyard is an ideal space for recreational activities and hosting guests. The extra-large 8,413 sqft lot includes approximately 850 square feet of an elevated area, offering a breathtaking view of the city and beyond. This home is located within the highly acclaimed Walteria Elementary, Richardson Middle, and South High School boundaries. Variety of shopping and dining destinations are a few minute drive away, including the popular and diverse Rolling Hills Plaza. Note: The permitted but unrecorded kitchen and family room totaling 300 sqft have been added to the living area. The jet mechanism of the two bathtubs and the trash compactor are non-operational. All staged furniture and the ADU image have been digitally added for reference purposes only. Front lawn, currently under restoration, has been also digitally enhanced.
For sale
Listed by: Asuka Realty • Mark Tanaka • 310-994-2620
Price cut: $30K (11/7)
$1,470,000
2510 Brian Ave, Torrance, CA 90505
3beds
1,477sqft
Single Family Residence
Built in 1955
8,415 Square Feet Lot
$1,431,700 Zestimate®
$995/sqft
$-- HOA
What's special
- 46 days
- 801
- 46
Zillow last checked:
Listing updated:
Listed by:
Mark Tanaka DRE #01968731 310-994-2620,
Asuka Realty
Source: CRMLS,MLS#: PV26206703 Originating MLS: California Regional MLS
Facts & features
Interior
Bedrooms & bathrooms
- Bedrooms: 3
- Bathrooms: 2
- Full bathrooms: 2
- Main level bathrooms: 2
- Main level bedrooms: 3
Rooms
- Room types: Den, Family Room, Great Room, Kitchen, Laundry, Living Room, Primary Bathroom, Primary Bedroom, Office
Bathroom
- Features: Bathroom Exhaust Fan, Bathtub, Stone Counters, Soaking Tub, Tub Shower
Family room
- Features: Separate Family Room
Kitchen
- Features: Granite Counters, Kitchen/Family Room Combo, Remodeled, Updated Kitchen
Heating
- Central, Forced Air
Cooling
- None
Appliances
- Included: Dishwasher, Electric Cooktop, Electric Oven, Disposal, Microwave, Refrigerator, Water Heater, Dryer, Washer
- Laundry: Gas Dryer Hookup, In Garage, Laundry Room
Features
- Wet Bar, Breakfast Bar, Granite Counters, Pantry, Recessed Lighting, Unfurnished
- Flooring: Stone, Tile, Wood
- Windows: Blinds, Skylight(s)
- Has fireplace: Yes
- Fireplace features: Living Room
- Common walls with other units/homes: No Common Walls
Interior area
- Total interior livable area: 1,477 sqft
Video & virtual tour
Property
Parking
- Total spaces: 2
- Parking features: Direct Access, Door-Single, Driveway, Electric Vehicle Charging Station(s), Garage Faces Front, Garage, Garage Door Opener, Side By Side
- Attached garage spaces: 2
Features
- Levels: One
- Stories: 1
- Entry location: 1
- Patio & porch: Front Porch, Patio
- Pool features: None
- Fencing: Chain Link,Wood
- Has view: Yes
- View description: City Lights, Neighborhood
Lot
- Size: 8,415 Square Feet
- Features: Back Yard, Front Yard, Sprinklers In Rear, Sprinklers In Front, Lawn, Landscaped, Sprinklers Timer
Details
- Parcel number: 7536023026
- Zoning: R1
- Special conditions: Trust
Construction
Type & style
- Home type: SingleFamily
- Architectural style: Ranch
- Property subtype: Single Family Residence
Materials
- Foundation: Raised, Slab
- Roof: Composition
Condition
- Updated/Remodeled
- New construction: No
- Year built: 1955
Utilities & green energy
- Sewer: Public Sewer
- Water: Public
Community & HOA
Community
- Features: Curbs, Suburban
- Security: Carbon Monoxide Detector(s), Smoke Detector(s)
Location
- Region: Torrance
Financial & listing details
- Price per square foot: $995/sqft
- Tax assessed value: $316,950
- Date on market: 9/26/2026
- Cumulative days on market: 47 days
- Listing terms: Cash,Cash to New Loan
- Inclusions: Washer, dryer, microwave oven, EV charge connection
Estimated market value
$1,431,700
$1.36M - $1.50M
$6,087/mo
Price history
| Date | Event | Price |
|---|---|---|
| 11/7/2026 | Price change | $1,470,000-2%$995/sqft |
Source:  CRMLS #PV26206703 Report a problem | ||
| 9/26/2026 | Listed for sale | $1,500,000$1,016/sqft |
Source: CRMLS #PV26206703 Report a problem | ||
Public tax history
| Year | Property taxes | Tax assessment |
|---|---|---|
| 2026 | -- | $316,950 +2% |
| 2025 | $3,781 +1.1% | $310,737 +2% |
| 2024 | $3,739 +1.8% | $304,645 +2% |
| 2023 | $3,674 +1.4% | $298,672 +2% |
| 2022 | $3,625 +2% | $292,817 +2% |
| 2021 | $3,554 +1.5% | $287,076 +1% |
| 2020 | $3,503 | $284,133 +2% |
| 2019 | $3,503 +6.7% | $278,563 +2% |
| 2018 | $3,284 | $273,102 +2% |
| 2017 | $3,284 +2.2% | $267,748 +2% |
| 2016 | $3,215 +2.7% | $262,499 +1.5% |
| 2015 | $3,131 +4.6% | $258,557 +2% |
| 2014 | $2,992 | $253,494 +2.5% |
| 2012 | -- | $247,402 +2% |
| 2011 | -- | $242,552 +0.8% |
| 2010 | -- | $240,740 -0.2% |
| 2009 | -- | $241,313 +2% |
| 2008 | -- | $236,582 +2% |
| 2007 | -- | $231,944 +2% |
| 2006 | -- | $227,397 |
| 2005 | -- | $227,397 +4% |
| 2004 | -- | $218,569 +1.9% |
| 2003 | -- | $214,564 +2% |
| 2002 | -- | $210,358 +4% |
| 2000 | -- | $202,192 |
Find assessor info on the county website
Monthly payment
Est. payment
Payment breakdown
Explore the cost of this home by adjusting the details. Changes won't be saved.Climate risks
Neighborhood: Hillside
Nearby schools
Schools provided by the listing agent
- Elementary: Walteria
- Middle: Richardson
- High: South
Source: CRMLS. This data may not be complete. We recommend contacting the local school district to confirm school assignments for this home.


Similar homes
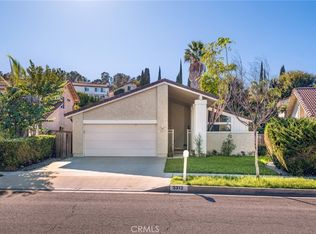
- $1,300,0003 bd2 ba1.2k sqft2531 Highcliff Dr, Torrance, CA 90505For Sale
 MLS ID #PV26240641, Steve Smith, Compass. CRMLS
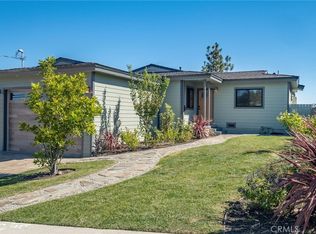
- $1,449,0003 bd2 ba1.6k sqft3312 Candlewood Rd, Torrance, CA 90505For Sale
 MLS ID #SB26240576, Scott Hamada, Compass. CRMLS
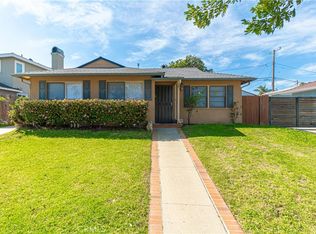
- $1,374,9004 bd2 ba1.3k sqft25710 Crest Rd, Torrance, CA 90505For Sale
 MLS ID #PW26215518, Mary Gallegos, Realty One Group West. CRMLS
- $1,150,0003 bd1 ba950 sqft2928 Dalemead St, Torrance, CA 90505For Sale
 MLS ID #PV26240261, Michelle Duvall, Keller Williams Palos Verdes. CRMLS
