**Mid-Century Modern Charm, Spectacular Views & Endless Potential in Rolling Hills Estates!**
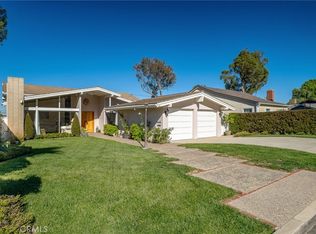
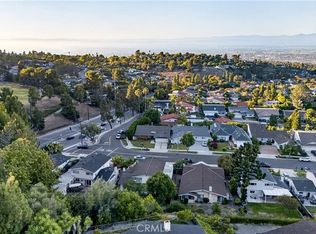
Discover an exceptional opportunity to make this classic mid-century modern home your own! Situated on an expansive 8,933 sq. ft. lot in desirable Rolling Hills Estates, this 3-bedroom, 2 1/4-bathroom residence offers 1,595 sq. ft. of living space, architectural character, and incredible elevated views of Palos Verdes and Los Angeles Harbor.
Step inside the light-filled living and dining room, where soaring vaulted ceilings, a dramatic floor-to-ceiling brick fireplace, and nearly wall-to-wall windows create a striking first impression. The spacious family room features a built-in alcove ideal for today's large-screen televisions and connects to the kitchen through a convenient pass-through.
The original peninsula-style kitchen offers a vintage wall oven, four-burner gas cooktop, generous upper and lower cabinetry, and a breakfast counter accommodating up to three stools.
The primary bedroom includes an en-suite bathroom, while two additional bedrooms offer flexibility for family, guests, or a home office. Central heating, a vintage window air conditioner, and an included washer and dryer add everyday convenience.
A standout feature is the detached two-car garage with an attached bonus room, ideal for a private office, creative studio, or flexible workspace, complete with a separate water closet and sink.
Outside, enjoy the spacious back and side yards and breathtaking elevated views stretching across Palos Verdes toward Los Angeles Harbor.
Lovingly preserved in near-original condition, this home offers a wonderful canvas for thoughtful renovation while retaining its distinctive mid-century character.
**Bring your imagination and discover the possibilities!**
For sale
Listed by: Paul Krugman, Broker • Paul Krugman • 714-920-9813
$1,595,000
4912 Kingspine Rd, Rolling Hills, CA 90274
3beds
1,595sqft
Single Family Residence
Built in 1956
8,933 Square Feet Lot
$1,570,900 Zestimate®
$1,000/sqft
$-- HOA
What's special
- 17 days
- 1,018
- 61
Likely to sell faster than
Zillow last checked:
Listing updated:
Listed by:
Paul Krugman DRE #00828602 714-920-9813,
Paul Krugman, Broker
Source: CRMLS,MLS#: PW26229907 Originating MLS: California Regional MLS
Facts & features
Interior
Bedrooms & bathrooms
- Bedrooms: 3
- Bathrooms: 3
- Full bathrooms: 2
- 1/2 bathrooms: 1
- Main level bathrooms: 2
- Main level bedrooms: 3
Rooms
- Room types: Bedroom, Family Room, Foyer, Guest Quarters, Kitchen, Living Room, Primary Bathroom, Primary Bedroom, Office
Primary bedroom
- Features: Main Level Primary
Bedroom
- Features: All Bedrooms Down
Bedroom
- Features: Bedroom on Main Level
Bathroom
- Features: Bathtub, Laminate Counters, Separate Shower, Tub Shower, Vanity
Kitchen
- Features: Kitchen/Family Room Combo, Laminate Counters, Pots & Pan Drawers
Heating
- Central, Forced Air, Natural Gas
Cooling
- Wall/Window Unit(s)
Appliances
- Included: Built-In Range, Electric Oven, Gas Cooktop, Gas Water Heater, Dryer, Washer
- Laundry: Gas Dryer Hookup, Inside, In Kitchen
Features
- Breakfast Bar, Cathedral Ceiling(s), Laminate Counters, Living Room Deck Attached, Open Floorplan, Storage, Unfurnished, All Bedrooms Down, Bedroom on Main Level, Entrance Foyer, Main Level Primary, Primary Suite
- Flooring: Laminate
- Windows: Bay Window(s), Drapes
- Has fireplace: Yes
- Fireplace features: Living Room
- Common walls with other units/homes: No Common Walls
Interior area
- Total interior livable area: 1,595 sqft
Property
Parking
- Total spaces: 4
- Parking features: Door-Single, Driveway, Driveway Up Slope From Street, Garage, Garage Door Opener, Paved, One Space, Garage Faces Side, Side By Side
- Garage spaces: 2
- Uncovered spaces: 2
Accessibility
- Accessibility features: None
Features
- Levels: One
- Stories: 1
- Entry location: facing the street
- Patio & porch: Rear Porch, Concrete, Front Porch, Open, Patio
- Exterior features: Rain Gutters
- Pool features: None
- Spa features: None
- Fencing: Needs Repair,Wood
- Has view: Yes
- View description: City Lights, Harbor, Hills, Mountain(s), Ocean
- Has water view: Yes
- Water view: Harbor,Ocean
Lot
- Size: 8,933 Square Feet
- Features: 0-1 Unit/Acre, Rectangular Lot, Sloped Up
Details
- Parcel number: 7576014018
- Special conditions: Standard
- Horse amenities: Riding Trail
Construction
Type & style
- Home type: SingleFamily
- Architectural style: Mid-Century Modern
- Property subtype: Single Family Residence
Materials
- Drywall, Glass, Plaster, Stucco
- Foundation: Concrete Perimeter
- Roof: Composition,Wood
Condition
- Repairs Cosmetic
- New construction: No
- Year built: 1956
Utilities & green energy
- Electric: Electricity - On Property
- Sewer: Public Sewer
- Utilities for property: Cable Available, Electricity Connected, Natural Gas Connected, Phone Connected, Sewer Connected, Water Connected, Overhead Utilities
Community & HOA
Community
- Features: Curbs, Horse Trails, Park
Location
- Region: Rolling Hills
Financial & listing details
- Price per square foot: $1,000/sqft
- Tax assessed value: $272,561
- Date on market: 10/25/2026
- Cumulative days on market: 18 days
- Listing terms: Cash,Conventional
- Inclusions: Washer / dryer, Refrigerator, 1 window A/C
- Road surface type: Paved
Estimated market value
$1,570,900
$1.49M - $1.65M
$6,275/mo
Price history
| Date | Event | Price |
|---|---|---|
| 10/28/2026 | Listed for sale | $1,595,000$1,000/sqft |
Source:  CRMLS #PW26229907 Report a problem | ||
Public tax history
| Year | Property taxes | Tax assessment |
|---|---|---|
| 2026 | -- | $272,561 +2% |
| 2025 | $4,253 +7.3% | $267,218 +2% |
| 2024 | $3,963 +4.2% | $261,979 +2% |
| 2023 | $3,805 +4.7% | $256,843 +2% |
| 2022 | $3,634 +1.2% | $251,808 +2% |
| 2021 | $3,592 +1.5% | $246,872 +1% |
| 2020 | $3,540 | $244,342 +2% |
| 2019 | $3,540 +6.3% | $239,552 +2% |
| 2018 | $3,332 | $234,855 +2% |
| 2017 | $3,332 +2.4% | $230,251 +2% |
| 2016 | $3,255 +3.6% | $225,737 +1.5% |
| 2015 | $3,140 +2.2% | $222,347 +2% |
| 2014 | $3,073 | $217,993 +2.5% |
| 2012 | -- | $212,755 +2% |
| 2011 | -- | $208,584 +0.8% |
| 2010 | -- | $207,026 -0.2% |
| 2009 | -- | $207,519 +2% |
| 2008 | -- | $203,451 +2% |
| 2007 | -- | $199,462 +2% |
| 2006 | -- | $195,552 |
| 2005 | -- | $195,552 +4% |
| 2004 | -- | $187,961 +1.9% |
| 2003 | -- | $184,517 +2% |
| 2002 | -- | $180,900 +4% |
| 2000 | -- | $173,878 |
Find assessor info on the county website
Monthly payment
Est. payment
Payment breakdown
Explore the cost of this home by adjusting the details. Changes won't be saved.Climate risks
Neighborhood: 90274
Nearby schools
Schools provided by the listing agent
- Elementary: Silver Spur
- Middle: Palos Verdes
- High: Palos Verdes Peninsula
Source: CRMLS. This data may not be complete. We recommend contacting the local school district to confirm school assignments for this home.
- $1,602,3003 bd2 ba1.6k sqft4904 Kingspine Rd, Rolling Hills, CA 90274Off Market
- $1,822,0004 bd3 ba1.9k sqft4920 Kingspine Rd, Rolling Hills, CA 90274Off Market
- $2,087,2003 bd2 ba1.6k sqft11 Brokenbow Ln, Rolling Hills, CA 90274Off Market
- $1,675,4003 bd2 ba1.3k sqft4911 Kingspine Rd, Rolling Hills, CA 90274Off Market

Similar homes
- $1,750,0004 bd2 ba1.8k sqft5228 Bluemound Rd, Rolling Hills, CA 90274For Sale
 MLS ID #PV26212567, Michael Majid, Estate Properties. CRMLS
- $1,775,0004 bd2 ba2.2k sqft6 Silver Eagle Rd, Rolling Hills, CA 90274For Sale
 MLS ID #PV26226270, David Schwartz, Keller Williams Palos Verdes. CRMLS
- $1,995,0003 bd3 ba2k sqft3921 Via Solano, Palos Verdes Estates, CA 90274For Sale
 MLS ID #PV26237952, Dana Graham, Berkshire Hathaway HomeService. CRMLS
- $1,750,0004 bd3 ba2.1k sqft5038 Blackhorse Rd, Rancho Palos Verdes, CA 90275For Sale
 MLS ID #PV26221942, Alicia Enrique, Keller Williams Palos Verdes. CRMLS
