Welcome to 27727 Hawthorne Blvd., this sweet single-level home is privately positioned on a service road just off Hawthorne Boulevard in the coveted Silver Spur neighborhood. Set back from the main road, this home offers a wonderful sense of privacy while being conveniently located just steps from Peninsula Center, Peninsula High School, local transportation, and everyday neighborhood amenities.
The spacious floor plan features high ceilings in the living room, a cozy fireplace, dedicated dining area, and a generously sized family room with its own fireplace and direct access to the backyard. The backyard is a true highlight, offering expansive neighborhood, mountain, and city-light views. With the neighboring home situated well below, the setting feels open and private, creating a beautiful backdrop for outdoor enjoyment and entertaining.
This home presents an exciting opportunity to bring your own vision and personal style to a desirable single-level floor plan in an exceptional location. Whether updating the existing home or creating something uniquely your own, this is a wonderful opportunity to enjoy the privacy, views, convenience, and charm of the sought-after Silver Spur neighborhood.
For sale
Listed by: Estate Properties • Rachel Martiens • Contact: 310-872-6358
$1,549,000
27727 Hawthorne Blvd, Rancho Palos Verdes, CA 90275
3beds
1,706sqft
Single Family Residence
Built in 1959
7,504 Square Feet Lot
$1,519,900 Zestimate®
$908/sqft
$-- HOA
What's special
- 16 days
- 1,114
- 32
Likely to sell faster than
Zillow last checked:
Listing updated:
Listed by:
Rachel Martiens DRE #01412581 310-872-6358,
Estate Properties,
Kathy Tyndall DRE #00856344 310-378-9494,
Estate Properties
Source: CRMLS,MLS#: PV26214996 Originating MLS: California Regional MLS
Originating MLS: California Regional MLSFacts & features
Interior
Bedrooms & bathrooms
- Bedrooms: 3
- Bathrooms: 2
- Full bathrooms: 1
- 3/4 bathrooms: 1
- Main level bathrooms: 2
- Main level bedrooms: 3
Rooms
- Room types: Bedroom, Family Room, Kitchen, Laundry, Primary Bedroom, Dining Room
Primary bedroom
- Features: Main Level Primary
Primary bedroom
- Features: Primary Suite
Bedroom
- Features: All Bedrooms Down
Bathroom
- Features: Bathtub
Family room
- Features: Separate Family Room
Kitchen
- Features: Kitchen/Family Room Combo, Tile Counters
Kitchen
- Features: Galley Kitchen
Heating
- Central
Cooling
- None
Appliances
- Included: Gas Cooktop, Water Softener
- Laundry: Laundry Room
Features
- Separate/Formal Dining Room, High Ceilings, Open Floorplan, Tile Counters, All Bedrooms Down, Galley Kitchen, Main Level Primary, Primary Suite
- Flooring: Tile, Wood
- Has fireplace: Yes
- Fireplace features: Family Room, Living Room
- Common walls with other units/homes: No Common Walls
Interior area
- Total interior livable area: 1,706 sqft
Property
Parking
- Total spaces: 2
- Parking features: Garage
- Attached garage spaces: 2
Accessibility
- Accessibility features: No Stairs
Features
- Levels: One
- Stories: 1
- Entry location: main
- Pool features: None
- Spa features: None
- Has view: Yes
- View description: City Lights, Mountain(s), Neighborhood
Lot
- Size: 7,504 Square Feet
- Features: 0-1 Unit/Acre
Details
- Parcel number: 7578011022
- Special conditions: Standard
Construction
Type & style
- Home type: SingleFamily
- Architectural style: Ranch
- Property subtype: Single Family Residence
Materials
- Foundation: Raised
- Roof: Composition
Condition
- Repairs Cosmetic
- New construction: No
- Year built: 1959
Utilities & green energy
- Electric: Electricity - On Property
- Sewer: Public Sewer
- Water: Public
- Utilities for property: Cable Available, Natural Gas Connected, Sewer Connected, Water Connected
Community & HOA
Community
- Features: Biking, Hiking
Location
- Region: Rancho Palos Verdes
Financial & listing details
- Price per square foot: $908/sqft
- Tax assessed value: $1,084,101
- Date on market: 10/2/2026
- Cumulative days on market: 16 days
- Listing terms: Cash,Conventional
- Inclusions: washer. dryer
- Exclusions: ring camera
Estimated market value
$1,519,900
$1.44M - $1.60M
$5,798/mo
Price history
| Date | Event | Price |
|---|---|---|
| 10/3/2026 | Listed for sale | $1,549,000+103.1%$908/sqft |
Source:  CRMLS #PV26214996 Report a problem CRMLS #PV26214996 Report a problem | ||
| 11/4/2004 | Sold | $762,500$447/sqft |
Source: Public Record Report a problem | ||
Public tax history
| Year | Property taxes | Tax assessment |
|---|---|---|
| 2026 | -- | $1,084,101 +2% |
| 2025 | $12,840 +4.6% | $1,062,845 +2% |
| 2024 | $12,275 +2.2% | $1,042,006 +2% |
| 2023 | $12,005 +5.3% | $1,021,575 +2% |
| 2022 | $11,402 -0.1% | $1,001,545 +2% |
| 2021 | $11,418 +1.4% | $981,908 +1% |
| 2020 | $11,257 | $971,841 +2% |
| 2019 | $11,257 +4.1% | $952,786 +2% |
| 2018 | $10,810 | $934,105 +2% |
| 2017 | $10,810 +2.2% | $915,790 +2% |
| 2016 | $10,582 +3% | $897,834 +1.5% |
| 2015 | $10,273 +1.6% | $884,348 +2% |
| 2014 | $10,113 | $867,026 +20.4% |
| 2012 | -- | $720,000 |
| 2011 | -- | $720,000 |
| 2010 | -- | $720,000 -12.8% |
| 2009 | -- | $825,352 +2% |
| 2008 | -- | $809,170 +2% |
| 2007 | -- | $793,305 +2% |
| 2006 | -- | $777,750 |
| 2005 | -- | $777,750 +76.2% |
| 2004 | -- | $441,526 +1.9% |
| 2003 | -- | $433,435 +2% |
| 2002 | -- | $424,937 +4% |
| 2000 | -- | $408,439 |
Find assessor info on the county website
Monthly payment
Est. payment
Payment breakdown
Explore the cost of this home by adjusting the details. Changes won't be saved.Climate risks
Neighborhood: 90275
Nearby schools
Schools provided by the listing agent
- Elementary: Montemalaga
- Middle: Palos Verdes
- High: Peninsula
Source: CRMLS. This data may not be complete. We recommend contacting the local school district to confirm school assignments for this home.
- $1,614,4004 bd2 ba1.9k sqft27733 Hawthorne Blvd, Rancho Palos Verdes, CA 90275Off Market
- $1,853,8005 bd3 ba1.9k sqft27719 Hawthorne Blvd, Rancho Palos Verdes, CA 90275Off Market
- $2,014,2004 bd2 ba1.8k sqft5926 Flambeau Rd, Rancho Palos Verdes, CA 90275Off Market
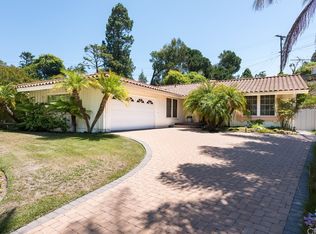
- $1,728,7004 bd2 ba1.9k sqft27739 Hawthorne Blvd, Rancho Palos Verdes, CA 90275Off Market
Similar homes
- $1,499,0003 bd2 ba1.4k sqft27945 Alvarez Dr, Rancho Palos Verdes, CA 90275For Sale
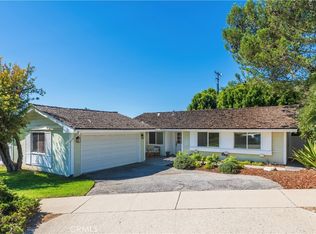 MLS ID #PV26219810, Edward Barrios, Vista Sotheby's International Realty. CRMLS
 - $1,799,0004 bd3 ba2.5k sqft3914 Dauntless Dr, Rancho Palos Verdes, CA 90275For Sale
 MLS ID #PV26161170, Jerry Yutronich, Estate Properties. CRMLS
 - $1,095,0003 bd2 ba1.8k sqft34 Sweetbay Rd, Rancho Palos Verdes, CA 90275For Sale
 MLS ID #PW26139754, Phillip Mazzocco, First Team Real Estate. CRMLS
 - $1,350,0003 bd2 ba1.5k sqft22933 Kent Ave, Torrance, CA 90505For Sale
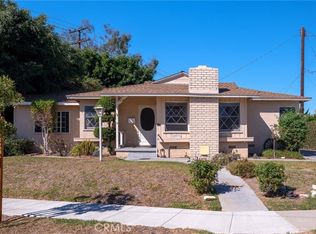 MLS ID #SB26204962, Tennille Allerheiligen, Century 21 Coastal Properties. CRMLS
