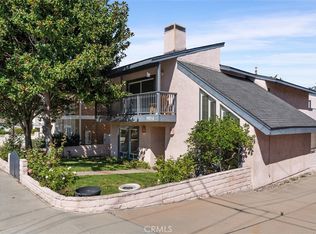
Welcome to this beautiful townhome in the highly desirable Redondo Beach neighborhood. The residence offers three spacious bedrooms, three bathrooms, and an open floor plan enhanced by recessed lighting, crown molding, and custom blinds throughout. The kitchen is designed perfectly for a cook in mind, with Corian countertops, vinal wood floor and cabinets with plenty of storage space. The generous family room opens to a private patio, while the elegant dining area includes a large sliding glass door leading to an inviting outdoor entertaining space The spacious living room offers a cozy retreat with its own fireplace. The primary bedroom features a private bathroom, built-in closet, walk-in shower, soaking tub, compact office area, and a large private patio. The landscaped front yard showcases a variety of plants and flowers. Located less than 2.5 miles from the beach, the home close to Townsend Parkette Park, Washington Elementary, Adams Middle School, shops, and restaurants. Don’t miss this opportunity—call today to find out more about this exceptional property.
For sale
Listed by: The Realestate Group • Wayne Dolan • Contact: 310-878-7170
$1,499,000
2405 Clark Ln #A, Redondo Beach, CA 90278
3beds
2,152sqft
Townhouse
Built in 1985
7,472 Square Feet Lot
$1,484,500 Zestimate®
$697/sqft
$-- HOA
What's special
- 11 days
- 592
- 31
Likely to sell faster than
Zillow last checked:
Listing updated:
Listed by:
Wayne Dolan DRE #01894197 310-878-7170,
The Realestate Group
Source: CRMLS,MLS#: SB26213591 Originating MLS: California Regional MLS
Originating MLS: California Regional MLSFacts & features
Interior
Bedrooms & bathrooms
- Bedrooms: 3
- Bathrooms: 3
- Full bathrooms: 3
- Main level bathrooms: 1
Rooms
- Room types: Attic, Bedroom, Center Hall, Entry/Foyer, Family Room, Kitchen, Laundry, Living Room, Primary Bedroom, Dining Room
Primary bedroom
- Features: Primary Suite
Bedroom
- Features: All Bedrooms Up
Bathroom
- Features: Bathtub, Dual Sinks, Solid Surface Counters, Soaking Tub, Separate Shower, Tub Shower, Walk-In Shower
Kitchen
- Features: Remodeled, Solid Surface Counters, Updated Kitchen
Heating
- Central
Cooling
- None
Appliances
- Included: Double Oven, Dishwasher, Gas Cooktop, Gas Oven, Refrigerator, Range Hood, Water Heater
- Laundry: Laundry Room, Upper Level
Features
- Balcony, Breakfast Area, Crown Molding, Separate/Formal Dining Room, High Ceilings, Open Floorplan, Recessed Lighting, Storage, Solid Surface Counters, Two Story Ceilings, All Bedrooms Up, Attic, Primary Suite
- Flooring: Vinyl, Wood
- Doors: Panel Doors, Sliding Doors
- Windows: Blinds, Double Pane Windows, Plantation Shutters, Screens
- Has fireplace: Yes
- Fireplace features: Living Room
- Common walls with other units/homes: 1 Common Wall
Interior area
- Total interior livable area: 2,152 sqft
Video & virtual tour
Property
Parking
- Total spaces: 2
- Parking features: Concrete, Direct Access, Door-Single, Driveway, Garage, Garage Door Opener, Shared Driveway, Storage
- Attached garage spaces: 2
Features
- Levels: Two
- Stories: 2
- Entry location: North
- Patio & porch: Concrete, Front Porch, Patio, Rooftop, Terrace
- Exterior features: Lighting
- Pool features: None
- Spa features: None
- Fencing: Block,Stucco Wall,Wood
- Has view: Yes
- View description: Neighborhood
Lot
- Size: 7,472 Square Feet
- Features: Front Yard, Garden, Sprinklers In Front, Lawn, Landscaped, Near Park, Rectangular Lot, Sprinklers Timer, Sprinkler System, Yard
Details
- Additional structures: Two On A Lot
- Parcel number: 4157026033
- Zoning: RBR-2
- Special conditions: Standard
Construction
Type & style
- Home type: Townhouse
- Architectural style: Custom,Modern
- Property subtype: Townhouse
- Attached to another structure: Yes
Materials
- Drywall, Frame, Glass, Concrete, Stucco
- Foundation: Slab
- Roof: Shingle
Condition
- Updated/Remodeled
- New construction: No
- Year built: 1985
Utilities & green energy
- Electric: Electricity - On Property, Standard
- Sewer: Public Sewer
- Water: Public
- Utilities for property: Cable Available, Electricity Connected, Natural Gas Connected, Sewer Connected, Water Connected
Green energy
- Water conservation: Water-Smart Landscaping
Community & HOA
Community
- Features: Curbs, Gutter(s), Storm Drain(s), Sidewalks, Park
- Security: Carbon Monoxide Detector(s), Smoke Detector(s)
Location
- Region: Redondo Beach
Financial & listing details
- Price per square foot: $697/sqft
- Tax assessed value: $1,468,857
- Date on market: 10/3/2026
- Cumulative days on market: 11 days
- Listing terms: Cash,Conventional
- Exclusions: Refrigerator, Washer and Dryer
- Road surface type: Paved
Estimated market value
$1,484,500
$1.41M - $1.56M
$5,331/mo
Price history
| Date | Event | Price |
|---|---|---|
| 10/3/2026 | Listed for sale | $1,499,000$697/sqft |
Source:  CRMLS #SB26213591 Report a problem CRMLS #SB26213591 Report a problem | ||
| 3/11/2016 | Listing removed | $3,895$2/sqft |
Source: WSR Leasing Report a problem | ||
| 3/7/2016 | Listed for rent | $3,895$2/sqft |
Source: WSR Leasing Report a problem | ||
Public tax history
| Year | Property taxes | Tax assessment |
|---|---|---|
| 2026 | -- | $1,468,857 +2% |
| 2025 | $17,214 +4.4% | $1,440,057 +2% |
| 2024 | $16,481 +1.9% | $1,411,822 +404.8% |
| 2023 | $16,178 +307.7% | $279,659 +2% |
| 2022 | $3,969 +3.2% | $274,177 +2% |
| 2021 | $3,845 +0.6% | $268,802 +1% |
| 2020 | $3,824 | $266,047 +2% |
| 2019 | $3,824 +7% | $260,831 +2% |
| 2018 | $3,574 | $255,717 +2% |
| 2017 | $3,574 +1.6% | $250,704 +2% |
| 2016 | $3,519 +2.3% | $245,789 +1.5% |
| 2015 | $3,441 +3% | $242,098 +2% |
| 2014 | $3,341 | $237,356 +2.5% |
| 2012 | -- | $231,653 +2% |
| 2011 | -- | $227,112 +0.8% |
| 2010 | -- | $225,415 -0.2% |
| 2009 | -- | $225,952 +2% |
| 2008 | -- | $221,523 +2% |
| 2007 | -- | $217,181 +2% |
| 2006 | -- | $212,923 |
| 2005 | -- | $212,923 +4% |
| 2004 | -- | $204,657 +1.9% |
| 2003 | -- | $200,907 +2% |
| 2002 | -- | $196,968 +4% |
| 2000 | -- | $189,322 |
Find assessor info on the county website
Monthly payment
Est. payment
Payment breakdown
Explore the cost of this home by adjusting the details. Changes won't be saved.Climate risks
Neighborhood: 90278
- $1,557,8004 bd2 ba1.8k sqft2403 Clark Ln, Redondo Beach, CA 90278Off Market
- $1,614,5004 bd2 ba2.6k sqft2407 Clark Ln #A, Redondo Beach, CA 90278Off Market

- $1,740,1004 bd3 ba2.6k sqft2407 Clark Ln #B, Redondo Beach, CA 90278Off Market

- $1,933,4004 bd2 ba2.6k sqft2407 Clark Ln, Redondo Beach, CA 90278Off Market
Similar homes
- $1,549,0003 bd3 ba1.9k sqft2402 Clark Ln #A, Redondo Beach, CA 90278For Sale
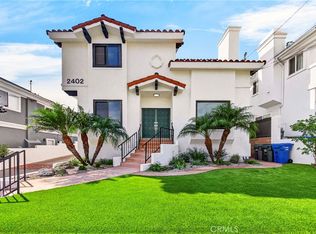 MLS ID #SB26214817, Wayne Dolan, The Realestate Group. CRMLS
 - $1,449,0003 bd3 ba2.2k sqft2402 Clark Ln #B, Redondo Beach, CA 90278For Sale
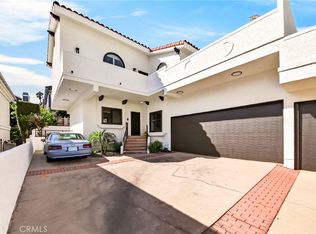 MLS ID #SB26215249, Wayne Dolan, The Realestate Group. CRMLS
 - $1,465,0003 bd3 ba2.1k sqft2405 Clark Ln #B, Redondo Beach, CA 90278For Sale
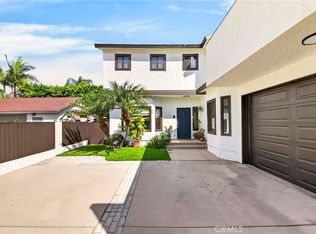 MLS ID #SB26214693, Wayne Dolan, The Realestate Group. CRMLS
 - $1,199,0003 bd3 ba2k sqft1923 Pullman Ln, Redondo Beach, CA 90278For Sale
 MLS ID #SB26213101, David Coe, Equity Union. CRMLS
