Seller Open To Possible Credits For Rate Buy down. Tucked away on a quiet cul-de-sac in the desirable Walteria neighborhood of Torrance, this well-maintained 4-bedroom, 2-bath home offers approximately 1,570 square feet of comfortable, easy living. The layout feels open and welcoming, with spacious bedrooms and bright living areas that are great for both everyday life and hosting friends and family. Scenic views of Torrance and Redondo Beach add a peaceful touch to the home’s private setting. The home also features air conditioning for year-round comfort and a two-car garage with plenty of storage. Located in a highly regarded school district and close to Walteria’s local shops, dining, and parks, this is a great opportunity to enjoy one of Torrance’s most loved neighborhoods.
Under contract
Listed by: Real Brokerage Technologies, Inc. • Jamie Baye • Contact: 310-962-8309
Price cut: $2K (10/2)
$1,398,000
4070 Bluff St, Torrance, CA 90505
4beds
1,570sqft
Single Family Residence
Built in 1956
7,502 Square Feet Lot
$1,377,900 Zestimate®
$890/sqft
$-- HOA
What's special
- 175 days
- 1,635
- 81
Zillow last checked:
Listing updated:
Listed by:
Jamie Baye DRE #02236312 310-962-8309,
Real Brokerage Technologies, Inc.,
Matthew Zenteno DRE #02159042 281-745-8003,
Real Brokerage Technologies, Inc.
Source: CRMLS,MLS#: SB26062376 Originating MLS: California Regional MLS
Originating MLS: California Regional MLSFacts & features
Interior
Bedrooms & bathrooms
- Bedrooms: 4
- Bathrooms: 2
- Full bathrooms: 2
- Main level bathrooms: 1
- Main level bedrooms: 2
Rooms
- Room types: Bedroom, Entry/Foyer, Family Room, Kitchen, Living Room, Primary Bathroom, Primary Bedroom, Other, Dining Room
Bedroom
- Features: Bedroom on Main Level
Bathroom
- Features: Bathtub, Full Bath on Main Level, Remodeled, Separate Shower, Tile Counters, Tub Shower, Upgraded
Kitchen
- Features: Tile Counters
Other
- Features: Walk-In Closet(s)
Heating
- Central
Cooling
- Central Air
Appliances
- Included: Dishwasher, Gas Oven, Gas Range, Microwave
- Laundry: Washer Hookup, Electric Dryer Hookup, Gas Dryer Hookup, In Garage
Features
- Ceiling Fan(s), Separate/Formal Dining Room, Eat-in Kitchen, Open Floorplan, Recessed Lighting, Storage, Tile Counters, Bedroom on Main Level, Walk-In Closet(s)
- Flooring: Carpet, Tile, Vinyl
- Doors: Sliding Doors
- Windows: Blinds, Double Pane Windows
- Has fireplace: Yes
- Fireplace features: Living Room
- Common walls with other units/homes: No Common Walls
Interior area
- Total interior livable area: 1,570 sqft
Video & virtual tour
Property
Parking
- Total spaces: 2
- Parking features: Door-Single, Driveway, Garage, Garage Faces Side, On Street
- Attached garage spaces: 2
Accessibility
- Accessibility features: Parking
Features
- Levels: Two
- Stories: 2
- Entry location: Front
- Patio & porch: Covered, Front Porch, Open, Patio, Porch
- Exterior features: Lighting
- Pool features: None
- Spa features: None
- Fencing: Block,Wood
- Has view: Yes
- View description: City Lights, Mountain(s), Neighborhood, Trees/Woods
Lot
- Size: 7,502 Square Feet
- Features: 0-1 Unit/Acre, Back Yard, Front Yard, Greenbelt, Lawn, Landscaped, Paved, Yard
Details
- Parcel number: 7534031019
- Special conditions: Standard,Trust
Construction
Type & style
- Home type: SingleFamily
- Architectural style: Traditional
- Property subtype: Single Family Residence
Materials
- Drywall, Glass, Stucco
- Roof: Shingle
Condition
- Updated/Remodeled,Turnkey
- New construction: No
- Year built: 1956
Utilities & green energy
- Electric: Electricity - On Property, Standard
- Sewer: Public Sewer
- Water: Public
- Utilities for property: Cable Available, Electricity Connected, Natural Gas Connected, Phone Available, Sewer Connected, Water Connected
Community & HOA
Community
- Features: Biking, Curbs, Gutter(s), Hiking, Park, Storm Drain(s), Street Lights, Suburban, Sidewalks
- Security: Carbon Monoxide Detector(s), Smoke Detector(s), Security Lights
Location
- Region: Torrance
Financial & listing details
- Price per square foot: $890/sqft
- Tax assessed value: $107,703
- Date on market: 4/8/2026
- Cumulative days on market: 175 days
- Listing terms: Cash,Conventional,FHA,VA Loan
- Road surface type: Paved
Estimated market value
$1,377,900
$1.31M - $1.45M
$5,350/mo
Price history
| Date | Event | Price |
|---|---|---|
| 10/15/2026 | Contingent | $1,398,000$890/sqft |
Source:  CRMLS #SB26062376 Report a problem CRMLS #SB26062376 Report a problem | ||
| 10/2/2026 | Price change | $1,398,000-0.1%$890/sqft |
Source: CRMLS #SB26062376 Report a problem | ||
| 9/17/2026 | Listed for sale | $1,400,000$892/sqft |
Source: CRMLS #SB26062376 Report a problem | ||
| 7/24/2026 | Contingent | $1,400,000$892/sqft |
Source: CRMLS #SB26062376 Report a problem | ||
| 6/28/2026 | Price change | $1,400,000-3.4%$892/sqft |
Source: CRMLS #SB26062376 Report a problem | ||
| 6/2/2026 | Price change | $1,450,000-6.5%$924/sqft |
Source: CRMLS #SB26062376 Report a problem | ||
| 5/14/2026 | Listed for sale | $1,550,000+5.8%$987/sqft |
Source: CRMLS #SB26062376 Report a problem | ||
| 4/30/2026 | Contingent | $1,465,000$933/sqft |
Source: CRMLS #SB26062376 Report a problem | ||
| 4/16/2026 | Pending sale | $1,465,000$933/sqft |
Source: CRMLS #SB26062376 Report a problem | ||
| 4/8/2026 | Listed for sale | $1,465,000$933/sqft |
Source: CRMLS #SB26062376 Report a problem | ||
Public tax history
| Year | Property taxes | Tax assessment |
|---|---|---|
| 2026 | -- | $107,703 +2% |
| 2025 | $1,632 +4% | $105,594 +2% |
| 2024 | $1,569 +1.4% | $103,525 +2% |
| 2023 | $1,547 +1.3% | $101,496 +2% |
| 2022 | $1,527 +2.5% | $99,507 +2% |
| 2021 | $1,489 +1.3% | $97,557 +1% |
| 2020 | $1,470 | $96,558 +2% |
| 2019 | $1,470 +7.5% | $94,666 +2% |
| 2018 | $1,368 | $92,811 +2% |
| 2017 | $1,368 +1.9% | $90,992 +2% |
| 2016 | $1,342 +3.8% | $89,209 +1.5% |
| 2015 | $1,293 +3.6% | $87,870 +2% |
| 2014 | $1,248 | $86,150 +2.5% |
| 2012 | -- | $84,081 +2% |
| 2011 | -- | $82,433 +0.8% |
| 2010 | -- | $81,818 -0.2% |
| 2009 | -- | $82,013 +2% |
| 2008 | -- | $80,406 +2% |
| 2007 | -- | $78,830 +2% |
| 2006 | -- | $77,285 |
| 2005 | -- | $77,285 +4% |
| 2004 | -- | $74,286 +1.9% |
| 2003 | -- | $72,925 +2% |
| 2002 | -- | $71,496 +4% |
| 2000 | -- | $68,722 |
Find assessor info on the county website
Monthly payment
Est. payment
Payment breakdown
Explore the cost of this home by adjusting the details. Changes won't be saved.Climate risks
Neighborhood: 90505

Similar homes
- $1,398,0004 bd2 ba2k sqft2221 W 239th St, Torrance, CA 90501For Sale
 MLS ID #SB26203556, Melanie Hane, Beach City Brokers. CRMLS
 - $1,499,0003 bd2 ba1.4k sqft27945 Alvarez Dr, Rancho Palos Verdes, CA 90275For Sale
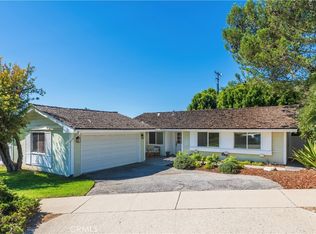 MLS ID #PV26219810, Edward Barrios, Vista Sotheby's International Realty. CRMLS
 - $1,995,0005 bd3 ba1.9k sqft5409 Calle Mayor, Torrance, CA 90505For Sale
 MLS ID #SB26213708, Chris Fitzpatrick, Pacific Land Corporation. CRMLS
 - $1,170,0003 bd3 ba1.8k sqft2801 Sepulveda Blvd Unit 8, Torrance, CA 90505For Sale
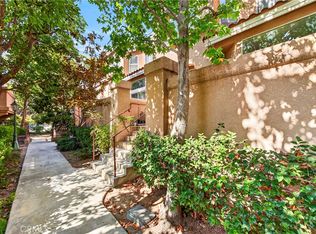 MLS ID #SB26179434, Kevin Suh, The Realestate Group. CRMLS
Local buyer's agents are ready to help
