This private rear-unit townhome is located in the highly desirable Redondo Beach neighborhood. It offers three spacious bedrooms, three bathrooms, and an open floor plan with recessed lighting, custom blinds, and curtains throughout. The well-designed kitchen features Quartz countertops, large tile flooring, and ample cabinet storage. A generous family room with a fireplace provides a comfortable place to relax, while the elegant dining area boasts high ceilings and large windows. The spacious living room opens to an inviting outdoor patio area. The primary suite includes a private bathroom, built-in and walk-in closets, a walk-in shower, a soaking tub, and a large private balcony. The landscaped front yard features a variety of plants and flowers, while the backyard offers a relaxing patio surrounded by flowering plants and fruit trees. Less than 2.5 miles from the beach, the home close to Townsend Parkette Park, Washington Elementary, Adams Middle School, shops, and restaurants. Don’t miss this exceptional property—call today to learn more.
For sale
Listed by: The Realestate Group • Wayne Dolan • Contact: 310-878-7170
$1,465,000
2405 Clark Ln #B, Redondo Beach, CA 90278
3beds
2,123sqft
Townhouse
Built in 1985
7,472 Square Feet Lot
$1,448,700 Zestimate®
$690/sqft
$-- HOA
What's special
- 8 days
- 465
- 33
Likely to sell faster than
Zillow last checked:
Listing updated:
Listed by:
Wayne Dolan DRE #01894197 310-878-7170,
The Realestate Group
Source: CRMLS,MLS#: SB26214693 Originating MLS: California Regional MLS
Originating MLS: California Regional MLSFacts & features
Interior
Bedrooms & bathrooms
- Bedrooms: 3
- Bathrooms: 3
- Full bathrooms: 3
- Main level bathrooms: 1
Rooms
- Room types: Attic, Bedroom, Center Hall, Entry/Foyer, Family Room, Kitchen, Laundry, Living Room, Primary Bathroom, Primary Bedroom, Other, Dining Room
Bedroom
- Features: All Bedrooms Up
Bathroom
- Features: Bathroom Exhaust Fan, Bathtub, Dual Sinks, Enclosed Toilet, Full Bath on Main Level, Soaking Tub, Separate Shower, Tile Counters, Tub Shower, Vanity
Other
- Features: Dressing Area
Family room
- Features: Separate Family Room
Kitchen
- Features: Quartz Counters, Remodeled, Updated Kitchen
Other
- Features: Walk-In Closet(s)
Heating
- Forced Air
Cooling
- None
Appliances
- Included: Built-In Range, Dishwasher, Disposal, Gas Oven, Refrigerator, Range Hood, Water Heater
- Laundry: Laundry Room, Upper Level
Features
- Balcony, Breakfast Area, Separate/Formal Dining Room, High Ceilings, Living Room Deck Attached, Open Floorplan, Quartz Counters, Recessed Lighting, Storage, Tile Counters, Two Story Ceilings, All Bedrooms Up, Attic, Dressing Area, Primary Suite, Walk-In Closet(s)
- Flooring: Tile, Vinyl, Wood
- Doors: Panel Doors
- Has fireplace: Yes
- Fireplace features: Family Room
- Common walls with other units/homes: 1 Common Wall
Interior area
- Total interior livable area: 2,123 sqft
Video & virtual tour
Property
Parking
- Total spaces: 2
- Parking features: Concrete, Direct Access, Door-Single, Garage, Garage Door Opener, Shared Driveway, Garage Faces Side
- Attached garage spaces: 2
Accessibility
- Accessibility features: Safe Emergency Egress from Home
Features
- Levels: Three Or More
- Stories: 3
- Entry location: North
- Patio & porch: Concrete, Covered, Deck, Front Porch, Patio, Terrace
- Exterior features: Lighting
- Pool features: None
- Spa features: None
- Fencing: Block,Stucco Wall,Wood
- Has view: Yes
- View description: Neighborhood
Lot
- Size: 7,472 Square Feet
- Features: Front Yard, Garden, Sprinklers In Rear, Sprinklers In Front, Lawn, Landscaped, Near Park, Sprinklers Timer, Sprinkler System, Yard
Details
- Parcel number: 4157026034
- Zoning: RBR2
- Special conditions: Standard
Construction
Type & style
- Home type: Townhouse
- Architectural style: Custom,Modern
- Property subtype: Townhouse
- Attached to another structure: Yes
Materials
- Drywall, Frame, Glass, Concrete, Stucco
- Foundation: Slab
- Roof: Shingle
Condition
- Updated/Remodeled
- New construction: No
- Year built: 1985
Utilities & green energy
- Electric: Standard
- Sewer: Public Sewer
- Water: Public
- Utilities for property: Electricity Connected, Natural Gas Connected, Phone Available, Sewer Connected, Water Connected
Green energy
- Water conservation: Water-Smart Landscaping
Community & HOA
Community
- Features: Curbs, Gutter(s), Storm Drain(s), Sidewalks, Park
- Security: Carbon Monoxide Detector(s), Smoke Detector(s)
Location
- Region: Redondo Beach
Financial & listing details
- Price per square foot: $690/sqft
- Tax assessed value: $1,464,529
- Date on market: 10/3/2026
- Cumulative days on market: 8 days
- Listing terms: Cash,Conventional
- Exclusions: Refrigerator, Washer and Dryer
- Road surface type: Paved
Estimated market value
$1,448,700
$1.38M - $1.52M
$5,163/mo
Price history
| Date | Event | Price |
|---|---|---|
| 10/3/2026 | Listed for sale | $1,465,000$690/sqft |
Source:  CRMLS #SB26214693 Report a problem CRMLS #SB26214693 Report a problem | ||
Public tax history
| Year | Property taxes | Tax assessment |
|---|---|---|
| 2026 | -- | $1,464,529 +2% |
| 2025 | $17,164 +4.4% | $1,435,814 +2% |
| 2024 | $16,434 +1.9% | $1,407,661 +242.1% |
| 2023 | $16,132 +199.1% | $411,496 +2% |
| 2022 | $5,393 +3% | $403,428 +2% |
| 2021 | $5,235 +0.4% | $395,518 +1% |
| 2020 | $5,216 | $391,464 +2% |
| 2019 | $5,216 +6.3% | $383,790 +2% |
| 2018 | $4,906 | $376,266 +2% |
| 2017 | $4,906 +1.6% | $368,889 +2% |
| 2016 | $4,831 +2% | $361,657 +1.5% |
| 2015 | $4,734 +3.1% | $356,225 +2% |
| 2014 | $4,591 | $349,248 +2.5% |
| 2012 | -- | $340,854 +2% |
| 2011 | -- | $334,172 +0.8% |
| 2010 | -- | $331,675 -0.2% |
| 2009 | -- | $332,464 +2% |
| 2008 | -- | $325,946 +2% |
| 2007 | -- | $319,556 +2% |
| 2006 | -- | $313,291 |
| 2005 | -- | $313,291 +4% |
| 2004 | -- | $301,128 +1.9% |
| 2003 | -- | $295,610 +2% |
| 2002 | -- | $289,815 +4% |
| 2000 | -- | $278,563 |
Find assessor info on the county website
Monthly payment
Est. payment
Payment breakdown
Explore the cost of this home by adjusting the details. Changes won't be saved.Climate risks
Neighborhood: 90278
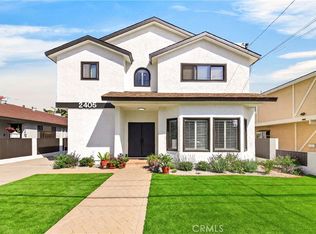
- $1,499,0003 bd3 ba2.1k sqft2405 Clark Ln #A, Redondo Beach, CA 90278For Sale
- $1,557,8004 bd2 ba1.8k sqft2403 Clark Ln, Redondo Beach, CA 90278Off Market
- $1,614,5004 bd2 ba2.6k sqft2407 Clark Ln #A, Redondo Beach, CA 90278Off Market

- $1,740,1004 bd3 ba2.6k sqft2407 Clark Ln #B, Redondo Beach, CA 90278Off Market

Similar homes
- $1,449,0003 bd3 ba2.2k sqft2402 Clark Ln #B, Redondo Beach, CA 90278For Sale
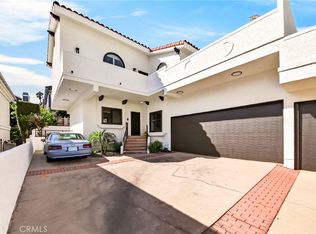 MLS ID #SB26215249, Wayne Dolan, The Realestate Group. CRMLS
 - $1,499,0003 bd3 ba2.1k sqft2405 Clark Ln #A, Redondo Beach, CA 90278For SaleMLS ID #SB26213591, Wayne Dolan, The Realestate Group. CRMLS
- $1,549,0003 bd3 ba1.9k sqft2402 Clark Ln #A, Redondo Beach, CA 90278For Sale
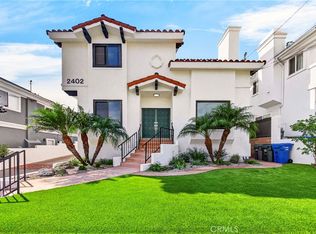 MLS ID #SB26214817, Wayne Dolan, The Realestate Group. CRMLS
 - $1,499,0003 bd2 ba1.4k sqft27945 Alvarez Dr, Rancho Palos Verdes, CA 90275For Sale
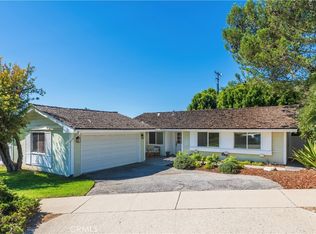 MLS ID #PV26219810, Edward Barrios, Vista Sotheby's International Realty. CRMLS
