Welcome to 27033 Indian Peak Road, an excellent opportunity in the highly desirable Silver Spur area of Rancho Palos Verdes. Situated on a quiet, tree-lined street, this two-level residence offers approximately 2,736 square feet of living space (BTV), five bedrooms, three bathrooms, and a substantial 10,593-square-foot lot (BTV).
Filled with natural light and offering great curb appeal, the home features a functional and versatile floor plan. The entry level includes two bedrooms, a bathroom, and a spacious family room that opens directly to a sunny, west-facing rear yard. The private backyard provides a peaceful setting with ample space to enjoy, entertain, or create your ideal outdoor environment.
Upstairs, three additional bedrooms and a bathroom are complemented by private front and rear decks, offering elevated views and additional outdoor living space.
Ideally located just a few blocks from award-winning Peninsula High School and close to local shops, restaurants, and everyday conveniences, 27033 Indian Peak Road presents a rare opportunity to own in one of Rancho Palos Verdes’ most sought-after neighborhoods.
Under contract
Listed by: S C Real Estate • Giovanni Altamura • 310 503 9293
$1,849,000
27033 Indian Peak Rd, Rancho Palos Verdes, CA 90275
5beds
2,736sqft
Single Family Residence
Built in 1958
10,593 Square Feet Lot
$1,820,400 Zestimate®
$676/sqft
$-- HOA
What's special
- 32 days
- 1,071
- 41
Likely to sell faster than
Zillow last checked:
Listing updated:
Listed by:
Giovanni Altamura DRE #01818979 3105039293,
S C Real Estate
Source: CRMLS,MLS#: SB26215071 Originating MLS: California Regional MLS
Facts & features
Interior
Bedrooms & bathrooms
- Bedrooms: 5
- Bathrooms: 3
- Full bathrooms: 1
- 3/4 bathrooms: 2
- Main level bathrooms: 1
- Main level bedrooms: 2
Rooms
- Room types: Family Room, Kitchen
Kitchen
- Features: Galley Kitchen
Heating
- Central
Cooling
- None
Appliances
- Laundry: Laundry Room
Features
- Galley Kitchen
- Has fireplace: Yes
- Fireplace features: Family Room
- Common walls with other units/homes: No Common Walls
Interior area
- Total interior livable area: 2,736 sqft
Property
Parking
- Total spaces: 2
- Parking features: Garage
- Garage spaces: 2
Features
- Levels: Two
- Stories: 2
- Entry location: 1
- Pool features: None
- Has view: Yes
- View description: Trees/Woods
Lot
- Size: 10,593 Square Feet
- Features: 0-1 Unit/Acre
Details
- Parcel number: 7577024013
- Special conditions: Trust
Construction
Type & style
- Home type: SingleFamily
- Property subtype: Single Family Residence
Condition
- New construction: No
- Year built: 1958
Utilities & green energy
- Sewer: Public Sewer
- Water: Public
Community & HOA
Community
- Features: Sidewalks
Location
- Region: Rancho Palos Verdes
Financial & listing details
- Price per square foot: $676/sqft
- Tax assessed value: $917,095
- Date on market: 10/6/2026
- Cumulative days on market: 32 days
- Listing terms: Conventional
Estimated market value
$1,820,400
$1.73M - $1.91M
$7,370/mo
Price history
| Date | Event | Price |
|---|---|---|
| 10/26/2026 | Contingent | $1,849,000$676/sqft |
Source:  CRMLS #SB26215071 Report a problem | ||
| 10/6/2026 | Listed for sale | $1,849,000+216.1%$676/sqft |
Source: CRMLS #SB26215071 Report a problem | ||
| 5/16/2000 | Sold | $585,000+50.4%$214/sqft |
Source: Public Record Report a problem | ||
| 12/16/1996 | Sold | $389,000$142/sqft |
Source: Public Record Report a problem | ||
Public tax history
| Year | Property taxes | Tax assessment |
|---|---|---|
| 2026 | -- | $917,095 +2% |
| 2025 | $10,673 +5.7% | $899,113 +2% |
| 2024 | $10,101 +2.3% | $881,485 +2% |
| 2023 | $9,872 +5.3% | $864,202 +2% |
| 2022 | $9,379 -0.4% | $847,258 +2% |
| 2021 | $9,414 +1.4% | $830,646 +1% |
| 2020 | $9,288 | $822,130 +2% |
| 2019 | $9,288 +4.3% | $806,011 +2% |
| 2018 | $8,904 | $790,208 +2% |
| 2017 | $8,904 +2% | $774,715 +2% |
| 2016 | $8,728 +3.2% | $759,525 +1.5% |
| 2015 | $8,461 +1.2% | $748,117 +2% |
| 2014 | $8,364 | $733,464 +2.5% |
| 2012 | -- | $715,835 +2% |
| 2011 | -- | $701,800 +0.8% |
| 2010 | -- | $696,556 -0.2% |
| 2009 | -- | $698,211 +2% |
| 2008 | -- | $684,521 +2% |
| 2007 | -- | $671,100 +2% |
| 2006 | -- | $657,942 |
| 2005 | -- | $657,942 +4% |
| 2004 | -- | $632,395 +1.9% |
| 2003 | -- | $620,805 +2% |
| 2002 | -- | $608,633 +47.7% |
| 2000 | -- | $412,213 |
Find assessor info on the county website
Monthly payment
Est. payment
Payment breakdown
Explore the cost of this home by adjusting the details. Changes won't be saved.Climate risks
Neighborhood: 90275
- $1,486,5003 bd2 ba1.4k sqft27039 Indian Peak Rd, Rancho Palos Verdes, CA 90275Off Market

- $1,798,2004 bd2 ba2.2k sqft27025 Indian Peak Rd, Rancho Palos Verdes, CA 90275Off Market
- $1,601,2003 bd2 ba2k sqft27046 Shorewood Rd, Rancho Palos Verdes, CA 90275Off Market
- $1,372,9003 bd2 ba1.3k sqft27038 Shorewood Rd, Rancho Palos Verdes, CA 90275Off Market
Similar homes
- $2,295,0005 bd3 ba2.2k sqft27415 Larchbluff Dr, Rancho Palos Verdes, CA 90275For Sale
 MLS ID #PV26230539, Patti Gowda, Harcourts Hunter Mason Realty. CRMLS
- $1,799,0004 bd3 ba2.5k sqft3914 Dauntless Dr, Rancho Palos Verdes, CA 90275For Sale
 MLS ID #PV26161170, Jerry Yutronich, Estate Properties. CRMLS
- $1,499,0003 bd2 ba1.4k sqft27945 Alvarez Dr, Rancho Palos Verdes, CA 90275For Sale
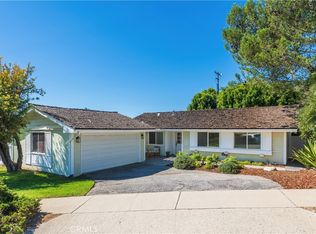 MLS ID #PV26219810, Edward Barrios, Vista Sotheby's International Realty. CRMLS
- $2,098,0003 bd2 ba1.6k sqft27045 Springcreek Rd, Rancho Palos Verdes, CA 90275For Sale
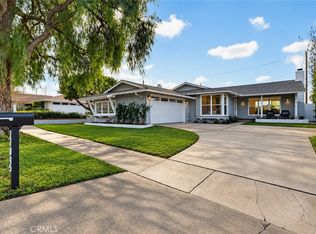 MLS ID #SB26229302, Tammy Faecher, Innovate Realty. CRMLS
Local buyer's agents are ready to help
