Great opportunity on a quiet cul-de-sac! This charming house offers 3 bedrooms, 2 bathrooms, and over 1600 square feet of living space! Off of the entry, the inviting living room, recessed lighting, and a large bay window that fills the space with natural light. The living room leads directly into the kitchen which features tile floors, granite counters, recessed lighting, a peninsula, a dishwasher, gas oven and stove, refrigerator, microwave, and a pleasant garden window above the stainless steel sink. A dedicated laundry area sits adjacent to the kitchen and serves as one of the exits to the backyard. The huge primary bedroom offers its own gas fireplace, an en-suite bathroom, and a french slider providing direct access to the backyard. Both guest bedrooms have multiple closets and the full bathroom that conveniently sits in between them has a separate tub and shower. The wrap-around backyard is perfect for both privacy and entertainment and presents a orange tree, patio, and a well-maintained garden which compliments the apple tree in the front yard. The home also features central AC, double-paned windows throughout almost all of the home, copper plumbing, and a two-car garage with extra storage space.
Pending
Listed by: Estate Properties • Bill Ruane • Contact: 310-877-2374
Price cut: $20K (5/22)
$949,999
12509 Manor Dr, Hawthorne, CA 90250
3beds
1,620sqft
Single Family Residence
Built in 1953
5,911 Square Feet Lot
$930,000 Zestimate®
$586/sqft
$-- HOA
What's special
Well-maintained gardenEn-suite bathroomQuiet cul-de-sacHuge primary bedroomOrange treeRecessed lightingGranite counters
- 38 days |
- 120 |
- 3 |
Zillow last checked:
Listing updated:
Listed by:
Bill Ruane DRE #00972400 310-877-2374,
Estate Properties
Source: CRMLS,MLS#: SB26096048 Originating MLS: California Regional MLS
Originating MLS: California Regional MLSFacts & features
Interior
Bedrooms & bathrooms
- Bedrooms: 3
- Bathrooms: 2
- Full bathrooms: 2
- Main level bathrooms: 2
- Main level bedrooms: 3
Rooms
- Room types: Kitchen, Living Room, Other
Heating
- Central, See Remarks
Cooling
- Central Air, See Remarks
Appliances
- Laundry: Inside, See Remarks
Features
- See Remarks
- Has fireplace: Yes
- Fireplace features: Primary Bedroom, See Remarks
- Common walls with other units/homes: No Common Walls
Interior area
- Total interior livable area: 1,620 sqft
Video & virtual tour
Property
Parking
- Total spaces: 2
- Parking features: Driveway, Garage, See Remarks
- Attached garage spaces: 2
Features
- Levels: One
- Stories: 1
- Entry location: 1
- Patio & porch: See Remarks
- Pool features: None
- Spa features: None
- Has view: Yes
- View description: None
Lot
- Size: 5,911 Square Feet
- Features: 0-1 Unit/Acre
Details
- Parcel number: 4041011004
- Special conditions: Standard
Construction
Type & style
- Home type: SingleFamily
- Property subtype: Single Family Residence
Condition
- New construction: No
- Year built: 1953
Utilities & green energy
- Sewer: Public Sewer
- Water: Public
Community & HOA
Community
- Features: Street Lights, Sidewalks
Location
- Region: Hawthorne
Financial & listing details
- Price per square foot: $586/sqft
- Tax assessed value: $794,790
- Annual tax amount: $10,276
- Date on market: 5/4/2026
- Cumulative days on market: 38 days
- Listing terms: Cash,Cash to New Loan,Conventional
Estimated market value
$930,000
$884,000 - $977,000
$4,645/mo
Price history
| Date | Event | Price |
|---|---|---|
| 6/24/2026 | Pending sale | $949,999$586/sqft |
Source:  CRMLS #SB26096048 Report a problem CRMLS #SB26096048 Report a problem | ||
| 6/24/2026 | Listed for sale | $949,999$586/sqft |
Source: CRMLS #SB26096048 Report a problem | ||
| 6/15/2026 | Pending sale | $949,999$586/sqft |
Source: CRMLS #SB26096048 Report a problem | ||
| 5/22/2026 | Price change | $949,999-2.1%$586/sqft |
Source: CRMLS #SB26096048 Report a problem | ||
| 5/4/2026 | Listed for sale | $969,999+40.1%$599/sqft |
Source: CRMLS #SB26096048 Report a problem | ||
| 12/2/2019 | Sold | $692,500+1.1%$427/sqft |
Source:  CRMLS #SB19273898 Report a problem CRMLS #SB19273898 Report a problem | ||
| 9/29/2017 | Sold | $685,000+3.8%$423/sqft |
Source: Public Record Report a problem | ||
| 9/7/2017 | Pending sale | $659,900$407/sqft |
Source: GUY HOCKER REALTORS #IN17163144 Report a problem | ||
| 8/31/2017 | Price change | $659,900-1.8%$407/sqft |
Source: GUY HOCKER REALTORS #IN17163144 Report a problem | ||
| 7/18/2017 | Listed for sale | $672,000$415/sqft |
Source: GUY HOCKER REALTORS #IN17163144 Report a problem | ||
Public tax history
| Year | Property taxes | Tax assessment |
|---|---|---|
| 2025 | $10,276 +2.7% | $794,790 +2% |
| 2024 | $10,009 +9.6% | $779,207 +7% |
| 2023 | $9,132 -1.5% | $727,937 +2% |
| 2022 | $9,267 +1.4% | $713,665 +2% |
| 2021 | $9,137 -0.7% | $699,673 +1% |
| 2020 | $9,197 | $692,500 -0.9% |
| 2019 | $9,197 +5.6% | $698,700 +2% |
| 2018 | $8,711 | $685,000 +318.8% |
| 2017 | $8,711 +271.8% | $163,554 +2% |
| 2016 | $2,343 +1.1% | $160,348 +1.5% |
| 2015 | $2,318 +2.4% | $157,940 +2% |
| 2014 | $2,263 | $154,847 +2.5% |
| 2012 | -- | $151,127 +2% |
| 2011 | -- | $148,165 +0.8% |
| 2010 | -- | $147,058 -0.2% |
| 2009 | -- | $147,409 +2% |
| 2008 | -- | $144,519 +2% |
| 2007 | -- | $141,686 +2% |
| 2006 | -- | $138,909 |
| 2005 | -- | $138,909 +4% |
| 2004 | -- | $133,516 +1.9% |
| 2003 | -- | $131,070 +2% |
| 2002 | -- | $128,501 +4% |
| 2000 | -- | $123,513 |
Find assessor info on the county website
Monthly payment
Est. payment
Payment breakdown
Explore the cost of this home by adjusting the details. Changes won't be saved.Climate risks
Neighborhood: North Hawthorne
Nearby schools
GreatSchools rating
- 3/10Eucalyptus SchoolGrades: K-5Distance: 0.3 mi
- 5/10Hawthorne Middle SchoolGrades: 6-8Distance: 0.4 mi
- 4/10Hawthorne High SchoolGrades: 9-12Distance: 0.4 mi
- $898,4003 bd2 ba1.4k sqft12513 Manor Dr, Hawthorne, CA 90250Off Market
- $871,8003 bd2 ba1.3k sqft12505 Manor Dr, Hawthorne, CA 90250Off Market
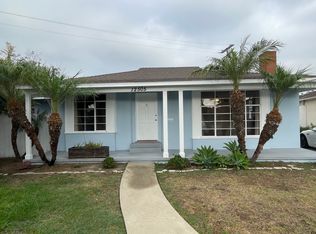
- $850,8003 bd2 ba1.4k sqft12501 Manor Dr, Hawthorne, CA 90250Off Market
- $880,6003 bd2 ba1.4k sqft12517 Manor Dr, Hawthorne, CA 90250Off Market
- $1,081,5003 bd2 ba1.5k sqft12508 Manor Dr, Hawthorne, CA 90250Off Market
- $858,6003 bd2 ba1.4k sqft12512 Manor Dr, Hawthorne, CA 90250Off Market
- $777,2003 bd1 ba1.1k sqft12500 Manor Dr, Hawthorne, CA 90250Off Market
- $886,3002 bd2 ba1.3k sqft12504 Manor Dr, Hawthorne, CA 90250Off Market
A local agent can set up tours, give advice and negotiate with sellers.
Similar homes
- $839,0003 bd2 ba1.2k sqft13808 Casimir Ave, Gardena, CA 90249For Sale
 MLS ID #SB26135814, Edward Kaminsky, eXp Realty of California, Inc. CRMLS
 - $850,0003 bd2 ba1.6k sqft10725 S 8th Ave, Inglewood, CA 90303For Sale
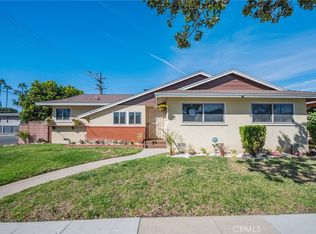 MLS ID #SB26041450, Marivel Kuenstler, Compass. CRMLS
 - $1,025,0004 bd2 ba1.6k sqft18717 Doty Ave, Torrance, CA 90504For Sale
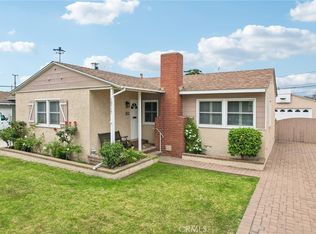 MLS ID #SB26109372, Danielle Hamilton, BerkshireHathaway HomeServices. CRMLS
 - $914,9993 bd2 ba1.4k sqft8319 S Van Ness Ave, Inglewood, CA 90305For Sale
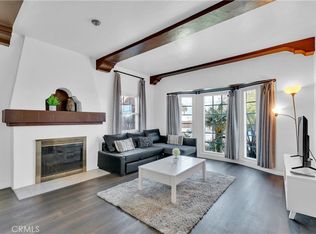 MLS ID #OC26072254, Laurie Cappadocia, Property Red. CRMLS
 - $825,0004 bd2 ba1.6k sqft12205 S Halldale Ave, Los Angeles, CA 90047For SaleMLS ID #TR26115378, Sean Buell, Keller Williams. CRMLS
- $999,9995 bd3 ba1.8k sqft3944 W 111th Pl, Inglewood, CA 90303For SaleMLS ID #CV26124061, Cody Reiter, REAL BROKERAGE TECHNOLOGIES. CRMLS
- $999,9903 bd2 ba1.2k sqft20828 Brighton Ave, Torrance, CA 90501For SaleMLS ID #PW26122209, Vic Steele, Vic Steele, Broker. CRMLS
- $850,0003 bd2 ba1.1k sqft1453 W 215th St, Torrance, CA 90501For SaleMLS ID #IG26121410, Andrea Reis, ARROWHEAD PREMIER PROPERTIES. CRMLS
- $799,0003 bd2 ba1k sqft16820 S Catalina Ave, Gardena, CA 90247For SaleMLS ID #SB26121212, Aylwin Agena, Keller Williams Realty. CRMLS
- $990,0003 bd2 ba1.1k sqft5072 Gardenia Ave, Long Beach, CA 90807For SaleMLS ID #PW26149535, Cesar Gonzalez, Real Estate Source, Inc.. CRMLS
- $995,0003 bd2 ba1.5k sqft6033 Fulcher Ave, North Hollywood, CA 91606For SaleMLS ID #SR26138049, Mohamed Hassan, NextHome Milestone. CRMLS
- $975,0003 bd3 ba1.4k sqft28191 Ridgecove Ct S, Rancho Palos Verdes, CA 90275For SaleMLS ID #SB26083861, Vin Balaji, Estate Properties. CRMLS
- $945,0003 bd2 ba1.8k sqft3145 S Kerckhoff Ave, San Pedro, CA 90731For SaleMLS ID #SB26123336, Carol Anne Mills, Keller Williams Realty. CRMLS
- $775,0003 bd2 ba1.1k sqft13822 Cornishcrest Rd, Whittier, CA 90605For SaleMLS ID #DW26156880, Andy Castaneda, Synergy Real Estate. CRMLS
- $995,0004 bd3 ba2k sqft332 W 231st St, Carson, CA 90745For SaleMLS ID #PV26129226, Cristina Go, Estate Properties. CRMLS
- $899,9003 bd2 ba1.8k sqft3219 Fairman St, Lakewood, CA 90712For SaleMLS ID #PW26124531, Allison Van Wig, Keller Williams Coastal Prop.. CRMLS
- $949,0006 bd2 ba2k sqft5420 S Manhattan Pl, Los Angeles, CA 90062For SaleMLS ID #MB26136328, ADAN GARCIA, CENTURY 21 REALTY MASTERS. CRMLS
- $849,0003 bd3 ba1.5k sqft2595 Plaza Del Amo Unit 424, Torrance, CA 90503For SaleMLS ID #PW26107023, Rhonda Cudeback, Keller Williams Pacific Estate. CRMLS
- $980,0003 bd2 ba1.2k sqft6812 E La Marimba St, Long Beach, CA 90815For SaleMLS ID #OC26139887, Kinney Yong, RE/MAX Connections. CRMLS
- $945,0002 bd2 ba1.4k sqft1 Cresta Verde Dr, Rolling Hills, CA 90274For SaleMLS ID #SB26111553, Zheng Qi, Wetrust Realty. CRMLS
Local buyer's agents are ready to help
