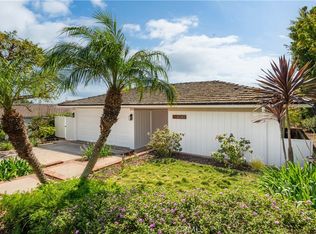
First time on the market in 67 years!! This charming home is tucked away on a corner across from a city park. The circular driveway adds privacy and convenience. The driveway also extends into the backyard for extra parking or playing. The ample yard has its own park like feeling with remarkable mature trees, a patio, and lawn - lots of area to enjoy the tranquil, peaceful feeling. The lot goes down to the canyon, which adds extra privacy. The floor plan flows easily to accommodate the bedrooms and living areas. Set back from the corner, it’s nestled in an easily walkable neighborhood filled with more trees and a country like setting. While the custom home needs some tender loving care, the exceptional location, generous lot, and outstanding value make this a true treasure and a rare opportunity to create your dream home in one of Palos Verdes Estates’ most sought-after Lunada Bay neighborhoods. Please contact agents for further details. Trust sale. Property sold in AS-IS condition. Buyer to verify square footage of house and lot and any other concerns.
For sale
Listed by: Coldwell Banker Realty • Virginia Butler • Contact: 310-849-1779
$2,100,000
1121 Via Coronel, Palos Verdes Estates, CA 90274
4beds
1,845sqft
Single Family Residence
Built in 1951
0.45 Acres Lot
$2,065,100 Zestimate®
$1,138/sqft
$-- HOA
What's special
- 12 days
- 2,452
- 149
Likely to sell faster than
Zillow last checked:
Listing updated:
Listed by:
Virginia Butler DRE #00770290 310-849-1779,
Coldwell Banker Realty,
Raechelle Lord DRE #01388229 310-791-6070,
Coldwell Banker Realty
Source: CRMLS,MLS#: PV26219937 Originating MLS: California Regional MLS
Originating MLS: California Regional MLSFacts & features
Interior
Bedrooms & bathrooms
- Bedrooms: 4
- Bathrooms: 2
- Full bathrooms: 2
- Main level bathrooms: 2
- Main level bedrooms: 4
Rooms
- Room types: Converted Bedroom, Entry/Foyer, Family Room, Laundry, Living Room, Primary Bedroom, Other, Utility Room
Primary bedroom
- Features: Primary Suite
Bathroom
- Features: Bathtub, Dual Sinks, Separate Shower, Tile Counters, Walk-In Shower
Kitchen
- Features: Tile Counters, Walk-In Pantry
Other
- Features: Walk-In Closet(s)
Heating
- Central
Cooling
- None
Appliances
- Included: Double Oven, Gas Range, Refrigerator, Water Heater, Dryer, Washer
- Laundry: Laundry Room
Features
- Beamed Ceilings, Breakfast Area, Pantry, Tile Counters, Primary Suite, Utility Room, Walk-In Closet(s)
- Flooring: Carpet, Tile, Wood
- Windows: Screens, Stained Glass, Shutters, Wood Frames
- Has fireplace: Yes
- Fireplace features: Living Room
- Common walls with other units/homes: No Common Walls
Interior area
- Total interior livable area: 1,845 sqft
Video & virtual tour
Property
Parking
- Total spaces: 2
- Parking features: Circular Driveway, Concrete, Door-Multi, Driveway, Garage, Garage Door Opener, Garage Faces Rear, Workshop in Garage
- Attached garage spaces: 2
Accessibility
- Accessibility features: None
Features
- Levels: One
- Stories: 1
- Entry location: 1
- Patio & porch: Concrete, Patio
- Pool features: None
- Spa features: None
- Fencing: Wood
Lot
- Size: 0.45 Acres
- Features: 0-1 Unit/Acre, Back Yard, Corner Lot, Lawn, Landscaped, Level, Sprinkler System, Yard
Details
- Parcel number: 7541029003
- Zoning: PVR1YY
- Special conditions: Trust
Construction
Type & style
- Home type: SingleFamily
- Architectural style: Traditional
- Property subtype: Single Family Residence
Materials
- Roof: Composition
Condition
- Fixer
- New construction: No
- Year built: 1951
Utilities & green energy
- Sewer: Public Sewer
- Water: Public
- Utilities for property: Cable Connected, Electricity Connected, Natural Gas Connected, Sewer Connected, Water Connected
Community & HOA
Community
- Features: Biking, Park
- Security: Carbon Monoxide Detector(s), Smoke Detector(s)
Location
- Region: Palos Verdes Estates
Financial & listing details
- Price per square foot: $1,138/sqft
- Tax assessed value: $158,478
- Date on market: 10/9/2026
- Cumulative days on market: 12 days
- Listing terms: Trust Deed
- Road surface type: Paved
Estimated market value
$2,065,100
$1.96M - $2.17M
$6,381/mo
Price history
| Date | Event | Price |
|---|---|---|
| 10/9/2026 | Listed for sale | $2,100,000$1,138/sqft |
Source:  CRMLS #PV26219937 Report a problem CRMLS #PV26219937 Report a problem | ||
Public tax history
| Year | Property taxes | Tax assessment |
|---|---|---|
| 2026 | -- | $158,478 +2% |
| 2025 | $3,080 +8.2% | $155,372 +2% |
| 2024 | $2,846 +4.4% | $152,326 +2% |
| 2023 | $2,727 +3.2% | $149,340 +2% |
| 2022 | $2,644 -1.9% | $146,413 +2% |
| 2021 | $2,694 +0.9% | $143,543 +1% |
| 2020 | $2,670 | $142,072 +2% |
| 2019 | $2,670 +6.9% | $139,288 +2% |
| 2018 | $2,498 | $136,558 +2% |
| 2017 | $2,498 +42.3% | $133,881 +2% |
| 2016 | $1,755 -25.6% | $131,257 +1.5% |
| 2015 | $2,360 +2.3% | $129,286 +2% |
| 2014 | $2,308 | $126,754 +2.5% |
| 2012 | -- | $123,709 +2% |
| 2011 | -- | $121,284 +0.8% |
| 2010 | -- | $120,379 -0.2% |
| 2009 | -- | $120,666 +2% |
| 2008 | -- | $118,301 +2% |
| 2007 | -- | $115,982 +2% |
| 2006 | -- | $113,709 |
| 2005 | -- | $113,709 +4% |
| 2004 | -- | $109,296 +1.9% |
| 2003 | -- | $107,294 +2% |
| 2002 | -- | $105,192 +4% |
| 2000 | -- | $101,110 |
Find assessor info on the county website
Monthly payment
Est. payment
Payment breakdown
Explore the cost of this home by adjusting the details. Changes won't be saved.Climate risks
Neighborhood: 90274
Nearby schools
Schools provided by the listing agent
- Middle: Palos Verdes
- High: Palos Verdes
Source: CRMLS. This data may not be complete. We recommend contacting the local school district to confirm school assignments for this home.
- $1,730,3003 bd2 ba1.7k sqft1725 Via Estudillo, Palos Verdes Estates, CA 90274Off Market
- $2,013,4003 bd2 ba1.7k sqft1117 Via Curva, Palos Verdes Estates, CA 90274Off Market
- $2,505,2003 bd2 ba2.4k sqft1113 Via Curva, Palos Verdes Estates, CA 90274Off Market
- $2,194,6004 bd3 ba2.6k sqft1721 Via Estudillo, Palos Verdes Estates, CA 90274Off Market
Similar homes
- $2,150,0004 bd2 ba2k sqft1205 Via Landeta, Palos Verdes Estates, CA 90274For Sale
 MLS ID #SB26199311, Brittney Austin, Vista Sotheby’s International Realty. CRMLS
 - $1,775,0004 bd2 ba2.2k sqft6 Silver Eagle Rd, Rolling Hills, CA 90274For Sale
 MLS ID #PV26226270, David Schwartz, Keller Williams Palos Verdes. CRMLS
 - $1,750,0004 bd2 ba1.8k sqft5228 Bluemound Rd, Rolling Hills, CA 90274For Sale
 MLS ID #PV26212567, Michael Majid, Estate Properties. CRMLS
 - $2,099,0005 bd3 ba2.3k sqft4240 Via Pinzon, Palos Verdes Estates, CA 90274For Sale
 MLS ID #PV26054989, Steve Smith, Compass. CRMLS
