Set above the neighborhood in a private, peaceful setting, 7300 Via Collado exudes charm and possibility. This single-level 2,081 sq ft home offers four bedrooms and three bathrooms with spaces ready for your personal touch, all situated on a 10,171 sq ft lot.
A new roof and new engineered flooring in the main living areas provide a welcome head start. Plantation shutters enhance the primary bedroom, living and dining rooms, kitchen, and great room, while a sunroom off the kitchen offers additional space to relax, create, or gather.
The large, flat backyard offers endless possibilities, with even peaks of ocean views from the front, primary bedroom, and backyard. Great cul-de-sac street!
Bring your creative ideas and your contractor to build on the character already here. Whether you envision a thoughtful refresh or a more extensive transformation, this lovely home offers the opportunity to make it uniquely yours.
Under contract
Listed by: Estate Properties • Teri Hawkins • 310-251-3850
$1,699,000
7300 Via Collado, Rancho Palos Verdes, CA 90275
4beds
2,081sqft
Single Family Residence
Built in 1961
10,171 Square Feet Lot
$1,712,400 Zestimate®
$816/sqft
$-- HOA
What's special
- 17 days
- 1,941
- 141
Likely to sell faster than
Zillow last checked:
Listing updated:
Listed by:
Teri Hawkins DRE #01195117 310-251-3850,
Estate Properties
Source: CRMLS,MLS#: PV26224807 Originating MLS: California Regional MLS
Facts & features
Interior
Bedrooms & bathrooms
- Bedrooms: 4
- Bathrooms: 3
- Full bathrooms: 2
- 3/4 bathrooms: 1
- Main level bathrooms: 3
- Main level bedrooms: 4
Rooms
- Room types: Attic, Bedroom, Converted Bedroom, Entry/Foyer, Family Room, Kitchen, Laundry, Living Room, Primary Bathroom, Primary Bedroom
Primary bedroom
- Features: Main Level Primary
Bedroom
- Features: All Bedrooms Down
Bedroom
- Features: Bedroom on Main Level
Heating
- Central
Cooling
- Central Air
Appliances
- Laundry: Electric Dryer Hookup, Gas Dryer Hookup, Laundry Room
Features
- Ceramic Counters, Laminate Counters, Open Floorplan, Storage, Tile Counters, Unfurnished, All Bedrooms Down, Attic, Bedroom on Main Level, Main Level Primary, Primary Suite
- Has fireplace: Yes
- Fireplace features: Gas, Living Room
- Common walls with other units/homes: No Common Walls
Interior area
- Total interior livable area: 2,081 sqft
Property
Parking
- Total spaces: 2
- Parking features: Garage - Attached
- Attached garage spaces: 2
Features
- Levels: One
- Stories: 1
- Entry location: 1
- Pool features: None
- Has view: Yes
- View description: Neighborhood, Peek-A-Boo
Lot
- Size: 10,171 Square Feet
- Features: 0-1 Unit/Acre, Back Yard, Cul-De-Sac, Front Yard, Sprinklers In Rear, Sprinklers In Front, Ranch, Sprinklers Timer, Sloped Up, Trees, Yard
Details
- Parcel number: 7582012024
- Special conditions: Standard,Trust
Construction
Type & style
- Home type: SingleFamily
- Property subtype: Single Family Residence
Condition
- New construction: No
- Year built: 1961
Utilities & green energy
- Sewer: Public Sewer
- Water: Public
Community & HOA
Community
- Features: Biking, Curbs, Gutter(s), Hiking, Suburban, Sidewalks
Location
- Region: Rancho Palos Verdes
Financial & listing details
- Price per square foot: $816/sqft
- Tax assessed value: $188,823
- Date on market: 10/16/2026
- Cumulative days on market: 17 days
- Listing terms: Cash,Cash to New Loan,Conventional
Estimated market value
$1,712,400
$1.63M - $1.80M
$7,058/mo
Price history
| Date | Event | Price |
|---|---|---|
| 10/27/2026 | Contingent | $1,699,000$816/sqft |
Source:  CRMLS #PV26224807 Report a problem | ||
| 10/16/2026 | Listed for sale | $1,699,000$816/sqft |
Source: CRMLS #PV26224807 Report a problem | ||
Public tax history
| Year | Property taxes | Tax assessment |
|---|---|---|
| 2026 | -- | $188,823 +2% |
| 2025 | $3,484 +9.8% | $185,121 +2% |
| 2024 | $3,174 +4.8% | $181,492 +2% |
| 2023 | $3,028 +4.4% | $177,935 +2% |
| 2022 | $2,902 +1.6% | $174,447 +2% |
| 2021 | $2,857 +1.5% | $171,028 +1% |
| 2020 | $2,815 | $169,276 +2% |
| 2019 | $2,815 +8.6% | $165,958 +2% |
| 2018 | $2,592 | $162,705 +2% |
| 2017 | $2,592 +2.4% | $159,516 +2% |
| 2016 | $2,531 +3.4% | $156,389 +1.5% |
| 2015 | $2,448 -1.9% | $154,041 +2% |
| 2014 | $2,494 | $151,025 +2.5% |
| 2012 | -- | $147,397 +2% |
| 2011 | -- | $144,508 +0.8% |
| 2010 | -- | $143,429 -0.2% |
| 2009 | -- | $143,771 +2% |
| 2008 | -- | $140,953 +2% |
| 2007 | -- | $138,190 +2% |
| 2006 | -- | $135,482 |
| 2005 | -- | $135,482 +4% |
| 2004 | -- | $130,224 +1.9% |
| 2003 | -- | $127,838 +2% |
| 2002 | -- | $125,332 +4% |
| 2000 | -- | $120,466 |
Find assessor info on the county website
Monthly payment
Est. payment
Payment breakdown
Explore the cost of this home by adjusting the details. Changes won't be saved.Climate risks
Neighborhood: 90275
- $1,866,8003 bd4 ba1.8k sqft7302 Via Collado, Rancho Palos Verdes, CA 90275Off Market
- $1,877,9003 bd2 ba1.8k sqft7301 Via Collado, Rancho Palos Verdes, CA 90275Off Market

- $1,910,0003 bd2 ba1.7k sqft7284 Berry Hill Dr, Rancho Palos Verdes, CA 90275Sold
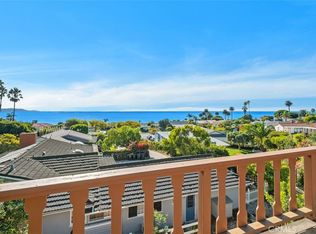
- $2,022,2004 bd3 ba2.4k sqft7278 Berry Hill Dr, Rancho Palos Verdes, CA 90275Off Market
Similar homes
- $1,578,0004 bd2 ba2.1k sqft26706 Basswood Ave, Rancho Palos Verdes, CA 90275For Sale
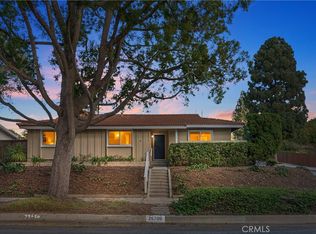 MLS ID #SB26229861, June Shim, Coldwell Banker Residential Br. CRMLS
- $1,945,0004 bd3 ba2.2k sqft30327 Via Cambron, Rancho Palos Verdes, CA 90275For Sale
 MLS ID #PV26190705, Anthony Todora, Estate Properties. CRMLS
- $1,750,0004 bd3 ba2.1k sqft5038 Blackhorse Rd, Rancho Palos Verdes, CA 90275For Sale
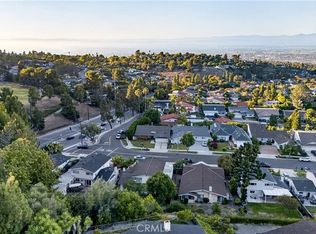 MLS ID #PV26221942, Alicia Enrique, Keller Williams Palos Verdes. CRMLS
- $1,650,0003 bd2 ba1.2k sqft5433 Elmbank Rd, Rancho Palos Verdes, CA 90275For Sale
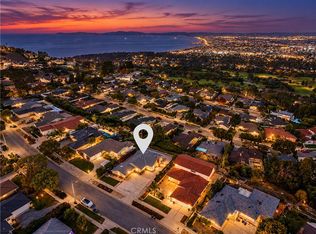 MLS ID #OC26223444, Birgitta Ganz, Seven Gables Real Estate. CRMLS
Local buyer's agents are ready to help
