Skip main navigation
Sold for $2,229,000
Street View
  • Listed by: Estate Properties • Rachel Martiens • Contact: 310-872-6358
    Bought with: Estate Properties
    $2,229,000

    7292 Berry Hill Dr, Rancho Palos Verdes, CA 90275

    3beds
    1,952sqft
    Single Family Residence
    Built in 1961
    9,532 Square Feet Lot
    $2,236,500 Zestimate®
    $1,142/sqft
    $6,835 Estimated rent

    Home value

    $2,236,500

    $2.04M - $2.46M

    $6,835/mo

    Zestimate® history
    Loading
    Loading...

    Owner options

    List your home for rent

    $6,835/mo

    Rent Zestimate®

    Find your next renter with Zillow Rental Manager. Plus, with online applications, you can quickly screen prospective tenants – for free.

    Learn more

    $6,835/mo

    Rent Zestimate®

    Refinance and save

    $14,154/mo

    Est. payment

    Refinancing to a lower rate could help reduce your monthly payments and save thousands over the life of the loan.

    See today's rates

    $14,154/mo

    Est. payment

    Explore your selling options

    Work with a Zillow partner agent

    Leverage their expertise and Zillow's premium Showcase listings to get your home seen by more buyers.

    Get started

    List with your own agent

    Get your home in front of millions of buyers by listing it on Zillow.

    Learn how to do it

    Sell it yourself

    Take full control of how buyers see your home on Zillow by listing For Sale by Owner (FSBO).

    List your home

    What's special

    Massive center islandSpa-inspired primary suiteGenerous walk-in closetFreestanding soaking tubWalls of glassMeticulously landscaped groundsOpen floor plan
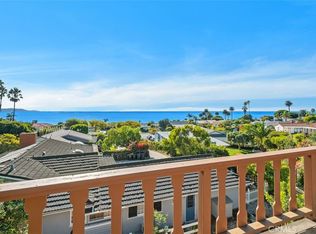
    Every day is like being on vacation in this EXTENSIVELY remodeled taken down to the studs in 2018, single-level coastal retreat. The wait is over. Perched in a secluded enclave, this home boasts completely unobstructed panoramas of the Pacific Ocean, Catalina Island and the Channel Islands. A chef’s kitchen finished in Calacatta marble—anchored by a massive center island—flows effortlessly into the great room, where disappearing nano-doors collapse to merge indoor elegance with a lush, expansive lawn. Sunlight pours through walls of glass, illuminating the open floor plan and highlighting the seamless transition between living spaces and the outdoors. Retreat to the spa-inspired primary suite, where a freestanding soaking tub, oversized rain shower and dual vanities promise daily indulgence. A generous walk-in closet completes the sanctuary. Two additional well-appointed bedrooms share access to pristine baths, ensuring comfort and privacy for family or guests. Outside, discover a large gated side yard. Ideal for storing a boat, toys or outdoor gear—alongside meticulously landscaped grounds. Every detail from the natural stone finishes to the sweeping sightlines has been curated to capture the essence of relaxed, luxury coastal living.

    Zillow last checked:

    Listing updated:

    Listed by:

    Rachel Martiens DRE #01412581 310-872-6358,

    Estate Properties,

    Kathy Tyndall DRE #00856344 310-378-9494,

    Estate Properties

    Bought with:

    Cindy Kawata, DRE #01376829

    Estate Properties

    Tiffany Kawata, DRE #01969311

    Estate Properties

    Source: CRMLS,MLS#: PV25159930MLS LogoOriginating MLS: California Regional MLS

    Facts & features

    Interior

    Bedrooms & bathrooms
    • Bedrooms: 3
    • Bathrooms: 3
    • Full bathrooms: 2
    • 3/4 bathrooms: 1
    • Main level bathrooms: 3
    • Main level bedrooms: 3
    Rooms
    • Room types: Bedroom, Family Room, Primary Bedroom, Dining Room
    Primary bedroom
    • Features: Main Level Primary
    Primary bedroom
    • Features: Primary Suite
    Bedroom
    • Features: All Bedrooms Up
    Bathroom
    • Features: Bathtub, Dual Sinks, Quartz Counters, Stone Counters, Soaking Tub, Upgraded, Walk-In Shower
    Kitchen
    • Features: Kitchen Island, Kitchen/Family Room Combo, Remodeled, Updated Kitchen
    Heating
    • Central, Forced Air
    Cooling
    • Central Air
    Appliances
    • Included: Dishwasher, Gas Cooktop, Disposal, Range Hood
    • Laundry: Laundry Closet
    Features
    • Cathedral Ceiling(s), Separate/Formal Dining Room, Open Floorplan, Recessed Lighting, All Bedrooms Up, Main Level Primary, Primary Suite
    • Flooring: Tile, Wood
    • Has fireplace: No
    • Fireplace features: None
    • Common walls with other units/homes: No Common Walls
    Interior area
    • Total interior livable area: 1,952 sqft

    Property

    Parking
    • Total spaces: 2
    • Parking features: Direct Access, Driveway, Garage, On Street
    • Attached garage spaces: 2
    Features
    • Levels: One
    • Stories: 1
    • Entry location: MAIN
    • Patio & porch: Concrete, Patio
    • Pool features: None
    • Spa features: None
    • Has view: Yes
    • View description: Catalina, Ocean
    • Has water view: Yes
    • Water view: Ocean
    Lot
    • Size: 9,532 Square Feet
    • Features: 0-1 Unit/Acre
    Details
    • Parcel number: 7582012033
    • Zoning: RPRS10000*
    • Special conditions: Standard

    Construction

    Type & style
    • Home type: SingleFamily
    • Architectural style: Contemporary,Traditional
    • Property subtype: Single Family Residence
    Materials
    • Roof: Composition
    Condition
    • Turnkey
    • New construction: No
    • Year built: 1961

    Utilities & green energy

    • Sewer: Public Sewer
    • Water: Public
    • Utilities for property: Cable Connected, Natural Gas Connected, Sewer Connected, Water Connected

    Community & HOA

    Community
    • Features: Biking, Hiking, Sidewalks
    Location
    • Region: Rancho Palos Verdes

    Financial & listing details

    • Price per square foot: $1,142/sqft
    • Tax assessed value: $2,152,769
    • Annual tax amount: $24,898
    • Date on market: 7/16/2025
    • Cumulative days on market: 31 days
    • Listing terms: Cash,Conventional,VA Loan
    • Inclusions: Bertazzoni Professional Series French Door Refrigerator. LG washer and dryer

    Price history

    DateEventPrice
    9/12/2025Sold$2,229,000-3%$1,142/sqft
    Source: CRMLS #PV25159930 Report a problem
    9/3/2025Pending sale$2,299,000$1,178/sqft
    Source: CRMLS #PV25159930 Report a problem
    8/17/2025Contingent$2,299,000$1,178/sqft
    Source: CRMLS #PV25159930 Report a problem
    7/16/2025Listed for sale$2,299,000+21.5%$1,178/sqft
    Source: CRMLS #PV25159930 Report a problem
    2/21/2018Sold$1,892,000-0.3%$969/sqft
    Source: Public Record Report a problem
    2/2/2018Pending sale$1,898,000$972/sqft
    Source: Beach Cities #SB18013688 Report a problem
    1/26/2018Listed for sale$1,898,000+40.6%$972/sqft
    Source: Keller Williams Beach Cities #SB18013688 Report a problem
    7/7/2017Sold$1,350,000$692/sqft
    Source: Public Record Report a problem

    Public tax history

    YearProperty taxesTax assessment
    2025$24,898 +3.9%$2,152,769 +2%
    2024$23,967 +1.8%$2,110,558 +2%
    2023$23,534 +5.4%$2,069,175 +2%
    2022$22,330 +0.3%$2,028,603 +2%
    2021$22,269 +1.4%$1,988,828 +1%
    2020$21,960 $1,968,436 +2%
    2019$21,960 +42.6%$1,929,840 +43%
    2018$15,401 $1,350,000 +85.4%
    2017$15,401 +77.1%$728,214 +2%
    2016$8,695 +3%$713,936 +1.5%
    2015$8,438 +1.3%$703,213 +2%
    2014$8,329 $689,439 +2.5%
    2012-- $672,868 +2%
    2011-- $659,676 +0.8%
    2010-- $654,747 -0.2%
    2009-- $656,304 +2%
    2008-- $643,436 +2%
    2007-- $630,820 +2%
    2006-- $618,452
    2005-- $618,452 +4%
    2004-- $594,439 +1.9%
    2003-- $583,545 +2%
    2002-- $572,104 +4%
    2000-- $549,891
    Find assessor info on the county website

    Neighborhood: 90275

    Nearby schools

    GreatSchools rating
    Get a cash offer in 3 minutes
    Find out how much your home could sell for in as little as 3 minutes with a no-obligation cash offer.
    Estimated market value
    $2,236,500
    Get a cash offer in 3 minutes
    Find out how much your home could sell for in as little as 3 minutes with a no-obligation cash offer.
    Estimated market value
    $2,236,500