Sweeping Pacific Ocean and canyon views highlight this exceptionally spacious, approximately 2,499 square-foot Ocean Crest residence in a gated Rancho Palos Verdes community. Ideally positioned on a desirable corner with only one shared wall, the home offers abundant natural light, privacy, and generously proportioned interiors. Oversized windows frame the picturesque surroundings, while new wood flooring in the living room and bedroom adds warmth and a fresh, contemporary touch. The well-appointed kitchen features modern appliances, new recessed lighting, ample cabinetry, and a convenient breakfast counter, complemented by a separate dining area. The spacious family room opens to a private veranda, while an oversized ground-level bedroom with its own patio offers added flexibility. Two walk-in closets provide generous storage. Thoughtful improvements include newer plumbing pipes throughout, a newer HVAC heating unit, and a new digital thermostat. A dedicated laundry room and attached two-car garage add everyday convenience and functionality. The terrace provides a beautiful setting to enjoy the ocean and canyon vistas and spectacular coastal sunsets. Located within the Palos Verdes Peninsula Unified School District and convenient to nearby shopping, dining, and everyday essentials at Golden Cove Center, Peninsula Center, and other Palos Verdes destinations. With three generously sized bedrooms, three bathrooms, nearly 2,500 square feet of living space, a premium corner location, and impressive views, this distinctive Ocean Crest residence offers an exceptional combination of space, privacy, comfort, and coastal living in Rancho Palos Verdes.
For sale
$1,630,000
6622 Ocean Crest Dr, Rancho Palos Verdes, CA 90275
3beds
2,499sqft
Residential, Single Family Residence, Townhouse
Built in 1981
1,868 Square Feet Lot
$1,592,500 Zestimate®
$652/sqft
$800/mo HOA
What's special
- 38 days
- 770
- 37
Zillow last checked:
Listing updated:
Listed by:
Haeyeon Roe DRE # 02114341 310-984-4261,
Dream Realty & Investments Inc 213-380-8949
Source: CLAW,MLS#: 26835055
Facts & features
Interior
Bedrooms & bathrooms
- Bedrooms: 3
- Bathrooms: 3
- Full bathrooms: 3
Rooms
- Room types: Office
Heating
- Central
Cooling
- None
Appliances
- Included: Disposal, Dishwasher, Washer, Dryer, Refrigerator, Range/Oven
- Laundry: In Unit, Inside
Features
- Flooring: Laminate, Carpet
- Has fireplace: Yes
- Fireplace features: Living Room
Interior area
- Total structure area: 2,499
- Total interior livable area: 2,499 sqft
Video & virtual tour
Property
Parking
- Total spaces: 2
- Parking features: Private Garage, Attached
- Has attached garage: Yes
- Covered spaces: 2
Features
- Levels: Three Or More
- Stories: 3
- Pool features: Community
- Spa features: Community
- Has view: Yes
- View description: Ocean
- Has water view: Yes
- Water view: Ocean
Lot
- Size: 1,868 Square Feet
Details
- Additional structures: None
- Parcel number: 7583039018
- Zoning: RPRS5*
- Special conditions: Standard
Construction
Type & style
- Home type: Townhouse
- Property subtype: Residential, Single Family Residence, Townhouse
- Attached to another structure: Yes
Condition
- Year built: 1981
Community & HOA
HOA
- Has HOA: Yes
- Amenities included: Gated, Pool
- HOA fee: $800 monthly
Location
- Region: Rancho Palos Verdes
Financial & listing details
- Price per square foot: $652/sqft
- Tax assessed value: $1,414,667
- Date on market: 10/6/2026
Estimated market value
$1,592,500
$1.51M - $1.67M
$6,007/mo
Price history
| Date | Event | Price |
|---|---|---|
| 10/29/2026 | Price change | $1,630,000+63.8%$652/sqft |
Source:  CLAW #26835055 Report a problem | ||
| 10/6/2026 | Listed for rent | $6,000+30.4%$2/sqft |
Source:  CLAW #26995965 Report a problem | ||
| 1/24/2021 | Listing removed | -- |
Source: Zillow Rental Network_1 Report a problem | ||
| 1/5/2021 | Listed for rent | $4,600+12.2%$2/sqft |
Source: CLAW #21675142 Report a problem | ||
| 6/9/2017 | Listing removed | $4,100$2/sqft |
Source: Home Team Realty #SB17077412 Report a problem | ||
| 4/13/2017 | Listed for rent | $4,100+13.9%$2/sqft |
Source: HOME TEAM REALTY #SB17077412 Report a problem | ||
| 3/2/2012 | Listing removed | $3,600$1/sqft |
Source: TRG Realestate Group, Inc. #S12025710 Report a problem | ||
| 2/27/2012 | Price change | $3,600-10%$1/sqft |
Source: TRG Realestate Group, Inc. #S12025710 Report a problem | ||
| 2/14/2012 | Price change | $4,000-7%$2/sqft |
Source: TRG Realestate Group, Inc. #S12006376 Report a problem | ||
| 2/1/2012 | Price change | $4,300-4.4%$2/sqft |
Source: TRG Realestate Group, Inc. #S12006376 Report a problem | ||
| 1/15/2012 | Listed for rent | $4,500$2/sqft |
Source: TRG Realestate Group, Inc. #S12006376 Report a problem | ||
| 6/22/2005 | Sold | $995,000+13.7%$398/sqft |
Source: Public Record Report a problem | ||
| 5/21/2004 | Sold | $875,000$350/sqft |
Source: Public Record Report a problem | ||
Public tax history
| Year | Property taxes | Tax assessment |
|---|---|---|
| 2026 | -- | $1,414,667 +2% |
| 2025 | $16,609 +5.2% | $1,386,930 +2% |
| 2024 | $15,795 +1.4% | $1,359,736 +2% |
| 2023 | $15,575 +5.3% | $1,333,076 +2% |
| 2022 | $14,788 +11.7% | $1,306,938 +14.5% |
| 2021 | $13,235 -4.8% | $1,141,600 -5.7% |
| 2020 | $13,905 | $1,210,000 +11.5% |
| 2019 | $13,905 +10.6% | $1,085,000 |
| 2018 | $12,571 | $1,085,000 +23.2% |
| 2017 | $12,571 +21.5% | $881,000 |
| 2016 | $10,349 +1.3% | $881,000 |
| 2015 | $10,221 -1.5% | $881,000 |
| 2014 | $10,382 | $881,000 +9.4% |
| 2012 | -- | $805,000 -7.5% |
| 2011 | -- | $870,000 |
| 2010 | -- | $870,000 |
| 2009 | -- | $870,000 -7.2% |
| 2008 | -- | $937,100 -9.5% |
| 2007 | -- | $1,035,198 +2% |
| 2006 | -- | $1,014,900 +11.5% |
| 2005 | -- | $910,350 +50.6% |
| 2004 | -- | $604,289 +1.9% |
| 2003 | -- | $593,214 +2% |
| 2002 | -- | $581,583 +19.2% |
| 2000 | -- | $487,800 |
Find assessor info on the county website
Monthly payment
Est. payment
Payment breakdown
Explore the cost of this home by adjusting the details. Changes won't be saved.Climate risks
Neighborhood: 90275
Nearby schools
Schools provided by the listing agent
- District: Palos Verdes Peninsula
Source: CLAW. This data may not be complete. We recommend contacting the local school district to confirm school assignments for this home.
- $1,260,3002 bd2 ba1.9k sqft6624 Ocean Crest Dr, Rancho Palos Verdes, CA 90275Off Market
- $1,222,6002 bd3 ba2.1k sqft17 Ocean Crest Ct, Rancho Palos Verdes, CA 90275Off Market

- $1,316,3002 bd3 ba2.1k sqft15 Ocean Crest Ct, Rancho Palos Verdes, CA 90275Off Market

- $1,350,0002 bd3 ba2.4k sqft9 Ocean Crest Ct, Rancho Palos Verdes, CA 90275Sold

Similar homes
- $1,250,0002 bd2 ba1.5k sqft88 Aspen Way, Rolling Hills, CA 90274For Sale
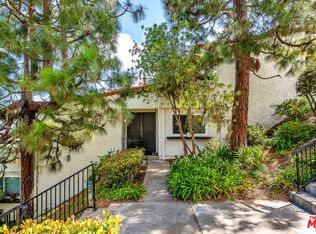 MLS ID #26901767, Glenn David Thompson DRE # 01749796, WILSHIRE REAL ESTATE. CLAW
- $1,675,0003 bd3 ba2.2k sqft5430 Selmaraine Dr, Culver City, CA 90230For Sale
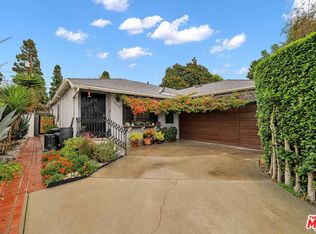 MLS ID #26106997, Brooke M. Dianich DRE # 01325866, Keller Williams Luxury. CLAW
- $1,800,0003 bd3 ba3.4k sqft22602 Anza Ave, Torrance, CA 90505For Sale
 MLS ID #26991561, Deborah Naumovski DRE # 01889637, RPM Realty, Inc.. CLAW
- $1,299,0003 bd3 ba1.5k sqft13237 Fiji Way Unit A, Marina Del Rey, CA 90292For Sale
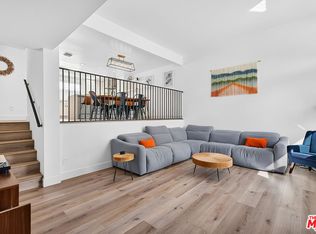 MLS ID #26105101, Jesse Weinberg DRE # 01435805, Jesse Weinberg. CLAW
