BEST PRICED PANORAMIC VIEW TOWNHOME ON THE PALOS VERDES PENINSULA.!!!!! Welcome to 88 Aspen Way in the private, exclusive and gated community of The Terraces! This fabulous 2- bedroom / 2-bathroom PLUS DEN townhome located in the city of Rolling Hills Estates is not to be missed. With spectacular panoramic city views, this newly remodeled spacious home features an open floorplan with an expansive balcony located off of the main living area and Master Bedroom. Vaulted ceilings, newer flooring and paint throughout, stainless kitchen appliances, fireplace, granite counters, air conditioning, washer and dryer in unit, 2 car private garage, recessed lighting, custom blinds, community pools, playground, clubhouse, parks and tennis courts are just some of the features of this amazing unit. This community is located within close proximity to Highridge Park, The Peninsula Shopping Center and award-winning Palos Verdes Unified School District Schools! Don't miss the rare opportunity to make this your dream home!
For sale
$1,250,000
88 Aspen Way, Rolling Hills, CA 90274
2beds
1,590sqft
Residential, Condominium, Townhouse
Built in 1976
2,073 Square Feet Lot
$1,222,500 Zestimate®
$786/sqft
$48/mo HOA
What's special
- 12 days
- 587
- 46
Zillow last checked:
Listing updated:
Listed by:
Glenn David Thompson DRE # 01749796 310-345-5200,
WILSHIRE REAL ESTATE 213-637-1112
Source: CLAW,MLS#: 26901767
Facts & features
Interior
Bedrooms & bathrooms
- Bedrooms: 2
- Bathrooms: 2
- Full bathrooms: 2
Rooms
- Room types: Dining Area, Walk-In Closet, Patio Covered
Kitchen
- Features: Bar
Heating
- Central
Cooling
- Air Conditioning
Appliances
- Included: Electric Cooking Appliances, Electric Oven, Range Hood, Gas Water Heater
- Laundry: In Unit, Gas Or Electric Dryer Hookup
Features
- Bar, Built-in Features, Living Room Balcony, Open Floorplan, Recessed Lighting, Turnkey, Built-Ins, Dining Area
- Flooring: Mixed, Vinyl
- Doors: Sliding Doors
- Windows: Screens, Double Pane Windows
- Has fireplace: Yes
- Fireplace features: Family Room
Interior area
- Total structure area: 1,590
- Total interior livable area: 1,590 sqft
Property
Parking
- Total spaces: 2
- Parking features: Garage - 2 Car
- Garage spaces: 2
Features
- Levels: One
- Patio & porch: Porch
- Exterior features: Balcony
- Pool features: Association, Community
- Spa features: Association Spa
- Has view: Yes
- View description: Panoramic, City, City Lights, Ocean
- Has water view: Yes
- Water view: Ocean
Lot
- Size: 2,073 Square Feet
- Features: Hilltop
Details
- Parcel number: 7589012045
- Zoning: RERPD6U*
- Special conditions: Standard
Construction
Type & style
- Home type: Townhouse
- Architectural style: Other
- Property subtype: Residential, Condominium, Townhouse
- Attached to another structure: Yes
Materials
- Roof: Tile
Condition
- Year built: 1976
Utilities & green energy
- Water: District
Community & HOA
Community
- Security: Secured Community, Gated, Gated Community with Guard
- Subdivision: The Terraces
HOA
- Has HOA: Yes
- Amenities included: Controlled Access, Gated Community Guard, Playground, Picnic Area, Tennis Court(s)
- HOA fee: $570 annually
Location
- Region: Rolling Hills
Financial & listing details
- Price per square foot: $786/sqft
- Tax assessed value: $952,794
- Date on market: 8/28/2026
Estimated market value
$1,222,500
$1.16M - $1.28M
$4,135/mo
Price history
| Date | Event | Price |
|---|---|---|
| 8/28/2026 | Listed for sale | $1,250,000+6.8%$786/sqft |
Source:  CLAW #26901767 Report a problem CLAW #26901767 Report a problem | ||
| 4/13/2025 | Listing removed | $1,170,000$736/sqft |
Source: CLAW #25-478779 Report a problem | ||
| 3/4/2025 | Listed for rent | $4,500$3/sqft |
Source:  CLAW #25506053 Report a problem CLAW #25506053 Report a problem | ||
| 2/9/2025 | Price change | $1,170,000-2.5%$736/sqft |
Source: CLAW #25-478779 Report a problem | ||
| 1/9/2025 | Listed for sale | $1,199,999+0.1%$755/sqft |
Source: CLAW #25-478779 Report a problem | ||
| 10/28/2024 | Listing removed | $1,199,000$754/sqft |
Source: CLAW #24-441957 Report a problem | ||
| 10/22/2024 | Price change | $1,199,000-7.7%$754/sqft |
Source: CLAW #24-441957 Report a problem | ||
| 10/7/2024 | Price change | $1,299,000-2%$817/sqft |
Source: CLAW #24-441957 Report a problem | ||
| 9/20/2024 | Listed for sale | $1,325,000+61.6%$833/sqft |
Source: CLAW #24-441957 Report a problem | ||
| 5/29/2019 | Sold | $820,000+1.4%$516/sqft |
Source: Public Record Report a problem | ||
| 4/24/2019 | Pending sale | $809,000$509/sqft |
Source: Home Team Realty #SB19084420 Report a problem | ||
| 4/15/2019 | Listed for sale | $809,000+124.7%$509/sqft |
Source: Home Team Realty #SB19084420 Report a problem | ||
| 9/9/1998 | Sold | $360,000$226/sqft |
Source: Public Record Report a problem | ||
Public tax history
| Year | Property taxes | Tax assessment |
|---|---|---|
| 2026 | -- | $952,794 +2% |
| 2025 | $11,419 +5.4% | $934,114 +2% |
| 2024 | $10,832 +1.4% | $915,799 +2% |
| 2023 | $10,678 +5.3% | $897,844 +2% |
| 2022 | $10,143 +2.4% | $880,240 +4.2% |
| 2021 | $9,904 +1.4% | $845,064 +1% |
| 2020 | $9,764 -0.8% | $836,400 +65.3% |
| 2019 | $9,839 +61.6% | $505,920 +2% |
| 2018 | $6,089 | $496,001 +2% |
| 2017 | $6,089 +2.2% | $486,276 +2% |
| 2016 | $5,956 +3.3% | $476,742 +1.5% |
| 2015 | $5,764 +2.4% | $469,582 +2% |
| 2014 | $5,631 | $460,384 +2.5% |
| 2012 | -- | $449,318 +2% |
| 2011 | -- | $440,509 +0.8% |
| 2010 | -- | $437,218 -0.2% |
| 2009 | -- | $438,257 +2% |
| 2008 | -- | $429,665 +2% |
| 2007 | -- | $421,242 +2% |
| 2006 | -- | $412,983 |
| 2005 | -- | $412,983 +4% |
| 2004 | -- | $396,948 +1.9% |
| 2003 | -- | $389,673 +2% |
| 2002 | -- | $382,033 +4% |
| 2000 | -- | $367,200 |
Find assessor info on the county website
Monthly payment
Est. payment
Payment breakdown
Explore the cost of this home by adjusting the details. Changes won't be saved.Climate risks
Neighborhood: 90274
Similar homes
- $1,245,0003 bd3 ba1.5k sqft4716 S La Villa Marina #C, Marina Del Rey, CA 90292For Sale
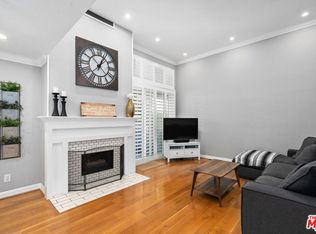 MLS ID #26870417, Carla Lowe DRE # 00968665, Coldwell Banker Realty. CLAW
 - $1,294,0003 bd3 ba1.5k sqft4754 S La Villa Marina Unit D, Marina Del Rey, CA 90292For Sale
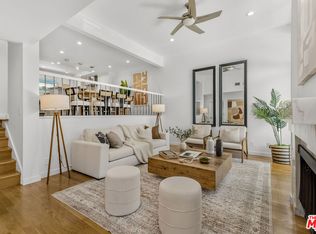 MLS ID #26885255, Jennifer Moore DRE # 02059414, Pardee Properties. CLAW
 - $1,198,0002 bd3 ba1.1k sqft1456 Manhattan Beach Blvd #G, Manhattan Beach, CA 90266For Sale
 MLS ID #26856271, Wendy Gladson DRE # 01438149, Compass. CLAW
 - $1,175,0003 bd3 ba2.2k sqft7307 Hannum Ave, Culver City, CA 90230For Sale
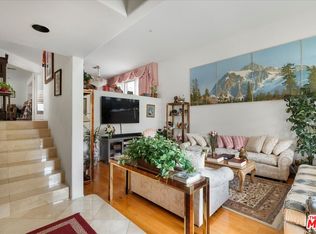 MLS ID #26863735, Martin Feinberg DRE # 00977561, KW Westside Estates. CLAW
Local buyer's agents are ready to help
