Experience sweeping ocean, Catalina Island, and golf course views from this beautifully updated single-story residence in the desirable Sea View community of Rancho Palos Verdes. Designed to embrace its spectacular setting, this 3-bedroom, 3.5-bath home offers an effortless blend of modern interiors, thoughtful upgrades, and exceptional indoor-outdoor living, along with air conditioning throughout the home. An open and inviting floor plan is filled with natural light and features a formal dining area and a chef’s kitchen appointed with high-end appliances, generous cabinetry, and a large center island. The spacious living room is framed by glass double doors that open to the backyard, creating a seamless connection to the expansive coastal views beyond. The primary suite is a private retreat with direct access to the backyard and breathtaking views. Its ensuite bath features dual sinks, refined finishes, and a TOTO toilet, creating a comfortable and well-appointed space. Designed for the quintessential Southern California lifestyle, the outdoor spaces are equally impressive. A fully equipped outdoor kitchen and BBQ, spacious deck, spa, fire pit, and open grassy area provide multiple settings for entertaining or relaxing, all against a stunning backdrop of the Pacific Ocean, Catalina Island, and the neighboring golf course. Additional living space created from a garage conversion offers tremendous versatility, with a bedroom, built-in cabinetry, and an impressive ensuite bath featuring multiple shower heads, skylights, a lighted mirror, and towel warmer; ideal for guests, a private office, or extended living. Adding to the home’s distinctive character, a tranquil koi pond and charming footbridge welcome you at the entry. A paver driveway and two-car garage provide both curb appeal and convenience, while modern updates throughout the residence complement its relaxed coastal setting. Adding to the home’s thoughtful upgrades, fully paid solar panels provide enhanced energy efficiency. With panoramic views, beautifully designed entertaining spaces, versatile living areas, and coveted single-level living, this special Sea View residence captures the relaxed elegance and exceptional indoor-outdoor lifestyle. Located within the highly regarded Palos Verdes Peninsula Unified School District and convenient to the many amenities of the Palos Verdes Peninsula; shopping, restaurants, and hiking trails, this is one you won't want to miss.
For sale
Listed by: Vista Sotheby's International Realty • Trina Gagliano • Contact: 310-403-8058
$1,950,000
4030 Admirable Dr, Rancho Palos Verdes, CA 90275
3beds
2,302sqft
Single Family Residence
Built in 1959
10,452 Square Feet Lot
$1,906,400 Zestimate®
$847/sqft
$-- HOA
What's special
- 30 days
- 1,673
- 112
Likely to sell faster than
Zillow last checked:
Listing updated:
Listed by:
Trina Gagliano DRE #02119318 310-403-8058,
Vista Sotheby's International Realty
Source: CRMLS,MLS#: PV26196870 Originating MLS: California Regional MLS
Originating MLS: California Regional MLSFacts & features
Interior
Bedrooms & bathrooms
- Bedrooms: 3
- Bathrooms: 4
- Full bathrooms: 1
- 3/4 bathrooms: 2
- 1/2 bathrooms: 1
- Main level bathrooms: 4
- Main level bedrooms: 3
Rooms
- Room types: Bedroom, Kitchen, Living Room, Primary Bathroom, Primary Bedroom, Other, Dining Room
Primary bedroom
- Features: Main Level Primary
Primary bedroom
- Features: Primary Suite
Bedroom
- Features: All Bedrooms Down
Bathroom
- Features: Dual Sinks, Granite Counters, Low Flow Plumbing Fixtures, Multiple Shower Heads, Separate Shower, Vanity
Kitchen
- Features: Kitchen Island
Other
- Features: Walk-In Closet(s)
Heating
- Central
Cooling
- Central Air
Appliances
- Included: 6 Burner Stove, Barbecue, Double Oven, Dishwasher, Disposal, Microwave, Refrigerator, Range Hood, Tankless Water Heater
- Laundry: Washer Hookup, Electric Dryer Hookup, Inside
Features
- Separate/Formal Dining Room, Open Floorplan, Pantry, Recessed Lighting, All Bedrooms Down, Main Level Primary, Primary Suite, Walk-In Closet(s)
- Flooring: Tile, Wood
- Doors: Sliding Doors
- Windows: Double Pane Windows
- Has fireplace: No
- Fireplace features: None
- Common walls with other units/homes: No Common Walls
Interior area
- Total interior livable area: 2,302 sqft
Video & virtual tour
Property
Parking
- Total spaces: 6
- Parking features: Door-Single, Garage
- Attached garage spaces: 2
- Uncovered spaces: 4
Accessibility
- Accessibility features: None
Features
- Levels: One
- Stories: 1
- Entry location: Main street level
- Patio & porch: Rear Porch, Deck, Front Porch, Patio
- Exterior features: Koi Pond
- Pool features: None
- Has spa: Yes
- Spa features: Above Ground, Private
- Fencing: Wood
- Has view: Yes
- View description: Catalina, Golf Course, Ocean
- Has water view: Yes
- Water view: Ocean
Lot
- Size: 10,452 Square Feet
- Features: 0-1 Unit/Acre, Sprinklers In Rear, Sprinklers In Front, Lawn, Landscaped, Paved, Rocks, Sprinkler System
Details
- Parcel number: 7564010026
- Special conditions: Standard
Construction
Type & style
- Home type: SingleFamily
- Architectural style: Contemporary
- Property subtype: Single Family Residence
Materials
- Stucco
- Roof: Flat
Condition
- Updated/Remodeled
- New construction: No
- Year built: 1959
Utilities & green energy
- Electric: 220 Volts
- Sewer: Public Sewer
- Water: Public
- Utilities for property: Cable Available, Electricity Available, Phone Available, Sewer Connected, Water Connected
Green energy
- Energy generation: Solar
Community & HOA
Community
- Features: Biking, Golf, Hiking, Park, Preserve/Public Land
- Security: Prewired, Carbon Monoxide Detector(s), Smoke Detector(s)
Location
- Region: Rancho Palos Verdes
Financial & listing details
- Price per square foot: $847/sqft
- Tax assessed value: $2,069,355
- Date on market: 9/14/2026
- Cumulative days on market: 31 days
- Listing terms: Cash,Cash to New Loan,Conventional
- Inclusions: Spa, firepit and outdoor BBQ.
- Exclusions: Personal property. 2 Venetian Chandeliers. Washer and dryer.
- Road surface type: Paved
Estimated market value
$1,906,400
$1.81M - $2.00M
$7,483/mo
Price history
| Date | Event | Price |
|---|---|---|
| 9/14/2026 | Listed for sale | $1,950,000$847/sqft |
Source:  CRMLS #PV26196870 Report a problem CRMLS #PV26196870 Report a problem | ||
| 9/26/2022 | Sold | $1,950,000-2.5%$847/sqft |
Source: Public Record Report a problem | ||
| 9/1/2022 | Pending sale | $1,999,000$868/sqft |
Source: CRMLS #PV22155834 Report a problem | ||
| 8/25/2022 | Price change | $1,999,000-8.5%$868/sqft |
Source: CRMLS #PV22155834 Report a problem | ||
| 7/16/2022 | Listed for sale | $2,185,000+98.8%$949/sqft |
Source: CRMLS #PV22155834 Report a problem | ||
| 2/26/2013 | Sold | $1,099,000-3.6%$477/sqft |
Source: Public Record Report a problem | ||
| 1/5/2013 | Listed for sale | $1,140,000+32.6%$495/sqft |
Source: Griffin Real Estate, Inc. #IG13001161 Report a problem | ||
| 9/4/2012 | Sold | $859,500-20%$373/sqft |
Source: Public Record Report a problem | ||
| 11/24/2011 | Listing removed | $1,075,000$467/sqft |
Source: Keller Williams Palos Verdes Realty #V11062350 Report a problem | ||
| 5/18/2011 | Listed for sale | $1,075,000$467/sqft |
Source: Keller Williams Palos Verdes Realty #V11062350 Report a problem | ||
Public tax history
| Year | Property taxes | Tax assessment |
|---|---|---|
| 2026 | -- | $2,069,355 +2% |
| 2025 | $23,630 +4% | $2,028,780 +2% |
| 2024 | $22,724 +46.7% | $1,989,000 +51.2% |
| 2023 | $15,488 +5.3% | $1,315,796 +3.2% |
| 2022 | $14,710 +1.5% | $1,275,157 +2% |
| 2021 | $14,499 +1.1% | $1,250,155 +1% |
| 2020 | $14,348 | $1,237,337 +2% |
| 2019 | $14,348 +4.7% | $1,213,077 +2% |
| 2018 | $13,701 | $1,189,292 +2% |
| 2017 | $13,701 +2.1% | $1,165,973 +2% |
| 2016 | $13,415 +3.1% | $1,143,112 +1.5% |
| 2015 | $13,018 +1.7% | $1,125,942 +2% |
| 2014 | $12,802 | $1,103,888 +576.1% |
| 2012 | -- | $163,261 +2% |
| 2011 | -- | $160,061 +0.8% |
| 2010 | -- | $158,866 -0.2% |
| 2009 | -- | $159,245 +2% |
| 2008 | -- | $156,123 +2% |
| 2007 | -- | $153,062 +2% |
| 2006 | -- | $150,062 |
| 2005 | -- | $150,062 +4% |
| 2004 | -- | $144,237 +1.9% |
| 2003 | -- | $141,595 +2% |
| 2002 | -- | $138,820 +4% |
| 2000 | -- | $133,431 |
Find assessor info on the county website
Monthly payment
Est. payment
Payment breakdown
Explore the cost of this home by adjusting the details. Changes won't be saved.Climate risks
Neighborhood: 90275
Nearby schools
Schools provided by the listing agent
- Elementary: Mira Catalina
- Middle: Miraleste
- High: Palos Verdes
Source: CRMLS. This data may not be complete. We recommend contacting the local school district to confirm school assignments for this home.
- $2,406,1005 bd5 ba3.6k sqft4040 Admirable Dr, Rancho Palos Verdes, CA 90275Off Market
- $2,405,5005 bd5 ba3.4k sqft4022 Admirable Dr, Rancho Palos Verdes, CA 90275Off Market
- $2,608,2005 bd4 ba4.4k sqft4031 Palos Verdes Dr S, Rancho Palos Verdes, CA 90275Off Market

- $1,378,4003 bd3 ba1.8k sqft4041 Palos Verdes Dr S, Rancho Palos Verdes, CA 90275Off Market
Similar homes
- $1,599,0004 bd3 ba2k sqft3675 Vigilance Dr, Rancho Palos Verdes, CA 90275For Sale
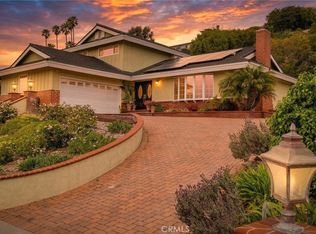 MLS ID #PV26057653, Bill Ruth, Coastal Legacy Realty Group. CRMLS
 - $2,300,0004 bd3 ba2.4k sqft6532 Via Siena, Rancho Palos Verdes, CA 90275For Sale
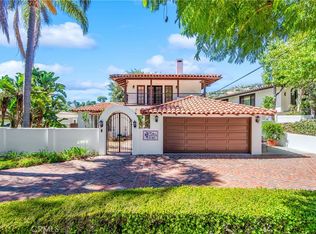 MLS ID #OC26195545, Richard Valance, Seven Gables Real Estate. CRMLS
 - $2,199,9004 bd3 ba2.7k sqft29603 Highpoint Rd, Rancho Palos Verdes, CA 90275For Sale
 MLS ID #IV26128429, RYAN MCKEE, ELEVATE REAL ESTATE AGENCY. CRMLS
 - $2,199,0004 bd4 ba3.4k sqft6309 Via Colinita, Rancho Palos Verdes, CA 90275For Sale
 MLS ID #PV26108234, Leticia Rivera, Estate Properties. CRMLS
