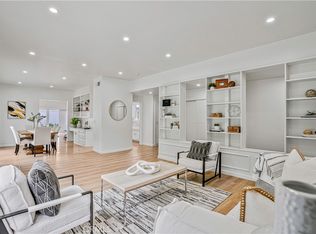
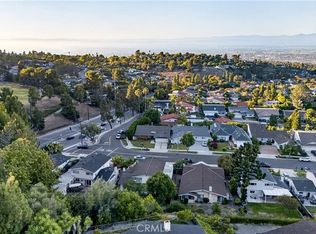
Discover a rare architectural gem where timeless Mid-Century Modern design meets coastal luxury, all framed by breathtaking ocean and Catalina Island views! Designed by world-renowned architect Paul Revere Williams, this extraordinary 1960’s residence is situated on an expansive 11,790 sq. ft. corner lot in the coveted Seaview neighborhood of Rancho Palos Verdes. Meticulously reimagined in 2022, this single-level masterpiece honors its architectural heritage while seamlessly incorporating modern sophistication, thoughtful upgrades, and contemporary comforts. Step inside to an inviting open-concept floor plan bathed in natural light, featuring beautiful red oak hardwood floors and distinctive terrazzo tile. The welcoming living room is anchored by a cozy wood-burning fireplace, while an approximately 200 sq. ft. family room addition showcases expansive bifold glass doors opening to a spectacular Trex deck with glass railings, creating a seamless connection between the interior and stunning coastal surroundings. The beautifully remodeled kitchen is a true showpiece, featuring crisp white cabinetry, quartz countertops, a striking ocean-blue backsplash, and a suite of smart LG appliances. Three bedrooms include a serene primary retreat with direct backyard access and a private ensuite bathroom. Additional highlights include a remodeled full bathroom, convenient powder room, an interior laundry area with smart LG appliances with app connectivity, motorized shades on all glass doors, central heating and air conditioning, upgraded electrical and plumbing systems, and a tankless water heater. The outdoor spaces are equally impressive! Extensively enhanced in 2024 with updated hardscaping and new fencing, the expansive grounds offer privacy and a charming edible garden featuring citrus trees, an apple tree, grapevines, and vegetable planters. A detached two-car garage and gated RV or boat parking provide added convenience and flexibility. Ideally situated outside the designated Klondike Landslide Zone and within the prestigious Palos Verdes Peninsula Unified School District, this exceptional property is moments from Ocean Trails, world-class golf, parks, and recreational amenities. Enjoy the tranquility of coastal living with convenient access to the 110 Freeway just a few miles away. This is an extraordinary opportunity to own a piece of architectural history, beautifully reimagined for modern coastal living!
For sale
Listed by: Keller Williams Realty • Danielle Whitney Moore • Contact: 310-987-9103
$1,749,000
4133 Stalwart Dr, Rancho Palos Verdes, CA 90275
3beds
2,089sqft
Single Family Residence
Built in 1960
0.27 Acres Lot
$1,711,000 Zestimate®
$837/sqft
$-- HOA
What's special
- 13 days
- 814
- 54
Likely to sell faster than
Zillow last checked:
Listing updated:
Listed by:
Danielle Whitney Moore DRE #01715547 310-987-9103,
Keller Williams Realty,
Lauren Yi DRE #02100328 310-940-0382,
Keller Williams Realty
Source: CRMLS,MLS#: SB26216713 Originating MLS: California Regional MLS
Facts & features
Interior
Bedrooms & bathrooms
- Bedrooms: 3
- Bathrooms: 3
- Full bathrooms: 1
- 3/4 bathrooms: 1
- 1/2 bathrooms: 1
- Main level bathrooms: 3
- Main level bedrooms: 3
Rooms
- Room types: Bedroom, Entry/Foyer, Family Room, Kitchen, Living Room, Primary Bathroom, Primary Bedroom
Primary bedroom
- Features: Primary Suite
Primary bedroom
- Features: Main Level Primary
Bedroom
- Features: All Bedrooms Down
Bedroom
- Features: Bedroom on Main Level
Bathroom
- Features: Bathtub, Dual Sinks, Full Bath on Main Level, Granite Counters, Laminate Counters, Remodeled, Separate Shower, Tub Shower, Walk-In Shower
Family room
- Features: Separate Family Room
Kitchen
- Features: Quartz Counters, Remodeled, Updated Kitchen
Heating
- Central, Fireplace(s)
Cooling
- Central Air
Appliances
- Included: Dishwasher, Electric Oven, Freezer, Gas Cooktop, Ice Maker, Microwave, Refrigerator, Tankless Water Heater, Water To Refrigerator
- Laundry: Washer Hookup, Gas Dryer Hookup, Inside
Features
- Ceiling Fan(s), Granite Counters, High Ceilings, Living Room Deck Attached, Open Floorplan, Quartz Counters, Stone Counters, Recessed Lighting, Unfurnished, All Bedrooms Down, Bedroom on Main Level, Main Level Primary, Primary Suite
- Flooring: Tile, Wood
- Has fireplace: Yes
- Fireplace features: Gas, Living Room, Wood Burning
- Common walls with other units/homes: No Common Walls
Interior area
- Total interior livable area: 2,089 sqft
Video & virtual tour
Property
Parking
- Total spaces: 2
- Parking features: Door-Single, Garage, Oversized, RV Access/Parking, Garage Faces Side
- Garage spaces: 2
Accessibility
- Accessibility features: No Stairs, Parking
Features
- Levels: One
- Stories: 1
- Entry location: Stalwart Drive
- Patio & porch: Deck, Front Porch
- Pool features: None
- Spa features: None
- Fencing: Wood
- Has view: Yes
- View description: Catalina, Coastline, Hills, Neighborhood, Ocean, Water
- Has water view: Yes
- Water view: Coastline,Ocean,Water
Lot
- Size: 0.27 Acres
- Features: Back Yard, Corner Lot, Garden, Sprinklers In Front, Irregular Lot, Lawn, Landscaped, Near Park, Yard
Details
- Parcel number: 7564007012
- Special conditions: Standard
- Horse amenities: Riding Trail
Construction
Type & style
- Home type: SingleFamily
- Architectural style: Mid-Century Modern
- Property subtype: Single Family Residence
Condition
- Updated/Remodeled,Turnkey
- New construction: No
- Year built: 1960
Utilities & green energy
- Electric: Electricity - On Property
- Sewer: Public Sewer
- Water: Public
- Utilities for property: Electricity Connected, Natural Gas Connected, Sewer Connected, Water Connected
Community & HOA
Community
- Features: Biking, Curbs, Fishing, Golf, Hiking, Horse Trails, Storm Drain(s), Street Lights, Suburban, Sidewalks, Water Sports, Park
- Security: Security System, Carbon Monoxide Detector(s), Smoke Detector(s)
Location
- Region: Rancho Palos Verdes
Financial & listing details
- Price per square foot: $837/sqft
- Tax assessed value: $1,403,746
- Date on market: 10/12/2026
- Cumulative days on market: 13 days
- Listing terms: Cash,Cash to New Loan,Conventional,FHA,Fannie Mae,Freddie Mac,Government Loan,Submit,VA Loan
- Road surface type: Paved
Estimated market value
$1,711,000
$1.63M - $1.80M
$5,770/mo
Price history
| Date | Event | Price |
|---|---|---|
| 10/13/2026 | Listed for sale | $1,749,000+46.2%$837/sqft |
Source:  CRMLS #SB26216713 Report a problem | ||
| 10/24/2019 | Sold | $1,196,000-4.2%$573/sqft |
Source:  CRMLS #PV19122421 Report a problem | ||
| 9/17/2019 | Pending sale | $1,249,000$598/sqft |
Source: RE/MAX Estate Properties #PV19122421 Report a problem | ||
| 9/2/2019 | Price change | $1,249,000-3.6%$598/sqft |
Source: RE/MAX Estate Properties #PV19122421 Report a problem | ||
| 6/4/2019 | Listed for sale | $1,295,000+88%$620/sqft |
Source: RE/MAX Estate Properties #PV19122421 Report a problem | ||
| 8/22/2002 | Sold | $689,000$330/sqft |
Source: Public Record Report a problem | ||
Public tax history
| Year | Property taxes | Tax assessment |
|---|---|---|
| 2026 | -- | $1,403,746 +2% |
| 2025 | $16,466 +4.5% | $1,376,225 +2% |
| 2024 | $15,762 +7.1% | $1,349,241 +7.3% |
| 2023 | $14,715 +5.3% | $1,257,207 +2% |
| 2022 | $13,974 +0.4% | $1,232,557 +2% |
| 2021 | $13,921 +1.4% | $1,208,390 +1% |
| 2020 | $13,727 | $1,196,000 +33.7% |
| 2019 | $13,727 +33.8% | $894,549 +2% |
| 2018 | $10,256 | $877,010 +2% |
| 2017 | $10,256 +2.2% | $859,814 +2% |
| 2016 | $10,039 +3% | $842,956 +1.5% |
| 2015 | $9,742 +1.3% | $830,295 +2% |
| 2014 | $9,619 | $814,032 +2.5% |
| 2012 | -- | $794,466 +2% |
| 2011 | -- | $778,889 +0.8% |
| 2010 | -- | $773,069 -0.2% |
| 2009 | -- | $774,907 +2% |
| 2008 | -- | $759,714 +2% |
| 2007 | -- | $744,818 +2% |
| 2006 | -- | $730,215 |
| 2005 | -- | $730,215 +4% |
| 2004 | -- | $701,862 +1.9% |
| 2003 | -- | $689,000 +637.5% |
| 2002 | -- | $93,424 +4% |
| 2000 | -- | $89,798 |
Find assessor info on the county website
Monthly payment
Est. payment
Payment breakdown
Explore the cost of this home by adjusting the details. Changes won't be saved.Climate risks
Neighborhood: 90275
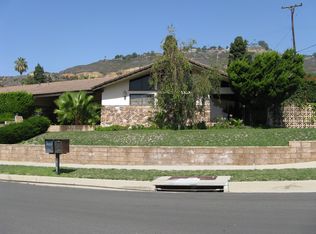
- $1,800,0004 bd2 ba2.5k sqft4123 Stalwart Dr, Rancho Palos Verdes, CA 90275Sold
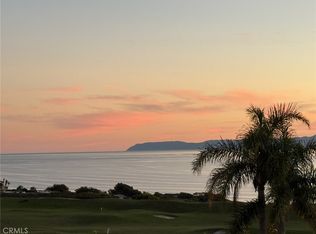
- $1,855,4003 bd2 ba3k sqft4207 Stalwart Dr, Rancho Palos Verdes, CA 90275Off Market
- $1,315,0003 bd3 ba1.8k sqft4132 Stalwart Dr, Rancho Palos Verdes, CA 90275Sold
- $1,680,5003 bd4 ba2.4k sqft4122 Dauntless Dr, Rancho Palos Verdes, CA 90275Off Market
Similar homes
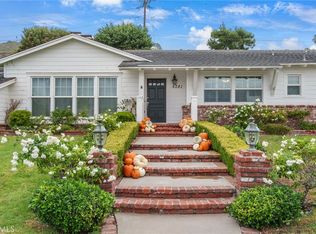
- $1,790,0003 bd4 ba2.3k sqft4030 Admirable Dr, Rancho Palos Verdes, CA 90275For Sale
 MLS ID #PV26196870, Trina Gagliano, Vista Sotheby's International Realty. CRMLS
- $1,450,0004 bd4 ba2.2k sqft4281 Admirable Dr, Rancho Palos Verdes, CA 90275For Sale
 MLS ID #PV26221026, Tammy Reyes, Tammy L Reyes, Broker. CRMLS
- $1,750,0004 bd3 ba2.1k sqft5038 Blackhorse Rd, Rancho Palos Verdes, CA 90275For Sale
 MLS ID #PV26221942, Alicia Enrique, Keller Williams Palos Verdes. CRMLS
- $1,799,0004 bd3 ba2.5k sqft3914 Dauntless Dr, Rancho Palos Verdes, CA 90275For Sale
 MLS ID #PV26161170, Jerry Yutronich, Estate Properties. CRMLS
