Welcome home to 2510 Fernbank Rd in Knoxville! Nestled in a great neighborhood in the heart of East Knoxville, this charming home offers the perfect blend of comfort, convenience, and outdoor enjoyment. You'll love the ideal location -- just minutes from shopping, restaurants, and everyday amenities while still enjoying the feel of a quiet community.
Step outside to enjoy the brand-new cedar fence and spacious deck, creating the perfect setting for relaxing evenings, entertaining guests, or letting pets and kids play safely. Inside, the home offers a functional layout with plenty of space to make your own.
Whether you're looking for your first home, more room to grow, or a place close to everything Knoxville has to offer, this one checks all the boxes!
Coming soon / hold
$410,000
2510 Fernbank Rd, Knoxville, TN 37924
4beds
2,276sqft
Single Family Residence, Residential
Built in 2002
6,969 Square Feet Lot
$-- Zestimate®
$180/sqft
$-- HOA
What's special
- 22 days
- 582
- 67
Zillow last checked:
Listing updated:
Listed by:
Jessica Richard 865-210-5887,
Wallace Real Estate 865-687-1111,
Gracie Richard,
Wallace Real Estate
Source: RealTracs MLS as distributed by MLS GRID,MLS#: 3615733
Facts & features
Interior
Bedrooms & bathrooms
- Bedrooms: 4
- Bathrooms: 3
- Full bathrooms: 2
- 1/2 bathrooms: 1
Dining room
- Features: Formal
- Level: Formal
Living room
- Features: Great Room
- Level: Great Room
Other
- Features: Utility Room
- Level: Utility Room
Heating
- Central, Electric, Natural Gas
Cooling
- Central Air
Appliances
- Included: Dishwasher, Microwave, Range, Oven
- Laundry: Washer Hookup, Electric Dryer Hookup
Features
- Flooring: Tile, Vinyl
- Basement: Crawl Space
- Number of fireplaces: 1
Interior area
- Total structure area: 2,276
- Total interior livable area: 2,276 sqft
- Finished area above ground: 2,276
Property
Parking
- Total spaces: 2
- Parking features: Garage
- Garage spaces: 2
Features
- Levels: Two
- Stories: 2
- Patio & porch: Deck
Lot
- Size: 6,969 Square Feet
- Dimensions: 65 x 107
- Features: Level
- Topography: Level
Details
- Parcel number: 060BC011
- Special conditions: Standard
Construction
Type & style
- Home type: SingleFamily
- Architectural style: Traditional
- Property subtype: Single Family Residence, Residential
Materials
- Vinyl Siding, Other, Brick
Condition
- New construction: No
- Year built: 2002
Utilities & green energy
- Sewer: Public Sewer
- Water: Public
- Utilities for property: Electricity Available, Natural Gas Available, Water Available
Green energy
- Energy efficient items: Doors
Community & HOA
Community
- Subdivision: Meadows Of Millertown
Location
- Region: Knoxville
Financial & listing details
- Price per square foot: $180/sqft
- Tax assessed value: $256,000
- Annual tax amount: $995
- Date on market: 10/9/2026
- Electric utility on property: Yes
Estimated market value
Not available
Estimated sales range
Not available
Not available
Price history
| Date | Event | Price |
|---|---|---|
| 6/24/2026 | Listing removed | $410,000$180/sqft |
Source:  East Tennessee Realtors #1342096 Report a problem | ||
| 6/10/2026 | Price change | $410,000-1.2%$180/sqft |
Source: East Tennessee Realtors #1342096 Report a problem | ||
| 5/23/2026 | Listed for sale | $415,000+190.4%$182/sqft |
Source: East Tennessee Realtors #1342096 Report a problem | ||
| 10/15/2003 | Sold | $142,900$63/sqft |
Source: Public Record Report a problem | ||
Public tax history
| Year | Property taxes | Tax assessment |
|---|---|---|
| 2025 | $995 | $64,000 |
| 2024 | $995 | $64,000 |
| 2023 | $995 | $64,000 |
| 2022 | $995 +5.1% | $64,000 +43.3% |
| 2021 | $947 | $44,650 -75% |
| 2020 | $947 | $178,600 |
| 2019 | $947 | $178,600 |
| 2018 | $947 | -- |
| 2017 | $947 +0.7% | $44,650 |
| 2016 | $940 | -- |
| 2015 | $940 | -- |
| 2014 | $940 0% | -- |
| 2013 | $940 -57% | -- |
| 2012 | $2,186 | -- |
| 2011 | $2,186 | $45,350 |
| 2010 | $2,186 | $45,350 |
| 2009 | $2,186 +4.7% | $45,350 +19.4% |
| 2008 | $2,089 +0% | $37,975 |
| 2007 | $2,089 | $37,975 |
| 2006 | $2,089 | $37,975 |
| 2005 | $2,089 -8.1% | $37,975 +0.4% |
| 2004 | $2,273 +103% | $37,825 |
| 2003 | $1,120 | $37,825 |
Find assessor info on the county website
Monthly payment
Est. payment
Payment breakdown
Explore the cost of this home by adjusting the details. Changes won't be saved.Climate risks
Neighborhood: 37924
Nearby schools
Schools provided by the listing agent
- Elementary: Ritta Elementary
- Middle: Holston Middle School
- High: Gibbs High School
Source: RealTracs MLS as distributed by MLS GRID. This data may not be complete. We recommend contacting the local school district to confirm school assignments for this home.


Similar homes
- $412,0004 bd3 ba2k sqft5838 Wall Flower Ln, Knoxville, TN 37924Active
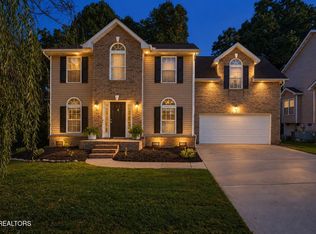
 MLS ID #1354983, Matt Ward, Adam Wilson Realty. East Tennessee Realtors
- $439,9003 bd3 ba2.2k sqft5816 Bouquet Ln, Knoxville, TN 37924Active
 MLS ID #1351355, Olga Polednik, Greater Impact Realty. East Tennessee Realtors
- $424,9903 bd2 ba2.3k sqft5932 Apple Valley Dr, Knoxville, TN 37924For Sale
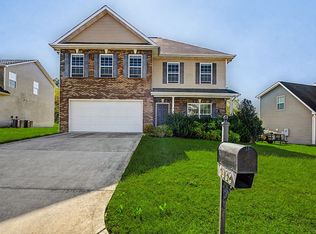
 MLS ID #3624012, Barry Warner. RealTracs MLS as distributed by MLS GRID
- $400,0004 bd3 ba2.6k sqft2604 Honey Hill Rd, Knoxville, TN 37924Active
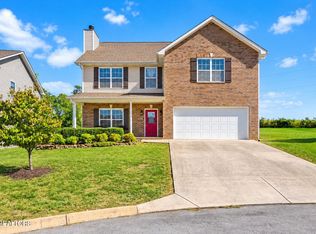 MLS ID #1357246, Anita Matijcio, Wallace. East Tennessee Realtors
- $439,0003 bd3 ba2.4k sqft6904 Millertown Pike, Knoxville, TN 37924ActiveMLS ID #1346672, Matthew Lawson, Greater Impact Realty. East Tennessee Realtors
- $415,0003 bd2 ba1.6k sqft249 Creek Stone Ln, Knoxville, TN 37924ActiveMLS ID #1355642, Connie McNamara, Keller Williams West Knoxville. East Tennessee Realtors
- $450,0003 bd3 ba2k sqft4931 Shannon Run Dr, Knoxville, TN 37918ActiveMLS ID #1359310, Dustin Fisher, Realty Executives Associates. East Tennessee Realtors
- $419,9994 bd3 ba2k sqft4713 Creekrock Ln, Knoxville, TN 37918ActiveMLS ID #1346215, Monica Stevens, Wallace. East Tennessee Realtors
- $409,5004 bd3 ba2.9k sqft2833 Ithaca Dr, Knoxville, TN 37918ActiveMLS ID #1350279, Kenya Teague, Keller Williams Realty. East Tennessee Realtors
- $409,9004 bd3 ba2.2k sqft6901 Holliday Park Ln, Knoxville, TN 37918ActiveMLS ID #1349561, Michael Boyle, Realty Executives Associates. East Tennessee Realtors
- $455,0004 bd3 ba1.9k sqft6719 Tazewell Pike, Knoxville, TN 37918ActiveMLS ID #1346636, Wendi Brown, Crye-Leike Realtors South, Inc. East Tennessee Realtors
- $399,9994 bd3 ba1.8k sqft4921 Mandalay Rd, Knoxville, TN 37921ActiveMLS ID #1357747, Faith Julian, Jason Mitchell Real Estate. East Tennessee Realtors
- $380,0004 bd2 ba1.8k sqft7804 Sevierville Pike, Knoxville, TN 37920ActiveMLS ID #1354413, Lesa Darnell, Wallace. East Tennessee Realtors
- $412,9003 bd3 ba2.1k sqft7528 Dupree Rd, Knoxville, TN 37920ActiveMLS ID #1357974, Lendl Caldwell, Realty Executives Associates. East Tennessee Realtors
- $415,0004 bd3 ba2k sqft6909 Heatherbrook Dr, Knoxville, TN 37931ActiveMLS ID #1358075, Will Kincaid, Realty Executives Associates. East Tennessee Realtors
- $489,0005 bd4 ba2.6k sqft6728 Kohlston Rd, Knoxville, TN 37918ActiveMLS ID #1359616, Mackenzie Lieser, The Real Estate Firm, Inc.. East Tennessee Realtors
- $450,0003 bd3 ba2.7k sqft7533 Oaken Dr, Knoxville, TN 37938For SaleMLS ID #3622381, Jenny Fogarty. RealTracs MLS as distributed by MLS GRID
- $485,0004 bd3 ba2.4k sqft1416 Madison Oaks Rd, Knoxville, TN 37924ActiveMLS ID #1352979, Mike Yarbrough, Asset Realty Management, Inc.. East Tennessee Realtors
- $536,9004 bd3 ba3k sqft5021 Magic Lantern Dr, Knoxville, TN 37918For SaleMLS ID #3512479, Angel P. Scott. RealTracs MLS as distributed by MLS GRID
- $399,9004 bd3 ba2.5k sqft1302 Irwin Dr, Powell, TN 37849For Sale
 MLS ID #711746, Sarah Richards, Spring Mountain Realty, PLLC. Lakeway Area AOR
