Skip main navigation
Off market
  • $719,700

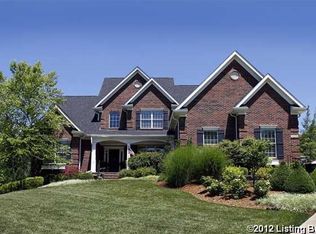
    2510 Forest Creek Court, Lanesville, IN 47136

    4beds
    3,864sqft
    Single Family Residence
    Built in 2005
    1.41 Acres Lot
    $719,700 Zestimate®
    $186/sqft
    $2,685 Estimated rent

    Home value

    $719,700

    $684,000 - $756,000

    $2,685/mo

    Zestimate® history
    Loading
    Loading...

    Owner options

    List your home for rent

    $2,685/mo

    Rent Zestimate®

    Find your next renter with Zillow Rental Manager. Plus, with online applications, you can quickly screen prospective tenants – for free.

    Learn more

    $2,685/mo

    Rent Zestimate®

    Refinance and save

    $3,732/mo

    Est. payment

    Refinancing to a lower rate could help reduce your monthly payments and save thousands over the life of the loan.

    See today's rates

    $3,732/mo

    Est. payment

    Explore your selling options

    Work with a Zillow partner agent

    Leverage their expertise and Zillow's premium Showcase listings to get your home seen by more buyers.

    Get started

    List with your own agent

    Get your home in front of millions of buyers by listing it on Zillow.

    Learn how to do it

    Sell it yourself

    Take full control of how buyers see your home on Zillow by listing For Sale by Owner (FSBO).

    List your home

    What's special

    Andersen windowsExercise roomEpoxy floorUnderground fenceLarge lrTons of mature treesTile shower

    2005 HOME EXPO WINNER w/all the upgrades!! Extensive trim work featuring fluted jambs, 12"crown, & abundance of built ins & trey ceilings. NAFC Schools, 5 min to I-64, your private backyard oasis awaits w/ METICULOUS landscaping/curbing, Chlorine in-ground pool, aluminum Raatz fencing, flagstone patio/speakers, 25X30 basketball ct, tons of mature trees, 100% irrigated yard, underground fence w/3 collars, utility gar, att garage w/custom adjustable shelving by Garage Monkey & epoxy floor. Master suite w/patio access to pool, tile shower & jetted tub, Kitchen w/raised breakfast bar, 2" granite, backsplash, double pantry, all appliances. Stone stairwell, second kitchen in bsm't w/stone backsplash & fridge/sink, large LR for entertaining w/ walkout access, 4th BR down, exercise room, & add. storage. 2ND W/D hookup in garage entry behind bench/cubbies, Andersen windows, 9' bsm't walls, cellulose insul. in attic, mantles orig. from 1800's cabin. See agent remarks for info on what stays

    This property is not currently displayed as for sale or rent on Zillow. This may be different from what's on other websites or public sources.

    Zillow last checked:

    Listing updated:

    Listed by:

    Andrea D Hall,

    Lopp Real Estate Brokers

    Bought with:

    Dave Davis, RB14039018

    Ward Realty Services

    Jeremy L Ward, RB14035695

    Ward Realty Services

    Source: SIRA,MLS#: 202308413MLS LogoOriginating MLS: Southern Indiana REALTORS Association

    Facts & features

    Interior

    Bedrooms & bathrooms
    • Bedrooms: 4
    • Bathrooms: 3
    • Full bathrooms: 3
    Rooms
    • Room types: Den, Family Room, Office
    Bedroom
    • Description: double closet, 12" crown,Flooring: Wood
    • Level: First
    • Dimensions: 11.2 x 12
    Bedroom
    • Description: double closet, 12" crown,Flooring: Wood
    • Level: First
    • Dimensions: 13 x 12
    Bedroom
    • Description: 2 windows,Flooring: Wood
    • Level: Lower
    • Dimensions: 12.9 x 12
    Primary bathroom
    • Description: speakers, patio access, recessed trey ceiling,Flooring: Wood
    • Level: First
    • Dimensions: 17.3 x 15
    Dining room
    • Description: double trey ceiling, columns, wainscoting,,Flooring: Wood
    • Level: First
    • Dimensions: 12.2 x 11.3
    Dining room
    • Description: tons of windows, exit to patio & pool,Flooring: Wood
    • Level: First
    • Dimensions: 13.4 x 8
    Family room
    • Description: 9' ceiling, extensive built ins, fireplace, patio,Flooring: Carpet
    • Level: Lower
    • Dimensions: 28.6 x 26
    Other
    • Description: tile shower, limestone tops, linen cl,,Flooring: Tile
    • Level: First
    Other
    • Description: tub/shower, limestone top, hall linen closet,Flooring: Tile
    • Level: First
    Other
    • Description: granite, shower only, large closet,Flooring: Tile
    • Level: Lower
    Kitchen
    • Description: raised 5 seat bar, stainless appliances,Flooring: Wood
    • Level: First
    • Dimensions: 13.4 x 14.6
    Kitchen
    • Description: fridge & sink, island, stone backsplash, granite,Flooring: Tile
    • Level: Lower
    • Dimensions: 9.8 x 7.8
    Living room
    • Description: 12' ceiling, surround sound, extensive built ins,Flooring: Wood
    • Level: First
    • Dimensions: 29.3 x 16
    Other
    • Description: Exercise room, rubber floor, washer/dryer hookups,Flooring: Other
    • Level: Lower
    Other
    • Description: Foyercoat closet, palladium window double sideline,Flooring: Wood
    • Level: First
    Heating
    • Forced Air, Heat Pump
    Cooling
    • Central Air
    Appliances
    • Included: Dishwasher, Microwave, Oven, Range, Refrigerator, Water Softener
    • Laundry: In Basement, Laundry Room
    Features
    • Breakfast Bar, Bookcases, Ceiling Fan(s), Separate/Formal Dining Room, Entrance Foyer, Eat-in Kitchen, Home Office, Jetted Tub, Bath in Primary Bedroom, Main Level Primary, Mud Room, Open Floorplan, Pantry, Split Bedrooms, Second Kitchen, Storage, Separate Shower, Cable TV, Utility Room, Vaulted Ceiling(s), Walk-In Closet(s)
    • Windows: Blinds
    • Basement: Full,Finished,Walk-Out Access,Sump Pump
    • Number of fireplaces: 2
    • Fireplace features: Gas
    Interior area
    • Total structure area: 3,864
    • Total interior livable area: 3,864 sqft
    • Finished area above ground: 2,144
    • Finished area below ground: 1,720

    Property

    Parking
    • Total spaces: 2
    • Parking features: Attached, Garage, Garage Faces Side, Garage Door Opener
    • Attached garage spaces: 2
    • Has uncovered spaces: Yes
    Features
    • Levels: One
    • Stories: 1
    • Patio & porch: Covered, Patio, Porch
    • Exterior features: Sprinkler/Irrigation, Landscaping, Landscape Lights, Paved Driveway, Porch, Patio, Water Feature
    • Pool features: In Ground, Pool
    • Has spa: Yes
    • Fencing: Electric
    • Has view: Yes
    • View description: Park/Greenbelt, Hills, Panoramic, Pool, Scenic
    Lot
    • Size: 1.41 Acres
    • Features: Cul-De-Sac, Dead End, Secluded, Wooded
    Details
    • Parcel number: 220201000157000002
    • Zoning: Residential
    • Zoning description: Residential

    Construction

    Type & style
    • Home type: SingleFamily
    • Architectural style: One Story
    • Property subtype: Single Family Residence
    Materials
    • Brick
    • Foundation: Poured
    • Roof: Other
    Condition
    • Resale
    • New construction: No
    • Year built: 2005
    Details
    • Builder name: Evans Built Homes

    Utilities & green energy

    • Sewer: Septic Tank
    • Water: Connected, Public

    Community & HOA

    Community
    • Security: Security System, Radon Mitigation System
    • Subdivision: Westridge Forest
    HOA
    • Has HOA: Yes
    • HOA fee: $300 annually
    Location
    • Region: Lanesville

    Financial & listing details

    • Price per square foot: $186/sqft
    • Tax assessed value: $532,200
    • Annual tax amount: $4,242
    • Date on market: 6/15/2023
    • Cumulative days on market: 32 days
    • Listing terms: Conventional,VA Loan
    • Road surface type: Paved

    Price history

    DateEventPrice
    7/17/2023Sold$693,000-1%$179/sqft
    Source: SIRA #202308413 Report a problem
    6/19/2023Pending sale$699,900$181/sqft
    Source: SIRA #202308413 Report a problem
    6/16/2023Listed for sale$699,900$181/sqft
    Source: SIRA #202308413 Report a problem

    Public tax history

    YearProperty taxesTax assessment
    2025$3,763 +4.6%$532,200 +12.1%
    2024$3,599 -14.4%$474,600 +4.8%
    2023$4,203 +6.3%$452,800 -2.3%
    2022$3,955 +0.9%$463,300 +7.8%
    2021$3,920 +1.8%$429,700 -1.3%
    2020$3,851 -7.1%$435,400 -1.3%
    2019$4,146 +2.2%$441,100 -4.6%
    2018$4,056 $462,400 +7.5%
    2017$4,056 +17.6%$430,100 -0.3%
    2016$3,450 -1.1%$431,300 +27.8%
    2014$3,489 +3.1%$337,500 +1.9%
    2013$3,385 +2.9%$331,200 -1.5%
    2012$3,289 -13%$336,300 -14.7%
    2011$3,779 +13.3%$394,200 +13.3%
    2010$3,336 +27.6%$348,000 +5.3%
    2009$2,615 -53.7%$330,500 -5.1%
    2007$5,647 $348,400 +1.8%
    2006-- $342,100
    Find assessor info on the county website

    Neighborhood: 47136

    Nearby schools

    GreatSchools rating
    Get pre-qualified for a loan
    At Zillow Home Loans, we can pre-qualify you in as little as 5 minutes with no impact to your credit score.

    An equal housing lender. NMLS #10287.

    Sell for more on Zillow
    Get a Zillow Showcase℠ listing at no additional cost and you could sell for .
    $719,700
    2% more
    +$14,394
    With Zillow Showcase(estimated)
    $734,094