Skip main navigation
Off market
  • $595,800

    2513 Forest Creek Ct, Lanesville, IN 47136

    4beds
    2,721sqft
    SingleFamily
    Built in 2006
    1.27 Acres Lot
    $595,800 Zestimate®
    $219/sqft
    $2,752 Estimated rent

    Home value

    $595,800

    $566,000 - $626,000

    $2,752/mo

    Zestimate® history
    Loading
    Loading...

    Owner options

    List your home for rent

    $2,752/mo

    Rent Zestimate®

    Find your next renter with Zillow Rental Manager. Plus, with online applications, you can quickly screen prospective tenants – for free.

    Learn more

    $2,752/mo

    Rent Zestimate®

    Refinance and save

    $3,537/mo

    Est. payment

    Refinancing to a lower rate could help reduce your monthly payments and save thousands over the life of the loan.

    See today's rates

    $3,537/mo

    Est. payment

    Explore your selling options

    Work with a Zillow partner agent

    Leverage their expertise and Zillow's premium Showcase listings to get your home seen by more buyers.

    Get started

    List with your own agent

    Get your home in front of millions of buyers by listing it on Zillow.

    Learn how to do it

    Sell it yourself

    Take full control of how buyers see your home on Zillow by listing For Sale by Owner (FSBO).

    List your home

    What's special

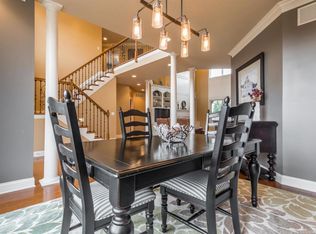
    A magnificent new listing located in one of the most desirable school systems and exclusive areas, Floyd County features 1.27 acres! Surrounded by mature trees, the farm style home boasts privacy with 4 bedrooms, 3.5 baths and 4,350+ finished sqft. The first floor has a open floor plan with 9' ceilings and hardwood floors throughout. The great room highlights double-sided gas f/p with built-ins. The kitchen has white cabinets, stainless steel appliances, granite counters, farm style sink, and a large island with butcher block style counter tops. The formal dining room is open to the great room & kitchen. The transitional sunroom set up as an office highlights double sided gas fireplace and views overlooking the stunning valley. The private master suite features a walk-in closet, owner's bath with double vanities, jetted tub and corner walk-in shower. The main level is complete with a guest half-bath and laundry room with cubbies leading to garage.The second level features 2 bedrooms with tall ceilings sharing a jack-n-jill style bath. The finished walkout lower level has over 1,500 sqft with stained concrete flooring throughout; a 4th bedroom with 4 large scale windows; guest full bath; wet bar with granite counter tops open to a theater space and gaming area, which lead to the covered patio. The soaring tree lined backyard adjoins a 50+/- acre farm and creates the perfect setting to add an inground pool! The concrete drive leads to the attached 2 car garage and an abundance of space for another garage to be established.

    This property is not currently displayed as for sale or rent on Zillow. This may be different from what's on other websites or public sources.

    Facts & features

    Interior

    Bedrooms & bathrooms
    • Bedrooms: 4
    • Bathrooms: 4
    • Full bathrooms: 3
    • 1/2 bathrooms: 1
    Heating
    • Forced air, Heat pump, Gas, Propane / Butane
    Cooling
    • Central
    Features
    • Basement: Walkout Finished
    • Has fireplace: Yes
    Interior area
    • Total interior livable area: 2,721 sqft
    • Finished area below ground: 1644.00

    Property

    Parking
    • Total spaces: 2
    • Parking features: Garage - Attached
    Features
    • Patio & porch: Deck, Patio, Porch
    • Exterior features: Wood
    Lot
    • Size: 1.27 Acres
    • Features: Wooded, Covt/Restr
    • Residential vegetation: Wooded
    Details
    • Additional structures: Garage(s)
    • Parcel number: 220201500131000002
    • Wooded area: 0

    Construction

    Type & style
    • Home type: SingleFamily
    • Architectural style: 1.5 Stories
    Materials
    • Frame
    • Roof: Asphalt
    Condition
    • Year built: 2006

    Utilities & green energy

    • Gas: Fuel:Natural
    • Sewer: Septic Tank
    • Water: Public
    • Utilities for property: Natural Gas Connected, Water Connected, Septic System

    Community & HOA

    Location
    • Region: Lanesville

    Financial & listing details

    • Price per square foot: $219/sqft
    • Tax assessed value: $483,100
    • Annual tax amount: $3,588

    Price history

    DateEventPrice
    9/17/2020Sold$490,000-5.8%$180/sqft
    Source: Metro Search Inc. LLC DBA Apex MLS #1564954 Report a problem
    7/23/2020Listed for sale$519,900+25.3%$191/sqft
    Source: Lenihan Sotheby's International Realty #1564954 Report a problem
    10/11/2016Sold$415,000-7.8%$153/sqft
    Source: SIRA #201603860 Report a problem
    4/17/2016Listed for sale$449,900$165/sqft
    Source: Owner Report a problem

    Public tax history

    YearProperty taxesTax assessment
    2025$3,588 +7.5%$483,100 +13.8%
    2024$3,336 -7.1%$424,400 +3.7%
    2023$3,592 +5.7%$409,200 -1.9%
    2022$3,400 +19.1%$417,100 +7.1%
    2021$2,856 +2.4%$389,300 +13.6%
    2020$2,788 -5.4%$342,800 -0.9%
    2019$2,947 +2.4%$345,900 -3.2%
    2018$2,877 $357,300 +7.9%
    2017$2,877 +13.2%$331,000 +0%
    2016$2,541 -1.5%$330,900 +14.9%
    2014$2,580 -3.7%$288,100 +1.8%
    2013$2,678 +4.3%$283,000 -0.8%
    2012$2,568 -12.6%$285,400 -11.2%
    2011$2,938 +36.4%$321,300 +32.7%
    2010$2,154 +27.9%$242,200 +5.1%
    2009$1,685 +14758%$230,500 +32828.6%
    2007$11 $700
    Find assessor info on the county website

    Neighborhood: 47136

    Nearby schools

    GreatSchools rating
    Sell for more on Zillow
    Get a Zillow Showcase℠ listing at no additional cost and you could sell for .
    $595,800
    2% more
    +$11,916
    With Zillow Showcase(estimated)
    $607,716
    Sell for more on Zillow
    Get a Zillow Showcase℠ listing at no additional cost and you could sell for .
    $595,800
    2% more
    +$11,916
    With Zillow Showcase(estimated)
    $607,716