Wow, just WOW... WHAT A FIND and LOCATION LOCATION LOCATION!!! Located in West Wichita in the Park Addition close to K42, Kellogg and Maize Rd. This beautiful, almost 3500 sf home with a full finished basement has amazing curb appeal as well as a nice and neat surrounding neighborhood. It's NOT your average cookie cutter home, this was built with unique character appeal. There are Hand-scraped hickory wood flooring on most of the main floor with new lush carpeting in several areas of the home. While maintaining a neutral color theme and decor throughout, this home offers a very warm and cozy feeling when visiting. The kitchen boasts of granite and tumbled marble counter tops, pantry and tile back splash. It has a lovely formal dining area as well as an adequate area in the kitchen for a table and chairs if desired. There is much natural light in the living, family and kitchen area with convenient access to the back yard, patio and pool. How inviting! There are 3 bedrooms on the main floor of which one is the master bedroom with a full bath, but wait... there's a master suite on the second floor with a full master bath, walk-in-closet and another unfinished attic area that is being used for the Mrs’s shoe closet but could be finished into another added area to this suite. SO MUCH STORAGE! Did I mention the inground pool? Yes, the home has an INGROUND POOL. The amenities the Park Addition has to offer include a community pool, playground, walking paths, Goddard Schools and close proximity to Tex Consolver Golf Course and Pawnee Prairie Nature Reserve. This home has it all... What a fabulous find in a market with such a limited inventory. You won't want to miss out on this one and it looks like the interest rate may have dropped a tad. Come take a look, you will not be disappointed!
Sold-co-op w/mbr
Price Unknown
2510 Glacier Dr, Wichita, KS 67215
4beds
3,454sqft
Single Family Onsite Built
Built in 1979
9,147 Square Feet Lot
$321,800 Zestimate®
$--/sqft
$2,357 Estimated rent
Home value
$321,800
$293,000 - $354,000
$2,357/mo
Zestimate® history
Owner options
List your home for rent
$2,357/mo
Rent Zestimate®
Find your next renter with Zillow Rental Manager. Plus, with online applications, you can quickly screen prospective tenants – for free.
$2,357/mo
Rent Zestimate®
Refinance and save
$280/mo
Est. payment
Refinancing to a lower rate could help reduce your monthly payments and save thousands over the life of the loan.
$280/mo
Est. payment
Explore your selling options
Work with a Zillow partner agent
Leverage their expertise and Zillow's premium Showcase listings to get your home seen by more buyers.
Get startedList with your own agent
Get your home in front of millions of buyers by listing it on Zillow.
Learn how to do itSell it yourself
Take full control of how buyers see your home on Zillow by listing For Sale by Owner (FSBO).
List your homeWhat's special
Zillow last checked:
Listing updated:
Listed by:
Marla Aguilar 316-570-0135,
Knowlton Group
Bought with:
Dylan Eck, 00237817
Source: SCKMLS as distributed by MLS GRID,MLS#: 633913
Facts & features
Interior
Bedrooms & bathrooms
- Bedrooms: 4
- Bathrooms: 3
- Full bathrooms: 3
Primary bedroom
- Description: Carpet
- Level: Upper
- Area: 252
- Dimensions: 21x12
Bedroom
- Description: Carpet
- Level: Main
- Area: 110
- Dimensions: 11x10
Bedroom
- Description: Carpet
- Level: Main
- Area: 182
- Dimensions: 14x13
Bedroom
- Description: Carpet
- Level: Main
- Area: 120
- Dimensions: 12x10
Bonus room
- Description: Carpet
- Level: Main
- Area: 120
- Dimensions: 12x10
Dining room
- Description: Carpet
- Level: Main
- Area: 135
- Dimensions: 15x9
Family room
- Description: Wood
- Level: Main
- Area: 247
- Dimensions: 19x13
Kitchen
- Description: Wood
- Level: Main
- Area: 182
- Dimensions: 14x13
Living room
- Description: Carpet
- Level: Main
- Area: 210
- Dimensions: 15x14
Recreation room
- Description: Concrete
- Level: Basement
- Area: 112
- Dimensions: 16x7
Heating
- Forced Air, Natural Gas
Cooling
- Central Air, Electric
Appliances
- Included: Dishwasher, Disposal, Range
- Laundry: Main Level, Gas Dryer Hookup, 220 equipment
Features
- Ceiling Fan(s), Walk-In Closet(s), Wet Bar
- Flooring: Hardwood
- Doors: Storm Door(s)
- Windows: Window Coverings-Part, Storm Window(s)
- Basement: Finished
- Number of fireplaces: 1
- Fireplace features: One, Family Room, Wood Burning, Gas Starter, Glass Doors
Interior area
- Total interior livable area: 3,454 sqft
- Finished area above ground: 2,221
- Finished area below ground: 1,233
Property
Parking
- Total spaces: 2
- Parking features: Attached, Garage Door Opener
- Garage spaces: 2
Features
- Levels: One and One Half
- Stories: 1.5
- Patio & porch: Patio, Covered
- Exterior features: Guttering - ALL, Sprinkler System
- Has private pool: Yes
- Pool features: Community, In Ground, Outdoor Pool
- Fencing: Wood
Lot
- Size: 9,147 Square Feet
- Features: Standard
Details
- Parcel number: 2030502102009.00
Construction
Type & style
- Home type: SingleFamily
- Architectural style: Traditional
- Property subtype: Single Family Onsite Built
Materials
- Stone, Frame w/Less than 50% Mas
- Foundation: Full, No Egress Window(s)
- Roof: Composition
Condition
- Year built: 1979
Utilities & green energy
- Gas: Natural Gas Available
- Utilities for property: Sewer Available, Natural Gas Available, Public
Community & HOA
Community
- Features: Greenbelt, Jogging Path, Playground
- Subdivision: THE PARK
HOA
- Has HOA: Yes
- Services included: Recreation Facility, Gen. Upkeep for Common Ar
- HOA fee: $280 annually
Location
- Region: Wichita
Financial & listing details
- Annual tax amount: $4,477
- Date on market: 1/2/2024
- Cumulative days on market: 55 days
- Ownership: Individual
Price history
Price history is unavailable.
Public tax history
Tax history is unavailable.
Neighborhood: 67215
Nearby homes
- $346,6004 bd3 ba3.4k sqft2510 S Glacier Dr, Wichita, KS 67215Off Market
- $269,7003 bd3 ba1.6k sqft2506 S Glacier Dr, Wichita, KS 67215Off Market
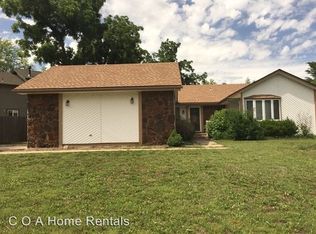
- $253,6003 bd2 ba1.6k sqft2514 S Glacier Dr, Wichita, KS 67215Off Market
- $283,3004 bd3 ba2.2k sqft2500 S Yellowstone St, Wichita, KS 67215Off Market
- $277,5003 bd3 ba2.8k sqft2450 S Yellowstone St, Wichita, KS 67215Off Market
- $230,2003 bd2 ba1.3k sqft2518 S Glacier Dr, Wichita, KS 67215Off Market
- $294,9005 bd-- ba2.4k sqft9823 Savannah St, Wichita, KS 67215Off Market
- $--3 bd3 ba2.5k sqft2515 Glacier Dr, Wichita, KS 67215Sold
Nearby schools
GreatSchools rating
- 10/10Amelia Earhart Elementary SchoolGrades: PK-4Distance: 5.8 mi
- 6/10Goddard Middle SchoolGrades: 7-8Distance: 6.2 mi
- 6/10Goddard High SchoolGrades: 9-12Distance: 6.1 mi
Schools provided by the listing agent
- Elementary: Amelia Earhart
- Middle: Goddard
- High: Robert Goddard
Source: SCKMLS as distributed by MLS GRID. This data may not be complete. We recommend contacting the local school district to confirm school assignments for this home.
Sell for more on Zillow
Get a Zillow Showcase℠ listing at no additional cost and you could sell for .
$321,800
2% more
+$6,436
With Zillow Showcase(estimated)
$328,236
- Kansas
- Sedgwick County
- Wichita
- 67215
- 2510 Glacier Dr
Nearby cities
Nearby neighborhoods
Nearby zip codes
Other Wichita Topics
