Skip main navigation
Off market
Street View
  • $346,600

    2510 S Glacier Dr, Wichita, KS 67215

    4beds
    3,454sqft
    SingleFamily
    Built in 1979
    9,147 Square Feet Lot
    $346,600 Zestimate®
    $100/sqft
    $2,357 Estimated rent

    Home value

    $346,600

    $329,000 - $364,000

    $2,357/mo

    Zestimate® history
    Loading
    Loading...

    Owner options

    List your home for rent

    $2,357/mo

    Rent Zestimate®

    Find your next renter with Zillow Rental Manager. Plus, with online applications, you can quickly screen prospective tenants – for free.

    Learn more

    $2,357/mo

    Rent Zestimate®

    Refinance and save

    $1,988/mo

    Est. payment

    Refinancing to a lower rate could help reduce your monthly payments and save thousands over the life of the loan.

    See today's rates

    $1,988/mo

    Est. payment

    Explore your selling options

    Work with a Zillow partner agent

    Leverage their expertise and Zillow's premium Showcase listings to get your home seen by more buyers.

    Get started

    List with your own agent

    Get your home in front of millions of buyers by listing it on Zillow.

    Learn how to do it

    Sell it yourself

    Take full control of how buyers see your home on Zillow by listing For Sale by Owner (FSBO).

    List your home

    What's special

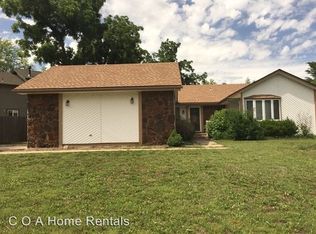
    Welcome home to 2510 Glacier Drive! Perfectly located in the Park Addition this totally updated home is absolutely move in ready and just what your growing family needs. Lush landscaping sets the stage for gorgeous curb appeal and a formal entry space provides a warm welcome as your guests arrive. Large rooms throughout make living comfortable. Upgraded hand-scraped hickory wood flooring carries through a good portion of the main floor spaces. Within the main floor family room you will enjoy a fireplace with stone hearth and open flow to the large updated kitchen. Plenty of cabinetry and counter space is available for storage and cooking prep. There is also room for a sizable informal dining table. The kitchen offers granite and tumbled marble counters, stainless appliances, tile back splash, pantry, access to back yard, and convenience to the formal dining room. The main floor also offers a formal living room with large picture window for wonderful natural light, three spacious bedrooms, one being a main floor master suite with full bath, main floor laundry, and an updated guest bath. The upper level features a massive master suite with a dream walk-in closet. There is also an updated ensuite bath and plenty of unfinished attic space for storage or future expansion. The lower level offers a large yet cozy family room with wet bar, bonus room, and an exceptional amount of storage space. A true getaway, the backyard offers a covered deck, in-ground pool with new solar cover, privacy fencing, sport court and basketball goal, beautiful landscaping, and green space. Other updates include newer roof, newer vinyl windows, landscaping, paint etc. Seller has blue prints for upper level master suite expansion. The Park Addition offers hard to find amenities including Goddard Schools, community pool and play ground, miles of community walking paths, close proximity to Tex Consolver Golf Course and Pawnee Prairie Nature Reserve. You won't find a nicer offering with all the space, upgrades, and amenities. Don't miss your chance here!

    This property is off market, which means it's not currently listed for sale or rent on Zillow. This may be different from what's available on other websites or public sources.

    Facts & features

    Interior

    Bedrooms & bathrooms
    • Bedrooms: 4
    • Bathrooms: 3
    • Full bathrooms: 3
    Heating
    • Forced air, Electric
    Cooling
    • Refrigerator
    Features
    • Basement: Partially finished
    • Has fireplace: Yes
    Interior area
    • Total interior livable area: 3,454 sqft

    Property

    Parking
    • Parking features: Garage - Attached, Garage - Detached
    Features
    • Exterior features: Stucco, Wood, Cement / Concrete
    Lot
    • Size: 9,147 Square Feet
    Details
    • Parcel number: 087203050210200900

    Construction

    Type & style
    • Home type: SingleFamily
    • Architectural style: Conventional
    Materials
    • Frame
    • Foundation: Other
    • Roof: Composition
    Condition
    • Year built: 1979

    Community & HOA

    HOA
    • Has HOA: Yes
    • HOA fee: $173 monthly
    Location
    • Region: Wichita

    Financial & listing details

    • Price per square foot: $100/sqft
    • Tax assessed value: $335,700
    • Annual tax amount: $4,335

    Price history

    DateEventPrice
    9/21/2016Sold--
    Source: SCKMLS as distributed by MLS GRID #523497 Report a problem
    7/28/2016Listed for sale$210,000$61/sqft
    Source: J.P. WEIGAND & SONS E 13TH #523497 Report a problem

    Public tax history

    YearProperty taxesTax assessment
    2025$4,335 -1.2%$38,606
    2024$4,385 -2.2%$38,606
    2023$4,485 +10.9%$38,606
    2022$4,043 +20.6%--
    2021$3,353 +4.6%--
    2020$3,205 -1.5%$26,980
    2019$3,255 +4.3%$26,980 +5.9%
    2018$3,122 +30.4%$25,473
    2017$2,394 -0.5%--
    2016$2,406 +0.1%--
    2015$2,405 -1.3%--
    2014$2,437 --
    2013-- --
    2012-- --
    2011-- $19,585
    2008-- $19,585
    2007-- $19,585 +6%
    2006-- $18,481 +3%
    2005-- $17,941
    2004-- $17,941 +6%
    2003-- $16,929 +6%
    2002-- $15,974 +6%
    2000-- $15,066
    Find assessor info on the county website

    Neighborhood: 67215

    Nearby schools

    GreatSchools rating
    Get pre-qualified for a loan
    At Zillow Home Loans, we can pre-qualify you in as little as 5 minutes with no impact to your credit score.

    An equal housing lender. NMLS #10287.

    Sell for more on Zillow
    Get a Zillow Showcase℠ listing at no additional cost and you could sell for .
    $346,600
    2% more
    +$6,932
    With Zillow Showcase(estimated)
    $353,532
