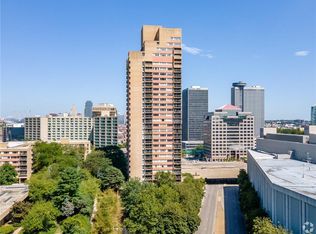
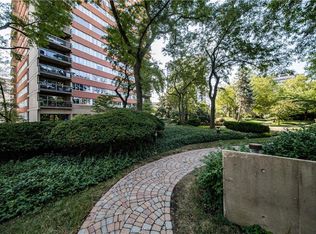
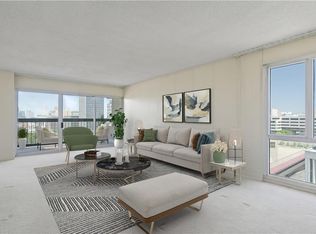
Exquisite View of the Liberty Memorial and Downtown KC from your Private Balcony. Easy conveniant living in Crown Center, restaurants and entertainment & the street car all located inside access via Crown Center. 24 Hr Security, Front Door Person , elegant Lobby and Party room. Excercise Room, Additional Laundry Room, Library & Storage unit. Fourth Floor Party Room that opens into a spectacular 2 acre Garden, that includes a picnic area, water fountain and 2 Grilling stations. Olympic Size Salt Water Pool. Club House available for party use. Gorgeous 28th floor observation deck for sunsets and gathering. Move in READY! Custom Electric Window Treatments. French Doors that close off the Den for a 2nd guest room. Parking is Leased, as many spaces as you need.
Sold
Price Unknown
2510 Grand Blvd APT 1603, Kansas City, MO 64108
1beds
1,310sqft
Condominium
Built in 1977
-- sqft lot
$397,800 Zestimate®
$--/sqft
$2,524 Estimated rent
Home value
$397,800
$358,000 - $438,000
$2,524/mo
Zestimate® history
Owner options
List your home for rent
$2,524/mo
Rent Zestimate®
Find your next renter with Zillow Rental Manager. Plus, with online applications, you can quickly screen prospective tenants – for free.
$2,524/mo
Rent Zestimate®
Refinance and save
$1,262/mo
Est. payment
Refinancing to a lower rate could help reduce your monthly payments and save thousands over the life of the loan.
$1,262/mo
Est. payment
Explore your selling options
Work with a Zillow partner agent
Leverage their expertise and Zillow's premium Showcase listings to get your home seen by more buyers.
Get startedList with your own agent
Get your home in front of millions of buyers by listing it on Zillow.
Learn how to do itSell it yourself
Take full control of how buyers see your home on Zillow by listing For Sale by Owner (FSBO).
List your homeWhat's special
Zillow last checked:
Listing updated:
Listed by:
Anne Tierney 816-839-3448,
Terry W Flood Real Estate Co
Bought with:
Anne Tierney, 2003013906
Source: Heartland MLS as distributed by MLS GRID,MLS#: 2484268
Facts & features
Interior
Bedrooms & bathrooms
- Bedrooms: 1
- Bathrooms: 2
- Full bathrooms: 2
Primary bedroom
- Features: Wood Floor
- Level: Main
- Area: 192
- Dimensions: 16 x 12
Bathroom 1
- Features: Built-in Features, Ceramic Tiles, Granite Counters, Shower Over Tub
- Level: Main
Bathroom 2
- Features: Ceramic Tiles, Shower Only
- Level: Main
Den
- Features: Built-in Features
- Level: Main
- Area: 156
- Dimensions: 13 x 12
Dining room
- Level: Main
- Area: 99
- Dimensions: 9 x 11
Kitchen
- Features: Granite Counters, Wood Floor
- Level: Main
- Area: 90
- Dimensions: 10 x 9
Living room
- Features: Wood Floor
- Level: Main
- Area: 234
- Dimensions: 18 x 13
Heating
- Radiant
Cooling
- Electric
Appliances
- Included: Cooktop, Dishwasher, Disposal, Dryer, Microwave, Refrigerator, Built-In Electric Oven, Washer
- Laundry: Bedroom Level, Electric Dryer Hookup
Features
- Custom Cabinets, Pantry, Walk-In Closet(s)
- Flooring: Tile, Wood
- Windows: Window Coverings
- Basement: Other
- Has fireplace: No
Interior area
- Total structure area: 1,310
- Total interior livable area: 1,310 sqft
- Finished area above ground: 1,310
- Finished area below ground: 0
Property
Parking
- Parking features: Attached, Leased, Secured
- Has attached garage: Yes
Features
- Exterior features: Tennis Court(s)
- Has private pool: Yes
- Pool features: In Ground
Lot
- Size: 1,310 Square Feet
- Dimensions: 1310
Details
- Parcel number: 29534170400000000
Construction
Type & style
- Home type: Condo
- Architectural style: Contemporary
- Property subtype: Condominium
Materials
- Concrete
- Roof: Concrete,Tar/Gravel
Condition
- Year built: 1977
Utilities & green energy
- Sewer: Public Sewer
- Water: Public
Community & HOA
Community
- Security: Fire Alarm, Security System, Smoke Detector(s)
- Subdivision: San Francisco Tower
HOA
- Has HOA: Yes
- Amenities included: Clubhouse, Exercise Room, Storage, Party Room, Pool, Tennis Court(s)
- Services included: All Amenities, Maintenance Structure, Maintenance Grounds, Management, Insurance, Roof Repair, Snow Removal, Trash, Water
- HOA fee: $1,262 monthly
- HOA name: San Francisco Tower Condominiums
Location
- Region: Kansas City
Financial & listing details
- Annual tax amount: $4,046
- Date on market: 4/21/2024
- Listing terms: Cash,Conventional
- Ownership: Private
- Road surface type: Paved
Price history
| Date | Event | Price |
|---|---|---|
| 5/31/2024 | Sold | -- |
Source:  Heartland MLS as distributed by MLS GRID #2484268 Report a problem Heartland MLS as distributed by MLS GRID #2484268 Report a problem | ||
| 5/3/2024 | Pending sale | $400,000$305/sqft |
Source: Heartland MLS as distributed by MLS GRID #2484268 Report a problem | ||
| 4/21/2024 | Listed for sale | $400,000$305/sqft |
Source: Heartland MLS as distributed by MLS GRID #2484268 Report a problem | ||
Public tax history
Tax history is unavailable.
Neighborhood: Crown Center
Nearby homes
- $--2 bd2 ba1.5k sqft2510 Grand Blvd APT 1604, Kansas City, MO 64108Sold
- $--1 bd2 ba1.1k sqft2510 Grand Blvd APT 2601, Kansas City, MO 64108Sold
- $--1 bd1 ba915 sqft2510 Grand Blvd APT 1602, Kansas City, MO 64108Sold

- $--2 bd2 ba1.3k sqft2510 Grand Blvd APT 1205, Kansas City, MO 64108Sold
- $699,0002 bd3 ba2k sqft2510 Grand Blvd #1702-03, Kansas City, MO 64108Pending
- $--2 bd2 ba1.2k sqft2510 Grand Boulevard Blvd #2303, Kansas City, MO 64108Sold
- $--2 bd2 ba1.5k sqft2510 Grand Boulevard Blvd #804, Kansas City, MO 64108Sold
- $355,0002 bd2 ba1.1k sqft2510 Grand Blvd APT 2701, Kansas City, MO 64108For Sale
Nearby schools
GreatSchools rating
- 3/10Primitivo Garcia Elementary SchoolGrades: PK-6Distance: 1.1 mi
- 2/10Central Middle SchoolGrades: 7-8Distance: 2.5 mi
- 1/10Central High SchoolGrades: 9-12Distance: 2.4 mi
Get a cash offer in 3 minutes
Find out how much your home could sell for in as little as 3 minutes with a no-obligation cash offer.
Estimated market value
$397,800
Get a cash offer in 3 minutes
Find out how much your home could sell for in as little as 3 minutes with a no-obligation cash offer.
Estimated market value
$397,800
- Missouri
- Jackson County
- Kansas City
- 64108
- Crown Center
- 2510 Grand Blvd Apartment 1603
Nearby cities
Nearby neighborhoods
Nearby zip codes
Other Kansas City Topics
