Skip main navigation
Sold
  • Price Unknown

    2510 Grand Boulevard Blvd #804, Kansas City, MO 64108

    2beds
    1,591sqft
    Condominium
    Built in 1976
    -- sqft lot
    $330,600 Zestimate®
    $--/sqft
    $2,800 Estimated rent

    Home value

    $330,600

    $288,000 - $380,000

    $2,800/mo

    Zestimate® history
    Loading
    Loading...

    Owner options

    List your home for rent

    $2,800/mo

    Rent Zestimate®

    Find your next renter with Zillow Rental Manager. Plus, with online applications, you can quickly screen prospective tenants – for free.

    Learn more

    $2,800/mo

    Rent Zestimate®

    Refinance and save

    $1,530/mo

    Est. payment

    Refinancing to a lower rate could help reduce your monthly payments and save thousands over the life of the loan.

    See today's rates

    $1,530/mo

    Est. payment

    Explore your selling options

    Work with a Zillow partner agent

    Leverage their expertise and Zillow's premium Showcase listings to get your home seen by more buyers.

    Get started

    List with your own agent

    Get your home in front of millions of buyers by listing it on Zillow.

    Learn how to do it

    Sell it yourself

    Take full control of how buyers see your home on Zillow by listing For Sale by Owner (FSBO).

    List your home

    What's special

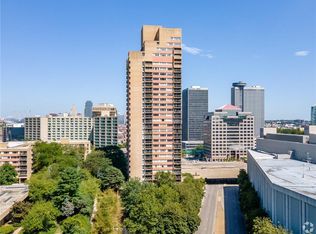
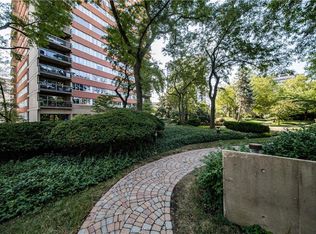
    Breathtaking downtown views and the perfect Holiday location overlooking the Mayor's Christmas Tree and the Ice Terrace. Just steps from KC streetcar stop and adjacent to Crown Center, Enjoy the resort lifestyle of San Francisco Tower at Crown Center! Over two acres of expertly maintained gardens, huge salt water pool, tennis and pickle ball courts, tons of entertaining space including a soaring rooftop terrace and a 24/7 concierge. Enjoy all that downtown KC life has to offer right outside your front door. This can be your own private oasis right in the heart of it all! Garage parking is available. This is a full service building with a 24/7 on site concierge and secured garage parking available.

    Zillow last checked:

    Listing updated:

    Listed by:

    Robb Murry 816-719-4146,

    Chartwell Realty LLC

    Bought with:

    Thomas Staab, 2014029804

    RE/MAX Premier Realty

    Source: Heartland MLS as distributed by MLS GRID,MLS#: 2519898MLS Logo

    Facts & features

    Interior

    Bedrooms & bathrooms
    • Bedrooms: 2
    • Bathrooms: 2
    • Full bathrooms: 2
    Primary bedroom
    • Level: First
    • Area: 180 Square Feet
    • Dimensions: 12 x 15
    Bedroom 2
    • Features: All Carpet
    • Level: First
    • Area: 180 Square Feet
    • Dimensions: 12 x 15
    Bathroom 1
    • Level: First
    Bathroom 2
    • Level: First
    Dining room
    • Level: First
    • Area: 110 Square Feet
    • Dimensions: 10 x 11
    Kitchen
    • Level: First
    Living room
    • Features: All Carpet
    • Level: First
    • Area: 550 Square Feet
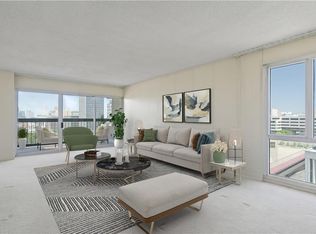
    • Dimensions: 22 x 25
    Heating
    • Radiant, Zoned
    Cooling
    • Zoned
    Appliances
    • Included: Dishwasher, Microwave, Refrigerator, Gas Range, Stainless Steel Appliance(s)
    • Laundry: In Bathroom
    Features
    • Custom Cabinets, Pantry
    • Flooring: Carpet, Wood
    • Basement: Concrete
    • Has fireplace: No
    Interior area
    • Total structure area: 1,591
    • Total interior livable area: 1,591 sqft
    • Finished area above ground: 1,591
    • Finished area below ground: 0

    Property

    Parking
    • Parking features: Direct Access, Leased
    • Has garage: Yes
    Features
    • Patio & porch: Deck
    • Has private pool: Yes
    • Pool features: In Ground
    Details
    • Parcel number: 29534090300000000

    Construction

    Type & style
    • Home type: Condo
    • Architectural style: Contemporary
    • Property subtype: Condominium
    Materials
    • Concrete
    • Roof: Other
    Condition
    • Year built: 1976

    Utilities & green energy

    • Sewer: Public Sewer
    • Water: Public

    Community & HOA

    Community
    • Subdivision: San Francisco Tower
    HOA
    • Has HOA: Yes
    • Amenities included: Community Center, Exercise Room, Storage, Party Room, Pool, Tennis Court(s)
    • Services included: All Amenities, Maintenance Structure, Maintenance Grounds, Management, Insurance, Snow Removal, Trash, Water
    • HOA fee: $1,530 monthly
    • HOA name: The San Francisco Association
    Location
    • Region: Kansas City

    Financial & listing details

    • Annual tax amount: $4,532
    • Date on market: 11/22/2024
    • Listing terms: Cash,Conventional
    • Ownership: Private

    Price history

    DateEventPrice
    3/27/2025Sold--
    Source: Heartland MLS as distributed by MLS GRID #2519898 Report a problem
    3/18/2025Pending sale$469,000$295/sqft
    Source: Heartland MLS as distributed by MLS GRID #2519898 Report a problem
    2/20/2025Price change$469,000-2.1%$295/sqft
    Source: Heartland MLS as distributed by MLS GRID #2519898 Report a problem
    11/23/2024Listed for sale$479,000$301/sqft
    Source: Heartland MLS as distributed by MLS GRID #2519898 Report a problem
    1/11/2021Sold--
    Source: Heartland MLS as distributed by MLS GRID #2245339 Report a problem
    4/8/2019Sold--
    Source: Heartland MLS as distributed by MLS GRID #2147974 Report a problem

    Public tax history

    Tax history is unavailable.

    Neighborhood: Crown Center

    Nearby schools

    GreatSchools rating
    Get a cash offer in 3 minutes
    Find out how much your home could sell for in as little as 3 minutes with a no-obligation cash offer.
    Estimated market value
    $330,600
    Get a cash offer in 3 minutes
    Find out how much your home could sell for in as little as 3 minutes with a no-obligation cash offer.
    Estimated market value
    $330,600