***Multiple Offers. Please submit highest and best by 3pm Monday, June 29th.***Enjoy a peaceful nature backdrop and low-maintenance living in this gated Euless retreat backing to a scenic greenbelt and zoned for top-tier Grapevine-Colleyville ISD! Backing directly to the greenbelt and creek along Little Bear Trail, this property offers a rare combination of privacy, nature views, and exceptional convenience.
Inside, the open-concept living area features soaring ceilings, abundant natural light, a gas fireplace, and a seamless connection to the kitchen with a dining area. The thoughtfully designed floor plan provides excellent separation between all three bedrooms. The primary suite is privately situated at the rear of the main floor and offers a spacious walk-in closet, en-suite bathroom, and peaceful greenbelt views. A secondary bedroom and full bath are located near the front of the home, providing flexibility for guests or a home office. Upstairs, an oversized bedroom, full bathroom, and spacious game room with greenbelt views create a versatile retreat, while a built-in wet bar and mini fridge make the space ideal for entertaining, hobbies, or a private guest suite.
Step outside to the extended patio overlooking the greenbelt, creek, neighborhood pond, fountain, and mature trees. With no direct rear neighbors and frequent wildlife sightings, the backyard offers a peaceful setting to relax and unwind. The HOA provides gated access, front and back yard mowing, fertilization, tree and shrub care, and access to neighborhood ponds, trails, and green spaces.
Just a short walk right outside the neighborhood, Bear Creek Park and Bob Eden Park offer incredible outdoor amenities, trails, and sports courts. For everyday conveniences, you are just minutes from Lowe's and right across the highway from Glade Parks, including the new H-E-B. Quick access to DFW Airport and major highways. Vibrant outdoor lifestyle with effortless, low-maintenance luxury!
Sold
Price Unknown
2510 Kodiak Cir, Euless, TX 76039
3beds
2,246sqft
Single Family Residence
Built in 2004
4,791 Square Feet Lot
$536,500 Zestimate®
$--/sqft
$2,861 Estimated rent
Home value
$536,500
$504,000 - $574,000
$2,861/mo
Zestimate® history
Owner options
List your home for rent
$2,861/mo
Rent Zestimate®
Find your next renter with Zillow Rental Manager. Plus, with online applications, you can quickly screen prospective tenants – for free.
$2,861/mo
Rent Zestimate®
Refinance and save
$119/mo
Est. payment
Refinancing to a lower rate could help reduce your monthly payments and save thousands over the life of the loan.
$119/mo
Est. payment
Explore your selling options
Work with a Zillow partner agent
Leverage their expertise and Zillow's premium Showcase listings to get your home seen by more buyers.
Get startedList with your own agent
Get your home in front of millions of buyers by listing it on Zillow.
Learn how to do itSell it yourself
Take full control of how buyers see your home on Zillow by listing For Sale by Owner (FSBO).
List your homeWhat's special
Gas fireplaceAbundant natural lightNature viewsThoughtfully designed floor planPeaceful greenbelt viewsSpacious walk-in closetEn-suite bathroom
Zillow last checked:
Listing updated:
Listed by:
Carina Smith 0714919 817-726-5688,
Real Broker, LLC 855-450-0442
Bought with:
Alisha Rosse, 0581852
Real Broker, LLC
Source: NTREIS,MLS#: 21309751
Facts & features
Interior
Bedrooms & bathrooms
- Bedrooms: 3
- Bathrooms: 3
- Full bathrooms: 3
Primary bedroom
- Features: Ceiling Fan(s), Dual Sinks, En Suite Bathroom, Walk-In Closet(s)
- Level: First
- Dimensions: 16 x 13
Bedroom
- Level: First
- Dimensions: 12 x 11
Bedroom
- Level: Second
- Dimensions: 12 x 15
Primary bathroom
- Features: Built-in Features, Dual Sinks, En Suite Bathroom
- Level: First
- Dimensions: 10 x 12
Dining room
- Level: First
- Dimensions: 12 x 10
Other
- Features: Built-in Features
- Level: First
- Dimensions: 12 x 5
Other
- Features: Built-in Features
- Level: Second
- Dimensions: 6 x 9
Kitchen
- Features: Built-in Features, Eat-in Kitchen, Kitchen Island
- Level: First
- Dimensions: 12 x 12
Laundry
- Level: First
- Dimensions: 7 x 7
Living room
- Features: Ceiling Fan(s), Fireplace
- Level: First
- Dimensions: 16 x 21
Living room
- Features: Built-in Features, Ceiling Fan(s)
- Level: Second
- Dimensions: 22 x 24
Heating
- Central, Fireplace(s), Natural Gas
Cooling
- Central Air, Ceiling Fan(s), Electric
Appliances
- Included: Some Gas Appliances, Dishwasher, Electric Cooktop, Electric Oven, Disposal, Gas Water Heater, Microwave, Plumbed For Gas
- Laundry: Washer Hookup, Dryer Hookup, Laundry in Utility Room
Features
- Wet Bar, Built-in Features, Cathedral Ceiling(s), Decorative/Designer Lighting Fixtures, Eat-in Kitchen, Kitchen Island, Open Floorplan, Pantry, Cable TV, Vaulted Ceiling(s), Walk-In Closet(s)
- Flooring: Carpet, Luxury Vinyl Plank, Tile
- Windows: Window Coverings
- Has basement: No
- Number of fireplaces: 1
- Fireplace features: Gas, Living Room
Interior area
- Total interior livable area: 2,246 sqft
Property
Parking
- Total spaces: 2
- Parking features: Direct Access, Door-Single, Driveway, Enclosed, Garage Faces Front, Garage, Garage Door Opener, Inside Entrance, Kitchen Level, Lighted, Storage
- Attached garage spaces: 2
Features
- Levels: Two
- Stories: 2
- Patio & porch: Rear Porch, Covered
- Exterior features: Lighting
- Pool features: None
- Fencing: Back Yard,Fenced,Wood,Wrought Iron
Lot
- Size: 4,791 Square Feet
- Features: Greenbelt, Interior Lot, Subdivision, Sprinkler System
- Residential vegetation: Grassed
Details
- Parcel number: 40600661
- Other equipment: Irrigation Equipment
Construction
Type & style
- Home type: SingleFamily
- Architectural style: Traditional,Detached
- Property subtype: Single Family Residence
Materials
- Brick
- Foundation: Slab
- Roof: Composition,Shingle
Condition
- Year built: 2004
Utilities & green energy
- Sewer: Public Sewer
- Water: Public
- Utilities for property: Electricity Available, Natural Gas Available, Sewer Available, Separate Meters, Underground Utilities, Water Available, Cable Available
Community & HOA
Community
- Features: Gated
- Security: Security System Owned, Security System, Carbon Monoxide Detector(s), Fire Alarm, Gated Community, Smoke Detector(s)
- Subdivision: Little Bear Add
HOA
- Has HOA: Yes
- Services included: Association Management, Maintenance Grounds
- HOA fee: $119 monthly
- HOA name: Little Bear Hoa - Self Managed
- HOA phone: 866-473-2573
Location
- Region: Euless
Financial & listing details
- Tax assessed value: $401,000
- Annual tax amount: $7,252
- Date on market: 6/25/2026
- Cumulative days on market: 4 days
- Listing terms: Cash,Conventional,FHA,VA Loan
- Exclusions: N/A; Playset in backyard will convey. Leaseback through August 7 would be nice.
Price history
| Date | Event | Price |
|---|---|---|
| 7/23/2026 | Sold | -- |
Source: NTREIS #21309751 Report a problem | ||
| 7/6/2026 | Pending sale | $515,000$229/sqft |
Source: NTREIS #21309751 Report a problem | ||
| 6/30/2026 | Contingent | $515,000$229/sqft |
Source: NTREIS #21309751 Report a problem | ||
| 6/25/2026 | Listed for sale | $515,000+96.2%$229/sqft |
Source: NTREIS #21309751 Report a problem | ||
| 9/25/2012 | Sold | -- |
Source: Public Record Report a problem | ||
| 7/2/2012 | Price change | $262,500-2.7%$117/sqft |
Source: Coldwell Banker Residential Brokerage - #11788423 Report a problem | ||
| 6/16/2012 | Listed for sale | $269,900$120/sqft |
Source: Coldwell Banker Residential Brokerage - #11788423 Report a problem | ||
Public tax history
| Year | Property taxes | Tax assessment |
|---|---|---|
| 2025 | $3,100 -4.9% | $401,000 -5.9% |
| 2024 | $3,259 +0.6% | $426,332 +7.2% |
| 2023 | $3,238 -3.9% | $397,744 +11.7% |
| 2022 | $3,370 | $356,018 -0.9% |
| 2021 | -- | $359,216 +14.3% |
| 2020 | $3,013 -4.1% | $314,278 -4.1% |
| 2019 | $3,143 +7.1% | $327,855 +7.8% |
| 2018 | $2,935 -55.9% | $304,255 +3.1% |
| 2017 | $6,657 +6.7% | $294,988 +4.2% |
| 2016 | $6,238 +10.5% | $283,088 +13.1% |
| 2015 | $5,645 | $250,200 |
| 2014 | $5,645 | $250,200 +4.5% |
| 2013 | -- | $239,400 +2% |
| 2012 | -- | $234,600 |
| 2011 | -- | $234,600 -12.2% |
| 2010 | -- | $267,100 |
| 2009 | -- | $267,100 |
| 2008 | -- | $267,100 |
| 2007 | -- | $267,100 |
| 2006 | -- | $267,100 +53.3% |
| 2005 | -- | $174,200 |
Find assessor info on the county website
Neighborhood: 76039
Nearby homes
- $596,4004 bd3 ba3.2k sqft2512 Kodiak Cir, Euless, TX 76039Off Market
- $556,3004 bd4 ba3k sqft2508 Kodiak Cir, Euless, TX 76039Off Market
- $477,7003 bd3 ba2.3k sqft2506 Kodiak Cir, Euless, TX 76039Off Market
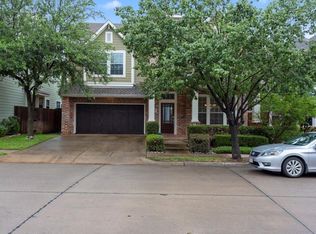
- $--4 bd4 ba3.2k sqft2514 Kodiak Cir, Euless, TX 76039Sold
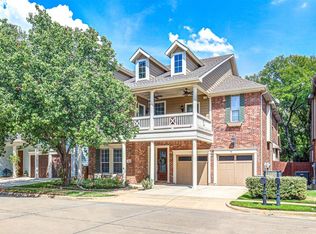
- $478,8003 bd2 ba2.5k sqft2507 Kodiak Cir, Euless, TX 76039Off Market
- $--4 bd3 ba2.8k sqft2505 Kodiak Cir, Euless, TX 76039Sold
- $475,2004 bd3 ba2.4k sqft2516 Kodiak Cir, Euless, TX 76039Off Market
- $626,8004 bd3 ba3.1k sqft2504 Kodiak Cir, Euless, TX 76039Off Market
Nearby schools
GreatSchools rating
- 6/10Bear Creek Elementary SchoolGrades: PK-5Distance: 0.4 mi
- 9/10Heritage Middle SchoolGrades: 6-8Distance: 1.2 mi
- 7/10Colleyville Heritage High SchoolGrades: 9-12Distance: 1.2 mi
Schools provided by the listing agent
- Elementary: Bear Creek
- Middle: Heritage
- High: Colleyville Heritage
- District: Grapevine-Colleyville ISD
Source: NTREIS. This data may not be complete. We recommend contacting the local school district to confirm school assignments for this home.
Get a cash offer in 3 minutes
Find out how much your home could sell for in as little as 3 minutes with a no-obligation cash offer.
Estimated market value
$536,500
Get a cash offer in 3 minutes
Find out how much your home could sell for in as little as 3 minutes with a no-obligation cash offer.
Estimated market value
$536,500
- Texas
- Tarrant County
- Euless
- 76039
- 2510 Kodiak Cir
