Prepare to be WOWED! Not another one like it! Ground-level, apartment style condo in perfect NE Ankeny location. No steps, no carpet, and no expense spared on this Briarwood Park remodel. Since purchase, the seller has replaced the appliances, cabinetry, counters, electric fireplace, flooring, lighting, paint, primary shower, window coverings, and trim. Enjoy every inch of this completely redesigned kitchen with cabinets to the ceiling, quartz counters, Maytag appliances, and wine cubby. This gorgeous kitchen is open to the dining area and living room with a modern, space-saving fireplace. The owner’s suite features an all new private bath & custom closet. The second bedroom is across from the hallway bath & laundry. Geothermal heating & cooling. There is a double attached garage with epoxy floor to keep your vehicles clean and protected from the elements. Appreciate morning sun and afternoon shade on the covered patio with adjoining storage closet. Monthly dues cover exterior maintenance, master insurance, lawn care, snow removal, and weekly trash service. Pet and rental restrictions apply: 25lb weight limit for pets - no more than 2; owner occupancy required for two years prior to leasing. Prioritize your showing - this beauty won’t last long!
Sold for $230,000
$230,000
2510 NE Oak Dr Unit 3, Ankeny, IA 50021
2beds
1,126sqft
Townhouse, Condominium, Multi Family, Apartment
Built in 2005
-- sqft lot
$229,600 Zestimate®
$204/sqft
$1,457 Estimated rent
Home value
$229,600
$218,000 - $241,000
$1,457/mo
Zestimate® history
Owner options
List your home for rent
$1,457/mo
Rent Zestimate®
Find your next renter with Zillow Rental Manager. Plus, with online applications, you can quickly screen prospective tenants – for free.
$1,457/mo
Rent Zestimate®
Refinance and save
$1,885/mo
Est. payment
Refinancing to a lower rate could help reduce your monthly payments and save thousands over the life of the loan.
$1,885/mo
Est. payment
Explore your selling options
Work with a Zillow partner agent
Leverage their expertise and Zillow's premium Showcase listings to get your home seen by more buyers.
Get startedList with your own agent
Get your home in front of millions of buyers by listing it on Zillow.
Learn how to do itSell it yourself
Take full control of how buyers see your home on Zillow by listing For Sale by Owner (FSBO).
List your homeWhat's special
Ground-level apartment style condoCompletely redesigned kitchenQuartz countersWine cubbyMaytag appliancesCabinets to the ceilingCustom closet
Zillow last checked:
Listing updated:
Listed by:
Ronda Dix (515)975-3735,
LPT Realty, LLC
Bought with:
Allison Johnson
LPT Realty, LLC
Source: DMMLS,MLS#: 735663 Originating MLS: Des Moines Area Association of REALTORS
Originating MLS: Des Moines Area Association of REALTORSFacts & features
Interior
Bedrooms & bathrooms
- Bedrooms: 2
- Bathrooms: 2
- 3/4 bathrooms: 2
- Main level bedrooms: 2
Heating
- Electric, Geothermal
Cooling
- Geothermal
Appliances
- Included: Dryer, Dishwasher, Microwave, Refrigerator, Stove, Washer
- Laundry: Main Level
Features
- Dining Area, Eat-in Kitchen, See Remarks, Cable TV
- Number of fireplaces: 1
- Fireplace features: Electric
Interior area
- Total structure area: 1,126
- Total interior livable area: 1,126 sqft
Property
Parking
- Total spaces: 2
- Parking features: Attached, Garage, Two Car Garage
- Attached garage spaces: 2
Features
- Stories: 1
- Patio & porch: Covered, Patio
- Exterior features: Sprinkler/Irrigation, Patio
Details
- Parcel number: 18100626807635
- Zoning: R-3
Construction
Type & style
- Home type: Condo
- Architectural style: Ranch
- Property subtype: Townhouse, Condominium, Multi Family, Apartment
- Attached to another structure: Yes
Materials
- Cement Siding, Stone
- Foundation: Poured, Slab
- Roof: Asphalt,Shingle
Condition
- Year built: 2005
Details
- Builder name: Kimberly Dev
Utilities & green energy
- Sewer: Public Sewer
- Water: Public
Community & HOA
Community
- Features: SnowRemoval, See Remarks, Sidewalks
- Security: Smoke Detector(s)
HOA
- Has HOA: Yes
- Services included: Insurance, Maintenance Grounds, Maintenance Structure, Snow Removal, Trash
- HOA fee: $260 monthly
- HOA name: THE VILLAGE AT BRIARWOOD PARK
- Second HOA name: ASSOCIATION MANAGEMENT SERVICE
- Second HOA phone: 515-331-8003
Location
- Region: Ankeny
Financial & listing details
- Price per square foot: $204/sqft
- Tax assessed value: $196,000
- Annual tax amount: $2,963
- Date on market: 3/6/2026
- Cumulative days on market: 3 days
- Listing terms: Cash,Conventional
- Road surface type: Concrete
Price history
| Date | Event | Price |
|---|---|---|
| 4/14/2026 | Sold | $230,000$204/sqft |
Source:  DMMLS #735663 Report a problem DMMLS #735663 Report a problem | ||
| 3/10/2026 | Pending sale | $230,000$204/sqft |
Source: DMMLS #735663 Report a problem | ||
| 3/6/2026 | Listed for sale | $230,000+17.9%$204/sqft |
Source: DMMLS #735663 Report a problem | ||
| 6/14/2023 | Sold | $195,000-2.5%$173/sqft |
Source: DMMLS #672825 Report a problem | ||
| 5/12/2023 | Pending sale | $200,000$178/sqft |
Source: DMMLS #672825 Report a problem | ||
| 5/9/2023 | Listed for sale | $200,000+44.4%$178/sqft |
Source: DMMLS #672825 Report a problem | ||
| 12/14/2007 | Sold | $138,500$123/sqft |
Source: Public Record Report a problem | ||
Public tax history
| Year | Property taxes | Tax assessment |
|---|---|---|
| 2025 | $2,694 -11.6% | $196,000 +9.6% |
| 2024 | $3,048 +10% | $178,800 |
| 2023 | $2,770 +1.2% | $178,800 +22.5% |
| 2022 | $2,738 +0.2% | $145,900 |
| 2021 | $2,732 +1.4% | $145,900 +6% |
| 2020 | $2,694 +6.3% | $137,600 |
| 2019 | $2,534 +0.4% | $137,600 +10.7% |
| 2018 | $2,524 | $124,300 |
| 2017 | $2,524 +10.9% | $124,300 +15.6% |
| 2016 | $2,276 | $107,500 |
| 2015 | $2,276 -10.4% | $107,500 -9.4% |
| 2014 | $2,540 | $118,700 |
| 2013 | -- | $118,700 -2.9% |
| 2012 | -- | $122,200 |
| 2011 | -- | $122,200 -7.5% |
| 2010 | -- | $132,100 |
| 2009 | -- | $132,100 -4.2% |
| 2008 | -- | $137,900 |
| 2007 | -- | $137,900 +46.7% |
| 2006 | -- | $94,000 +15566.7% |
| 2005 | -- | $600 |
Find assessor info on the county website
Neighborhood: 50021
Nearby homes
- $170,0002 bd2 ba1.1k sqft2510 NE Oak Dr UNIT 8, Ankeny, IA 50021Sold
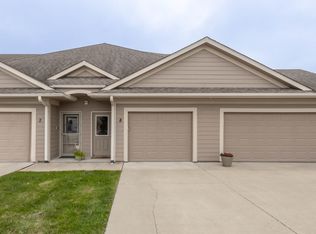
- $189,0002 bd2 ba1.1k sqft2506 NE Oak Dr UNIT 2, Ankeny, IA 50021Sold

- $191,5001 bd1 ba1.1k sqft2506 NE Oak Dr UNIT 4, Ankeny, IA 50021Sold

- $174,0002 bd2 ba1.1k sqft2606 NE Oak Dr UNIT 1, Ankeny, IA 50021Off Market
- $182,3002 bd2 ba1.1k sqft2606 NE Oak Dr UNIT 2, Ankeny, IA 50021Off Market
- $179,4002 bd2 ba1.1k sqft2606 NE Oak Dr UNIT 3, Ankeny, IA 50021Off Market
- $175,8002 bd2 ba1.1k sqft2606 NE Oak Dr UNIT 5, Ankeny, IA 50021Off Market
- $174,9002 bd2 ba1.1k sqft2606 NE Oak Dr UNIT 7, Ankeny, IA 50021Off Market
Nearby schools
GreatSchools rating
- 6/10Northeast Elementary SchoolGrades: K-5Distance: 0.7 mi
- 9/10Northview Middle SchoolGrades: 8-9Distance: 0.9 mi
- 8/10Ankeny Centennial High SchoolGrades: 10-12Distance: 1.3 mi
Schools provided by the listing agent
- District: Ankeny
Source: DMMLS. This data may not be complete. We recommend contacting the local school district to confirm school assignments for this home.


Get pre-qualified for a loan
At Zillow Home Loans, we can pre-qualify you in as little as 5 minutes with no impact to your credit score.An equal housing lender. NMLS #10287.
Sell for more on Zillow
Get a Zillow Showcase℠ listing at no additional cost and you could sell for .
$229,600
2% more
+$4,592
With Zillow Showcase(estimated)
$234,192
- Iowa
- Polk County
- Ankeny
- 50021
- 2510 NE Oak Dr Unit 3
Nearby cities
Nearby zip codes
Other Ankeny Topics
