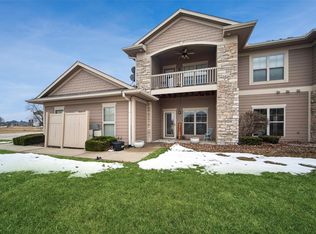
Easy living at its best! You'll love this well-maintained Kimberly Dev Corp resale condo thoughtfully built with quality finishes and a host of extras, including geothermal heating and cooling for year-round comfort and efficiency. This second-floor unit offers a bright, open layout featuring a large kitchen with bar seating, abundant cabinetry, and space for a dining table that is open to the family room and kitchen. Enjoy cozy evenings by the fireplace or step outside to the covered patio, perfect for morning coffee or unwinding after a long day. Down the hallway, the primary suite offers a generous walk-in closet and a private ensuite bathroom. The secondary bedroom is equally spacious, and the full guest bath conveniently includes the in-unit laundry. Additional highlights include an attached garage, extra storage off the patio, and neutral finishes throughout. Located close and I mean walking distance to restaurants, grocery stores, workout facilities and so much more, this property combines convenience, comfort, and care-free living. Association dues cover lawn care, snow removal, exterior maintenance, and more, so you can spend your weekends enjoying life instead of yard work. Be sure to add this one to your must-see list! All information obtained from seller and public records.
Sold for $170,000
$170,000
2510 NE Oak Dr Unit 8, Ankeny, IA 50021
2beds
1,168sqft
Townhouse, Condominium, Multi Family, Apartment
Built in 2005
-- sqft lot
$170,100 Zestimate®
$146/sqft
$1,482 Estimated rent
Home value
$170,100
$162,000 - $179,000
$1,482/mo
Zestimate® history
Owner options
List your home for rent
$1,482/mo
Rent Zestimate®
Find your next renter with Zillow Rental Manager. Plus, with online applications, you can quickly screen prospective tenants – for free.
$1,482/mo
Rent Zestimate®
Refinance and save
$1,461/mo
Est. payment
Refinancing to a lower rate could help reduce your monthly payments and save thousands over the life of the loan.
$1,461/mo
Est. payment
Explore your selling options
Work with a Zillow partner agent
Leverage their expertise and Zillow's premium Showcase listings to get your home seen by more buyers.
Get startedList with your own agent
Get your home in front of millions of buyers by listing it on Zillow.
Learn how to do itSell it yourself
Take full control of how buyers see your home on Zillow by listing For Sale by Owner (FSBO).
List your homeWhat's special
Zillow last checked:
Listing updated:
Listed by:
Tim Scheib (515)313-7103,
Real Broker, LLC
Bought with:
Pennie Carroll
Pennie Carroll & Associates
Source: DMMLS,MLS#: 729509 Originating MLS: Des Moines Area Association of REALTORS
Originating MLS: Des Moines Area Association of REALTORSFacts & features
Interior
Bedrooms & bathrooms
- Bedrooms: 2
- Bathrooms: 2
- Full bathrooms: 1
- 3/4 bathrooms: 1
- Main level bedrooms: 2
Heating
- Geothermal, See Remarks
Cooling
- Geothermal
Appliances
- Included: Dryer, Dishwasher, Microwave, Refrigerator, Stove, Washer
- Laundry: Main Level
Features
- Dining Area, Eat-in Kitchen, Cable TV
- Flooring: Carpet, Tile
- Number of fireplaces: 1
Interior area
- Total structure area: 1,168
- Total interior livable area: 1,168 sqft
Property
Parking
- Total spaces: 1
- Parking features: Attached, Garage, One Car Garage
- Attached garage spaces: 1
Features
- Patio & porch: Covered, Deck
- Exterior features: Deck, Sprinkler/Irrigation
Details
- Parcel number: 18100626807640
- Zoning: R-3
Construction
Type & style
- Home type: Condo
- Property subtype: Townhouse, Condominium, Multi Family, Apartment
- Attached to another structure: Yes
Materials
- Cement Siding
- Foundation: Poured
- Roof: Asphalt,Shingle
Condition
- Year built: 2005
Details
- Builder name: Kimberley
Utilities & green energy
- Sewer: Public Sewer
- Water: Public
Community & HOA
Community
- Security: Smoke Detector(s)
HOA
- Has HOA: Yes
- Services included: Insurance, Maintenance Grounds, Maintenance Structure, Snow Removal, Trash
- HOA fee: $260 monthly
- HOA name: Village at Briarwood Park
- Second HOA name: AMS
- Second HOA phone: 515-331-8803
Location
- Region: Ankeny
Financial & listing details
- Price per square foot: $146/sqft
- Tax assessed value: $185,300
- Annual tax amount: $3,022
- Date on market: 10/31/2025
- Cumulative days on market: 42 days
- Listing terms: Cash,Conventional,FHA,VA Loan
- Road surface type: Concrete
Price history
| Date | Event | Price |
|---|---|---|
| 1/8/2026 | Pending sale | $177,500$152/sqft |
Source:  DMMLS #729509 Report a problem DMMLS #729509 Report a problem | ||
| 1/8/2026 | Listed for sale | $177,500+4.4%$152/sqft |
Source: DMMLS #729509 Report a problem | ||
| 1/7/2026 | Sold | $170,000-4.2%$146/sqft |
Source: DMMLS #729509 Report a problem | ||
| 12/14/2025 | Pending sale | $177,500$152/sqft |
Source: DMMLS #729509 Report a problem | ||
| 11/21/2025 | Price change | $177,500-1.3%$152/sqft |
Source: DMMLS #729509 Report a problem | ||
| 10/31/2025 | Listed for sale | $179,900+49.9%$154/sqft |
Source: DMMLS #729509 Report a problem | ||
| 4/27/2017 | Sold | $120,000-7%$103/sqft |
Source: DMMLS #533668 Report a problem | ||
| 3/8/2017 | Listed for sale | $129,000+35.8%$110/sqft |
Source: Iowa Realty Co., Inc. #533668 Report a problem | ||
| 10/14/2013 | Sold | $95,000-5%$81/sqft |
Source: Agent Provided Report a problem | ||
| 5/30/2012 | Sold | $100,000-9%$86/sqft |
Source: DMMLS #386075 Report a problem | ||
| 2/2/2012 | Listed for sale | $109,900$94/sqft |
Source: RE/MAX Real Estate Concepts #386075 Report a problem | ||
| 12/14/2011 | Listing removed | $109,900$94/sqft |
Source: RE/MAX Real Estate Conceptsdoug #386075 Report a problem | ||
| 8/25/2011 | Price change | $109,900-4.4%$94/sqft |
Source: RE/MAX Real Estate Concepts #386075 Report a problem | ||
| 9/18/2010 | Listed for sale | $114,900$98/sqft |
Source: Iowa Realty Co., Inc. #373603 Report a problem | ||
Public tax history
| Year | Property taxes | Tax assessment |
|---|---|---|
| 2025 | $2,762 +2.1% | $185,300 +9.6% |
| 2024 | $2,704 +0.7% | $169,000 |
| 2023 | $2,684 +1.2% | $169,000 +22.2% |
| 2022 | $2,652 +0.2% | $138,300 |
| 2021 | $2,648 +1.5% | $138,300 +6.1% |
| 2020 | $2,610 +5.9% | $130,400 |
| 2019 | $2,464 +0.4% | $130,400 +10.6% |
| 2018 | $2,454 | $117,900 |
| 2017 | $2,454 +10.3% | $117,900 +15.6% |
| 2016 | $2,224 | $102,000 |
| 2015 | $2,224 -10.4% | $102,000 -9.6% |
| 2014 | $2,482 | $112,800 |
| 2013 | -- | $112,800 -2.8% |
| 2012 | -- | $116,100 |
| 2011 | -- | $116,100 -7.1% |
| 2010 | -- | $125,000 |
| 2009 | -- | $125,000 -4.1% |
| 2008 | -- | $130,400 |
| 2007 | -- | $130,400 +46.7% |
| 2006 | -- | $88,900 +14716.7% |
| 2005 | -- | $600 |
Find assessor info on the county website
Neighborhood: 50021
Nearby homes
- $230,0002 bd2 ba1.1k sqft2510 NE Oak Dr UNIT 3, Ankeny, IA 50021Sold
- $189,0002 bd2 ba1.1k sqft2506 NE Oak Dr UNIT 2, Ankeny, IA 50021Sold

- $191,5001 bd1 ba1.1k sqft2506 NE Oak Dr UNIT 4, Ankeny, IA 50021Sold

- $174,0002 bd2 ba1.1k sqft2606 NE Oak Dr UNIT 1, Ankeny, IA 50021Off Market
- $182,3002 bd2 ba1.1k sqft2606 NE Oak Dr UNIT 2, Ankeny, IA 50021Off Market
- $179,4002 bd2 ba1.1k sqft2606 NE Oak Dr UNIT 3, Ankeny, IA 50021Off Market
- $175,8002 bd2 ba1.1k sqft2606 NE Oak Dr UNIT 5, Ankeny, IA 50021Off Market
- $174,9002 bd2 ba1.1k sqft2606 NE Oak Dr UNIT 7, Ankeny, IA 50021Off Market
Nearby schools
GreatSchools rating
- 6/10Northeast Elementary SchoolGrades: K-5Distance: 0.7 mi
- 9/10Northview Middle SchoolGrades: 8-9Distance: 0.9 mi
- 8/10Ankeny Centennial High SchoolGrades: 10-12Distance: 1.3 mi
Schools provided by the listing agent
- District: Ankeny
Source: DMMLS. This data may not be complete. We recommend contacting the local school district to confirm school assignments for this home.


Get pre-qualified for a loan
At Zillow Home Loans, we can pre-qualify you in as little as 5 minutes with no impact to your credit score.An equal housing lender. NMLS #10287.
Sell for more on Zillow
Get a Zillow Showcase℠ listing at no additional cost and you could sell for .
$170,100
2% more
+$3,402
With Zillow Showcase(estimated)
$173,502
- Iowa
- Polk County
- Ankeny
- 50021
- 2510 NE Oak Dr Unit 8
Nearby cities
Nearby zip codes
Other Ankeny Topics
