Skip main navigation
Sold for $460,000
  • $460,000

    2510 Painter Ct, Annapolis, MD 21401

    3beds
    1,440sqft
    Townhouse
    Built in 1987
    2,040 Square Feet Lot
    $461,400 Zestimate®
    $319/sqft
    $2,907 Estimated rent

    Home value

    $461,400

    $434,000 - $489,000

    $2,907/mo

    Zestimate® history
    Loading
    Loading...

    Owner options

    List your home for rent

    $2,907/mo

    Rent Zestimate®

    Find your next renter with Zillow Rental Manager. Plus, with online applications, you can quickly screen prospective tenants – for free.

    Learn more

    $2,907/mo

    Rent Zestimate®

    Refinance and save

    $2,965/mo

    Est. payment

    Refinancing to a lower rate could help reduce your monthly payments and save thousands over the life of the loan.

    See today's rates

    $2,965/mo

    Est. payment

    Explore your selling options

    Work with a Zillow partner agent

    Leverage their expertise and Zillow's premium Showcase listings to get your home seen by more buyers.

    Get started

    List with your own agent

    Get your home in front of millions of buyers by listing it on Zillow.

    Learn how to do it

    Sell it yourself

    Take full control of how buyers see your home on Zillow by listing For Sale by Owner (FSBO).

    List your home

    What's special

    Beautifully renovatedStainless steel appliancesNew light fixturesQuartz countertopsLarge breakfast islandLarge sink and faucetUpdated kitchen
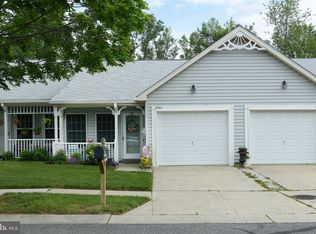
    HERITAGE HARBOUR SPACIOUS VILLA - Welcome home to this beautifully renovated 3 BEDROOM, 2 BATH VILLA with over 1440 square feet of living space. Located in the desirable HERITAGE HARBOUR 55+ Active Community, this villa offers one level living. Some of the recent updates include newly refinished Brazilian Cherry Solid Hardwood Floors, new LIGHT FIXTURES, updated kitchen with QUARTZ COUNTERTOPS, LARGE SINK and FAUCET, new BACKSPLASH and UNDERCABINET LIGHTING, STAINLESS STEEL APPLIANCES, Beautiful Cherry Cabinetry and large BREAKFAST ISLAND. The home is an OPEN CONCEPT FLOORPLAN -- perfect for entertaining. CUSTOM PLANTATION SHUTTERS on the front windows of the home and ROOF is only about 5 years old. There is a laundry/storage closet conveniently located off the kitchen. Sliding glass doors off the second bedroom open to a private, PAVED PATIO with hardscape and gas grill (outdoor furniture and grill are included). Heritage Harbour offers lots of amenities including an indoor and outdoor swimming pool, fitness center, tennis courts, pickleball courts and a community center with a variety of activities. A golf course is located within the community if homeowners would like to join. GREAT LOCATION - Only minutes to downtown Annapolis, major roads, shopping, restaurants and medical facilities. Buyer pays a one-time recreation fee of $2,075 at settlement.

    Zillow last checked:

    Listing updated:

    Listed by:

    Linda Antonini 410-507-2467,

    Blackwell Real Estate, LLC,

    Co-Listing Agent: James A Blackwell 443-336-2860,

    Blackwell Real Estate, LLC

    Bought with:

    Theresa Kurtz, 0669311

    EXP Realty, LLC

    Source: Bright MLS,MLS#: MDAA2133702MLS Logo

    Facts & features

    Interior

    Bedrooms & bathrooms
    • Bedrooms: 3
    • Bathrooms: 2
    • Full bathrooms: 2
    • Main level bathrooms: 2
    • Main level bedrooms: 3
    Rooms
    • Room types: Living Room, Dining Room, Primary Bedroom, Bedroom 2, Kitchen, Foyer, Laundry, Recreation Room, Bathroom 1, Primary Bathroom
    Primary bedroom
    • Features: Attached Bathroom, Built-in Features, Ceiling Fan(s), Flooring - Solid Hardwood, Lighting - Wall sconces, Primary Bedroom - Dressing Area
    • Level: Main
    Bedroom 2
    • Features: Ceiling Fan(s), Flooring - Carpet, Walk-In Closet(s)
    • Level: Main
    Primary bathroom
    • Features: Attached Bathroom, Bathroom - Walk-In Shower, Flooring - Luxury Vinyl Plank, Lighting - Ceiling
    • Level: Main
    Bathroom 1
    • Features: Bathroom - Tub Shower, Countertop(s) - Solid Surface, Flooring - Luxury Vinyl Plank, Lighting - Pendants, Lighting - LED, Lighting - Ceiling
    • Level: Main
    Dining room
    • Features: Breakfast Bar, Cathedral/Vaulted Ceiling, Ceiling Fan(s), Dining Area, Flooring - Solid Hardwood, Living/Dining Room Combo, Skylight(s)
    • Level: Main
    Foyer
    • Features: Attic - Pull-Down Stairs, Flooring - Solid Hardwood, Recessed Lighting, Pantry
    • Level: Main
    Kitchen
    • Features: Breakfast Bar, Countertop(s) - Quartz, Flooring - Solid Hardwood, Kitchen Island, Kitchen - Electric Cooking, Lighting - LED, Recessed Lighting, Pantry, Skylight(s)
    • Level: Main
    Laundry
    • Features: Built-in Features, Lighting - Ceiling, Pantry, Walk-In Closet(s)
    • Level: Main
    Living room
    • Features: Cathedral/Vaulted Ceiling, Ceiling Fan(s), Dining Area, Flooring - Solid Hardwood, Living/Dining Room Combo, Recessed Lighting, Lighting - LED, Skylight(s), Window Treatments
    • Level: Main
    Recreation room
    • Features: Flooring - Carpet, Pantry, Walk-In Closet(s), Window Treatments
    • Level: Main
    Heating
    • Heat Pump, Electric
    Cooling
    • Other, Electric
    Appliances
    • Included: Microwave, Dishwasher, Disposal, Dryer, Ice Maker, Oven/Range - Electric, Refrigerator, Stainless Steel Appliance(s), Washer, Water Heater, Electric Water Heater
    • Laundry: Dryer In Unit, Has Laundry, Main Level, Washer In Unit, Laundry Room
    Features
    • Attic, Bathroom - Tub Shower, Bathroom - Walk-In Shower, Breakfast Area, Built-in Features, Ceiling Fan(s), Combination Dining/Living, Combination Kitchen/Dining, Dining Area, Entry Level Bedroom, Family Room Off Kitchen, Open Floorplan, Kitchen Island, Pantry, Primary Bath(s), Recessed Lighting, Upgraded Countertops, Walk-In Closet(s), Dry Wall, High Ceilings, Vaulted Ceiling(s)
    • Flooring: Hardwood, Laminate, Carpet, Wood
    • Doors: Sliding Glass, Storm Door(s)
    • Windows: Bay/Bow, Double Hung, Double Pane Windows, Skylight(s), Window Treatments
    • Has basement: No
    • Has fireplace: No
    Interior area
    • Total structure area: 1,440
    • Total interior livable area: 1,440 sqft
    • Finished area above ground: 1,440
    • Finished area below ground: 0

    Property

    Parking
    • Parking features: Parking Lot
    Accessibility
    • Accessibility features: None
    Features
    • Levels: One
    • Stories: 1
    • Patio & porch: Patio
    • Exterior features: Barbecue, Flood Lights, Rain Gutters, Street Lights, Water Fountains
    • Pool features: Community
    Lot
    • Size: 2,040 Square Feet
    Details
    • Additional structures: Above Grade, Below Grade
    • Parcel number: 020289290042798
    • Zoning: R2
    • Special conditions: Standard

    Construction

    Type & style
    • Home type: Townhouse
    • Architectural style: Villa
    • Property subtype: Townhouse
    Materials
    • Vinyl Siding
    • Foundation: Slab
    • Roof: Shingle
    Condition
    • Excellent
    • New construction: No
    • Year built: 1987
    • Major remodel year: 2025

    Utilities & green energy

    • Sewer: Public Sewer
    • Water: Public
    • Utilities for property: Electricity Available, Cable Connected

    Community & HOA

    Community
    • Features: Pool
    • Senior community: Yes
    • Subdivision: Heritage Harbour
    HOA
    • Has HOA: Yes
    • Amenities included: Billiard Room, Clubhouse, Common Grounds, Community Center, Fitness Center, Game Room, Golf Course Membership Available, Library, Meeting Room, Party Room, Picnic Area, Indoor Pool, Pool, Recreation Facilities, Retirement Community, Tennis Court(s), Transportation Service
    • Services included: Common Area Maintenance, Management, Pool(s), Recreation Facility, Reserve Funds, Road Maintenance, Trash
    • HOA fee: $176 monthly
    Location
    • Region: Annapolis

    Financial & listing details

    • Price per square foot: $319/sqft
    • Tax assessed value: $353,200
    • Annual tax amount: $4,272
    • Date on market: 1/2/2026
    • Listing agreement: Exclusive Right To Sell
    • Inclusions: Tv Wall Unit And Bar Cart In Den, Outdoor Furniture, Bbq Grill. Furniture Negotiable
    • Ownership: Fee Simple

    Price history

    DateEventPrice
    4/24/2026Sold$460,000+2.2%$319/sqft
    Source: Bright MLS #MDAA2133702 Report a problem
    3/27/2026Contingent$449,900$312/sqft
    Source: Bright MLS #MDAA2133702 Report a problem
    3/19/2026Listed for sale$449,900$312/sqft
    Source: Bright MLS #MDAA2133702 Report a problem
    2/23/2026Contingent$449,900$312/sqft
    Source: Bright MLS #MDAA2133702 Report a problem
    2/11/2026Price change$449,900-7.2%$312/sqft
    Source: Bright MLS #MDAA2133702 Report a problem
    1/2/2026Listed for sale$484,900+121.4%$337/sqft
    Source: Bright MLS #MDAA2133702 Report a problem
    8/17/2011Sold$219,000-0.4%$152/sqft
    Source: Public Record Report a problem
    6/8/2011Price change$219,900-4.3%$153/sqft
    Source: Finesse #AA7512899 Report a problem
    6/4/2011Price change$229,900-4.2%$160/sqft
    Source: Finesse #AA7512899 Report a problem
    4/2/2011Price change$239,900-4%$167/sqft
    Source: CENTURY 21 Finesse #AA7512899 Report a problem
    11/18/2010Price change$249,900-5.7%$174/sqft
    Source: Taylor Properties #AA7338383 Report a problem
    9/17/2010Price change$264,900-11.7%$184/sqft
    Source: Taylor Properties #AA7338383 Report a problem
    5/15/2010Listed for sale$299,900+17.6%$208/sqft
    Source: Taylor Properties #AA7338383 Report a problem
    9/26/2008Sold$255,000-3.7%$177/sqft
    Source: Public Record Report a problem
    6/24/2008Listed for sale$264,910$184/sqft
    Source: Listhub #AA6796235 Report a problem

    Public tax history

    YearProperty taxesTax assessment
    2025$3,248 -9.5%$353,200 +7.8%
    2024$3,588 +8.7%$327,700 +8.4%
    2023$3,300 +7%$302,200 +2.4%
    2022$3,084 +2.5%$295,133 +2.5%
    2021$3,010 +2.4%$288,067 +2.5%
    2020$2,939 +5.5%$281,000
    2019$2,786 +9.4%$281,000 +11.8%
    2018$2,548 +5.7%$251,267 +6.3%
    2017$2,410 $236,400 +6%
    2016-- $223,100 +6.3%
    2015-- $209,800 +6.8%
    2014-- $196,500
    2013-- $196,500
    2012-- $196,500 -22.8%
    2011-- $254,690
    2010-- $254,690
    2009-- $254,690 -18.3%
    2008-- $311,750 +14.9%
    2007-- $271,332 +17.5%
    2006-- $230,916 +21.2%
    2005-- $190,500 +11.8%
    2004-- $170,430 +13.3%
    2003-- $150,360 +15.4%
    2002-- $130,290 +2.4%
    2001-- $127,282
    Find assessor info on the county website

    Neighborhood: 21401

    Nearby schools

    GreatSchools rating
    Schools provided by the listing agent
    • District: Anne Arundel County Public Schools

    Source: Bright MLS. This data may not be complete. We recommend contacting the local school district to confirm school assignments for this home.

    Get a cash offer in 3 minutes
    Find out how much your home could sell for in as little as 3 minutes with a no-obligation cash offer.
    Estimated market value
    $461,400
    Get a cash offer in 3 minutes
    Find out how much your home could sell for in as little as 3 minutes with a no-obligation cash offer.
    Estimated market value
    $461,400