Charming townhome in Arlington's treasured Windgate II subdivision. Where should we start? Let's begin with the amazing features and thoughtful upgrades to this beautiful and lovingly-maintained home. Windows were installed in June 2020. All newly painted interior with high end plate covers on outlets. Recently redone wood floors on main and upper level. 18 inches of R80 insulation blown into attic in 2020. HVAC with variable speed fan installed in November 2018. HVAC Air ducts just cleaned. New Anderson French Doors installed in June 2020 lead to Bluestone patio. Hot water heater installed in 2021. Recently installed Samsung stackable washer and dryer. GE Profile Stainless steel appliances. Kitchen under cabinet lighting and slow close cabinetry. Ceiling fans in both bedrooms. Badger garbage disposal installed within the last 5 years. Recently installed Lower level LVP flooring. Now let's walk through the front door to this wonderfully located end-unit townhome. The sunny living space is first and next is the dining area. On to the kitchen with more living area or room for a table next to the wood burning fireplace. Kitchen has granite countertops and stainless steel appliances with plenty of cabinet and countertop space and a welcoming spot for kitchen visitors with a large peninsula for barstools. Anderson French Doors lead you to a stunning Bluestone patio that is perfect for reading and relaxing and most importantly, grilling! All this in your own private fenced-in oasis. Upstairs are two large bedrooms with two full baths. At the very top is a squeaky clean attic with plenty of space for storage. The lower level is thoughtfully divided into two spaces. Use one as a cozy den and the other could be a home office, and surprise--another full bath! The Architectural Review Committee at Windgate has approved other units to add an egress window in the back of the unit, so it's possible that this two bedroom could have a third bedroom added on the lower level to accompany the lower level full bath! Windgate is a large community, and this end unit is just a few steps to the parking lot. Very convenient when carrying things from your car! Top all this off with a large community pool, a gazebo that can be reserved for private social functions, tennis and pickleball courts and the welcoming atmosphere of Windgate. Also, no need to worry about your roof at this one! Condo fee covers roof replacement. Walkability is excellent! This 2-bedroom, 3.5-bath townhome is a A½ mile to Shirlington Village and A½ mile to Shirlington Dog Park. This home is also a commuter's dream with 3 buses that stop right outside the Windgate II front entrance and 2 additional bus stops are a 5 min walk away. And for the cyclists, one Windgate resident said, "This location is heaven for people who ride bikes" Across the street from Windgate II is the Four Mile Run trail where you can ride your bike all the way to the US Capitol (8 miles away). Also nearby is the W&OD 45 mile trail that goes all the way to Purcellville. Limit of 3 pets per unit. Don't let this one get away!
Sold for $723,000
$723,000
2510 S Arlington Mill Dr #1, Arlington, VA 22206
2beds
1,724sqft
Condominium
Built in 1982
-- sqft lot
$728,100 Zestimate®
$419/sqft
$3,673 Estimated rent
Home value
$728,100
$692,000 - $765,000
$3,673/mo
Zestimate® history
Owner options
List your home for rent
$3,673/mo
Rent Zestimate®
Find your next renter with Zillow Rental Manager. Plus, with online applications, you can quickly screen prospective tenants – for free.
$3,673/mo
Rent Zestimate®
Refinance and save
$4,520/mo
Est. payment
Refinancing to a lower rate could help reduce your monthly payments and save thousands over the life of the loan.
$4,520/mo
Est. payment
Explore your selling options
Work with a Zillow partner agent
Leverage their expertise and Zillow's premium Showcase listings to get your home seen by more buyers.
Get startedList with your own agent
Get your home in front of millions of buyers by listing it on Zillow.
Learn how to do itSell it yourself
Take full control of how buyers see your home on Zillow by listing For Sale by Owner (FSBO).
List your homeWhat's special
Zillow last checked:
Listing updated:
Listed by:
victoria Van Horne,
Long & Foster Real Estate, Inc.
Source: Long & Foster Broker Feed,MLS#: VAAR2043886
Facts & features
Interior
Bedrooms & bathrooms
- Bedrooms: 2
- Bathrooms: 4
- Full bathrooms: 3
- 1/2 bathrooms: 1
Heating
- Central
Cooling
- Central A/C
Appliances
- Included: Built-In Microwave, Dishwasher, Disposal, Dryer, Extra Refrigerator/Freezer, Humidifier, Icemaker, Oven/Range - Electric, Refrigerator, Stainless Steel Appliances, Washer, Washer/Dryer Stacked, Water Heater
Features
- Basement: Daylight, Partial,Fully Finished,Windows
- Number of fireplaces: 1
Interior area
- Total structure area: 1,724
- Total interior livable area: 1,724 sqft
Property
Parking
- Parking features: Parking Lot
Details
- Parcel number: 29003625
Construction
Type & style
- Home type: Condo
- Architectural style: Condo
- Property subtype: Condominium
Materials
- Brick
Condition
- New construction: No
- Year built: 1982
Utilities & green energy
- Sewer: Public Sewer
- Water: Public
Community & HOA
Community
- Condo and coop fee: $495
- Subdivision: Windgate Ii
Location
- Region: Arlington
Financial & listing details
- Price per square foot: $419/sqft
- Tax assessed value: $666,700
- Annual tax amount: $6,686
- Date on market: 5/30/2024
- Ownership: Condominium
Price history
| Date | Event | Price |
|---|---|---|
| 6/28/2024 | Sold | $723,000-1.6%$419/sqft |
Source:  Long & Foster Broker Feed #VAAR2043886_100 Report a problem Long & Foster Broker Feed #VAAR2043886_100 Report a problem | ||
| 6/8/2024 | Pending sale | $735,000$426/sqft |
Source: Long & Foster Broker Feed #VAAR2043886 Report a problem | ||
| 6/7/2024 | Contingent | $735,000$426/sqft |
Source: Long & Foster Broker Feed #VAAR2043886 Report a problem | ||
| 5/30/2024 | Listed for sale | $735,000+32.4%$426/sqft |
Source: Long & Foster Broker Feed #VAAR2043886 Report a problem | ||
| 9/17/2015 | Sold | $555,000$322/sqft |
Source: Public Record Report a problem | ||
Public tax history
| Year | Property taxes | Tax assessment |
|---|---|---|
| 2025 | -- | $666,700 +0.9% |
| 2024 | $6,826 +2.1% | $660,800 +1.8% |
| 2023 | $6,687 +3.5% | $649,200 +3.5% |
| 2022 | $6,458 +3.5% | $627,000 +3.5% |
| 2021 | $6,238 +7.4% | $605,600 +7% |
| 2020 | $5,807 +5% | $566,000 +5% |
| 2019 | $5,530 +4.8% | $539,000 +2.7% |
| 2018 | $5,278 +5.4% | $524,700 +5.4% |
| 2017 | $5,008 +6.1% | $497,800 +4.5% |
| 2016 | $4,721 +1.3% | $476,400 +1.8% |
| 2015 | $4,661 +3.6% | $468,000 +3.6% |
| 2014 | $4,501 +0.8% | $451,900 +1.8% |
| 2013 | $4,467 +3.6% | $444,000 |
| 2012 | $4,311 +1.4% | -- |
| 2011 | $4,254 | -- |
| 2009 | -- | -- |
| 2008 | -- | -- |
| 2007 | -- | -- |
| 2006 | -- | -- |
| 2005 | -- | -- |
| 2004 | -- | -- |
| 2003 | -- | -- |
| 2002 | -- | -- |
| 2001 | -- | $177,100 |
Find assessor info on the county website
Neighborhood: Fairlington-Shirlington
Nearby homes
- $781,6003 bd4 ba1.8k sqft2510 S Arlington Mill Dr APT B, Arlington, VA 22206Off Market

- $---- bd-- ba-- sqft2510 S Arlington Mill Dr APT D, Arlington, VA 22206Off Market
- $709,2003 bd3 ba1.3k sqft2510 S Arlington Mill Dr #5, Arlington, VA 22206Off Market
- $723,0002 bd4 ba1.7k sqft2510 S Arlington Mill Dr #1-A, Arlington, VA 22206Sold
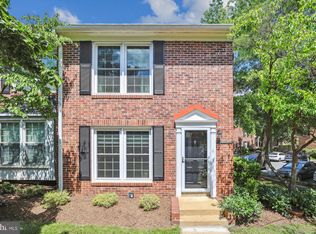
- $750,0002 bd3 ba1.8k sqft2508 S Arlington Mill Dr #1, Arlington, VA 22206Sold
- $768,0002 bd4 ba1.3k sqft2508 S Arlington Mill Dr #5, Arlington, VA 22206Sold
- $696,3002 bd3 ba1.8k sqft2508 S Arlington Mill Dr APT A, Arlington, VA 22206Off Market
- $768,0003 bd4 ba2k sqft2508 S Arlington Mill Dr E #5, Arlington, VA 22206Sold
Nearby schools
GreatSchools rating
- 3/10Abingdon Elementary SchoolGrades: PK-5Distance: 0.3 mi
- 7/10Gunston Middle SchoolGrades: 6-8Distance: 1.4 mi
- 4/10Wakefield High SchoolGrades: 9-12Distance: 0.9 mi
Schools provided by the listing agent
- District: Arlington County Public Schools
Source: Long & Foster Broker Feed. This data may not be complete. We recommend contacting the local school district to confirm school assignments for this home.
Get a cash offer in 3 minutes
Find out how much your home could sell for in as little as 3 minutes with a no-obligation cash offer.
Estimated market value
$728,100
Get a cash offer in 3 minutes
Find out how much your home could sell for in as little as 3 minutes with a no-obligation cash offer.
Estimated market value
$728,100
- Virginia
- Arlington County
- Arlington
- 22206
- Fairlington-Shirlington
- 2510 S Arlington Mill Dr Unit 1
Nearby cities
Nearby neighborhoods
Nearby zip codes
Other Arlington Topics
