This beautifully updated end-unit townhouse combines timeless colonial charm with modern upgrades and an unbeatable Arlington location. Freshly painted from top to bottom, the home boasts hardwood floors on all three levels, updated recessed lighting, and a recently replaced HVAC system for comfort and efficiency. The lower level is designed for both functionality and entertainment, featuring a newly added egress window, a full bathroom, a built-in media area with cabinetry and shelving, and wiring for a home theater. A large storage room and utility area with a full-size washer and dryer complete this versatile level. On the main floor, abundant natural light highlights the spacious layout. The stunning remodeled kitchen showcases two-tone cabinetry, quartz countertops, stainless steel appliances, and a thoughtful design that blends style with functionality. Just off the kitchen, a cozy sitting room with a wood-burning fireplace, built-in cabinets, floating shelves, and LED lighting creates the perfect gathering spot. Step outside to your private deck, ideal for entertaining or enjoying a quiet evening outdoors. The main level also features a bright family sitting room and a dining area designed for both casual meals and formal gatherings. The upper level offers two generously sized bedrooms, each with its own private updated bathroom, ensuring comfort and privacy for all. Every bathroom in the home has been tastefully upgraded with modern tile, fixtures, and finishes. Beyond the home itself, enjoy the vibrant lifestyle that Arlington and Shirlington have to offer. Just minutes away, you’ll find trendy shops, award-winning restaurants, cozy coffeehouses, local breweries, live theaters, and parks that make this community one of Northern Virginia’s most desirable places to live. Shirlington’s walkable village atmosphere blends perfectly with Arlington’s easy access to Metro, major commuter routes, and Washington, D.C., making this location a dream for both work and play. With thoughtful renovations, stylish finishes, and a location that connects you to the best of Arlington living, this end-unit colonial townhome is ready to welcome its next owner.
Sold for $768,000
$768,000
2508 S Arlington Mill Dr E #5, Arlington, VA 22206
3beds
2,040sqft
Townhouse
Built in 1982
-- sqft lot
$776,400 Zestimate®
$376/sqft
$4,086 Estimated rent
Home value
$776,400
$722,000 - $839,000
$4,086/mo
Zestimate® history
Owner options
List your home for rent
$4,086/mo
Rent Zestimate®
Find your next renter with Zillow Rental Manager. Plus, with online applications, you can quickly screen prospective tenants – for free.
$4,086/mo
Rent Zestimate®
Refinance and save
$4,766/mo
Est. payment
Refinancing to a lower rate could help reduce your monthly payments and save thousands over the life of the loan.
$4,766/mo
Est. payment
Explore your selling options
Work with a Zillow partner agent
Leverage their expertise and Zillow's premium Showcase listings to get your home seen by more buyers.
Get startedList with your own agent
Get your home in front of millions of buyers by listing it on Zillow.
Learn how to do itSell it yourself
Take full control of how buyers see your home on Zillow by listing For Sale by Owner (FSBO).
List your homeWhat's special
Modern tileWood-burning fireplacePrivate deckCozy sitting roomNewly added egress windowBuilt-in media areaPrivate updated bathroom
Zillow last checked:
Listing updated:
Listed by:
Ian McVeigh 703-965-2304,
Samson Properties,
Listing Team: The Redstone Group
Bought with:
Ms. Arlene S Fernandez, SP98370245
Redfin Corp
Source: Bright MLS,MLS#: VAAR2063546
Facts & features
Interior
Bedrooms & bathrooms
- Bedrooms: 3
- Bathrooms: 4
- Full bathrooms: 3
- 1/2 bathrooms: 1
- Main level bathrooms: 1
Rooms
- Room types: Living Room, Dining Room, Primary Bedroom, Bedroom 2, Bedroom 3, Kitchen, Family Room, Foyer, Laundry, Recreation Room, Primary Bathroom, Full Bath, Half Bath
Primary bedroom
- Features: Ceiling Fan(s), Flooring - HardWood
- Level: Upper
Bedroom 2
- Features: Flooring - HardWood, Ceiling Fan(s), Attached Bathroom
- Level: Upper
Bedroom 3
- Level: Lower
Primary bathroom
- Features: Bathroom - Walk-In Shower
- Level: Upper
Dining room
- Features: Crown Molding, Flooring - HardWood, Recessed Lighting
- Level: Main
Family room
- Features: Flooring - HardWood, Fireplace - Wood Burning, Recessed Lighting, Built-in Features
- Level: Main
Foyer
- Features: Flooring - HardWood
- Level: Main
Other
- Features: Granite Counters, Flooring - Ceramic Tile, Bathroom - Tub Shower
- Level: Upper
Other
- Features: Flooring - Ceramic Tile, Bathroom - Walk-In Shower
- Level: Lower
Half bath
- Features: Flooring - HardWood
- Level: Main
Kitchen
- Features: Countertop(s) - Quartz, Flooring - HardWood, Kitchen - Electric Cooking, Recessed Lighting, Pantry
- Level: Main
Laundry
- Features: Flooring - Concrete
- Level: Lower
Living room
- Features: Crown Molding, Chair Rail, Flooring - HardWood, Recessed Lighting
- Level: Main
Recreation room
- Features: Ceiling Fan(s), Built-in Features, Granite Counters, Recessed Lighting
- Level: Lower
Heating
- Heat Pump, Electric
Cooling
- Heat Pump, Central Air, Electric
Appliances
- Included: Microwave, Dishwasher, Disposal, Dryer, Energy Efficient Appliances, Ice Maker, Refrigerator, Oven/Range - Electric, Stainless Steel Appliance(s), Water Heater, Electric Water Heater
- Laundry: In Basement, Has Laundry, Laundry Room
Features
- Built-in Features, Combination Dining/Living, Crown Molding, Family Room Off Kitchen, Open Floorplan, Primary Bath(s), Recessed Lighting, Bathroom - Stall Shower, Bathroom - Tub Shower, Upgraded Countertops, Chair Railings, Dry Wall
- Flooring: Ceramic Tile, Concrete, Hardwood, Wood
- Doors: French Doors, Six Panel
- Windows: Double Hung, Double Pane Windows, Window Treatments
- Basement: Finished,Improved,Heated
- Number of fireplaces: 1
- Fireplace features: Brick, Wood Burning
Interior area
- Total structure area: 2,040
- Total interior livable area: 2,040 sqft
- Finished area above ground: 1,360
- Finished area below ground: 680
Property
Parking
- Total spaces: 2
- Parking features: Permit Included, Parking Lot
Accessibility
- Accessibility features: Other
Features
- Levels: Three
- Stories: 3
- Patio & porch: Deck, Porch
- Exterior features: Sidewalks, Sport Court, Street Lights, Tennis Court(s)
- Pool features: Community
Details
- Additional structures: Above Grade, Below Grade
- Parcel number: 29003624
- Zoning: RA14-26
- Special conditions: Standard
Construction
Type & style
- Home type: Townhouse
- Architectural style: Colonial
- Property subtype: Townhouse
Materials
- Brick
- Foundation: Concrete Perimeter
Condition
- Excellent
- New construction: No
- Year built: 1982
Utilities & green energy
- Electric: 120/240V
- Sewer: Public Sewer
- Water: Public
- Utilities for property: Cable Available, Electricity Available, Phone Available, Sewer Available, Water Available
Community & HOA
Community
- Condo and coop fee: $520 monthly
- Subdivision: Windgate Ii
HOA
- Has HOA: No
- Amenities included: Common Grounds, Pool, Tennis Court(s)
- Services included: Common Area Maintenance, Maintenance Structure, Maintenance Grounds, Pool(s), Management, Snow Removal, Trash, Sewer, Water
Location
- Region: Arlington
Financial & listing details
- Price per square foot: $376/sqft
- Tax assessed value: $701,900
- Annual tax amount: $7,251
- Date on market: 9/18/2025
- Listing agreement: Exclusive Right To Sell
- Listing terms: Cash,Conventional,FHA,VA Loan
- Ownership: Condominium
- Road surface type: Black Top
Price history
| Date | Event | Price |
|---|---|---|
| 10/22/2025 | Sold | $768,000-0.3%$376/sqft |
Source:  Bright MLS #VAAR2063546 Report a problem Bright MLS #VAAR2063546 Report a problem | ||
| 9/25/2025 | Contingent | $770,000$377/sqft |
Source: Bright MLS #VAAR2063546 Report a problem | ||
| 9/18/2025 | Listed for sale | $770,000$377/sqft |
Source: Bright MLS #VAAR2063546 Report a problem | ||
Public tax history
Tax history is unavailable.
Neighborhood: Fairlington-Shirlington
Nearby homes
- $750,0002 bd4 ba1.8k sqft2508 S Arlington Mill Dr #A-1, Arlington, VA 22206Sold

- $750,0002 bd3 ba1.8k sqft2508 S Arlington Mill Dr #1, Arlington, VA 22206Sold

- $768,0002 bd4 ba1.3k sqft2508 S Arlington Mill Dr #5, Arlington, VA 22206Sold
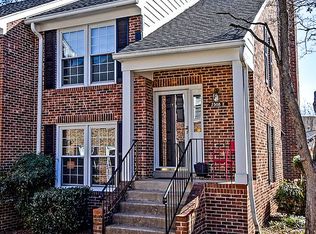
- $687,0002 bd3 ba1.8k sqft2508 S Arlington Mill Dr APT A, Arlington, VA 22206Off Market

- $723,0002 bd4 ba1.7k sqft2510 S Arlington Mill Dr #1-A, Arlington, VA 22206Sold
- $712,5003 bd3 ba1.3k sqft2510 S Arlington Mill Dr #5, Arlington, VA 22206Off Market
- $723,0002 bd4 ba1.7k sqft2510 S Arlington Mill Dr #1, Arlington, VA 22206Sold
- $751,0003 bd4 ba1.8k sqft2510 S Arlington Mill Dr APT B, Arlington, VA 22206Off Market
Nearby schools
GreatSchools rating
- 3/10Abingdon Elementary SchoolGrades: PK-5Distance: 0.3 mi
- 7/10Gunston Middle SchoolGrades: 6-8Distance: 1.4 mi
- 4/10Wakefield High SchoolGrades: 9-12Distance: 0.9 mi
Schools provided by the listing agent
- Elementary: Abingdon
- Middle: Gunston
- High: Wakefield
- District: Arlington County Public Schools
Source: Bright MLS. This data may not be complete. We recommend contacting the local school district to confirm school assignments for this home.
Get a cash offer in 3 minutes
Find out how much your home could sell for in as little as 3 minutes with a no-obligation cash offer.
Estimated market value
$776,400
Get a cash offer in 3 minutes
Find out how much your home could sell for in as little as 3 minutes with a no-obligation cash offer.
Estimated market value
$776,400
- Virginia
- Arlington County
- Arlington
- 22206
- Fairlington-Shirlington
- 2508 S Arlington Mill Dr E Unit 5
Nearby cities
Nearby neighborhoods
Nearby zip codes
Other Arlington Topics
