Open Houses 5/30 from 11am-1pm and 5/31 from 1-3pm. Some addresses simply make life better — and this is one of them. This beautifully updated end-unit townhome in the sought-after Windgate II community delivers 1,824 square feet across three finished levels, with two generous bedrooms, three and a half baths, and a lifestyle that is genuinely difficult to leave behind. The sellers will tell you so themselves. The main level was reimagined in 2013 with decisive intent: the wall between the kitchen and living area was removed, a partial wall beside the side window was opened, and a full kitchen renovation followed. The result is an open, light-flooded floor plan that simply works. Refinished hardwood floors run throughout the main and upper levels, with crown molding both first and second floors and natural light pouring in from every angle. The gourmet kitchen is the heart of the home. Redesigned with no compromises, it features high-quality custom, cherry wood cabinetry with brushed nickel hardware and under-counter downlighting, quartz countertops, a natural stone backsplash, Brazilian slate flooring, a center island, and a full suite of stainless steel appliances — including a refrigerator replaced in 2024. French doors open from the kitchen to a private back deck that overlooks the community gazebo and pool and is perfect for enjoying relaxed mornings or dining al-fresco with friends and family. Upstairs, two generous owner’s suites each feature a private en-suite bath and closets with built-in shelving. Interior room doors were replaced throughout with modern two-panel doors and updated hardware. This layout truly provides everyone with their own space and privacy. Attic access is via an upgraded hatch with a built-in folding aluminum ladder and plywood storage platform, with maximum upgraded insulation installed. The fully finished basement adds real versatility: a spacious recreation room with built-in media storage, a full bathroom, and a utility room with new insulation and a utility sink added. The flooring was replaced with waterproof, cushioned vinyl laminate. Every upgrade was done thoughtfully and with longevity in mind. Windgate II is the kind of community that earns genuine loyalty. Residents know their neighbors by name, walk dogs through beautifully maintained paths and gardens, and gather at the pool, tennis and pickleball courts, and gazebo — all included in the condo fee, along with water and trash service. Major exterior systems are covered by the association: roof replaced 2016, gutters and soffits April 2026, window wells April 2025. HVAC fully replaced June 2015, indoor coil September 2024, with biannual professional servicing. This home has been maintained the right way, every step of the way. The location is simply exceptional. Walk or bike to Shirlington Village's acclaimed restaurants, Harris Teeter, AMC Theatre, and Signature Theatre. The Four Mile Run Trail is directly across the street — two minutes to the trailhead connecting you to the Mount Vernon Trail along the Potomac, the W&OD Trail, Alexandria, National Harbor, and Washington, D.C. The Shirlington Dog Park is a four-minute walk. Pentagon City Metro, Reagan National Airport, Old Town Alexandria, and major commuting routes are all within easy reach. An ideal base for those working at the Pentagon, Crystal City, Amazon, or the World Bank. Some homes you admire. This one, you live in and miss when you leave.
Sold for $750,000
$750,000
2508 S Arlington Mill Dr #A-1, Arlington, VA 22206
2beds
1,824sqft
Townhouse
Built in 1982
-- sqft lot
$741,600 Zestimate®
$411/sqft
$3,594 Estimated rent
Home value
$741,600
$682,000 - $801,000
$3,594/mo
Zestimate® history
Owner options
List your home for rent
$3,594/mo
Rent Zestimate®
Find your next renter with Zillow Rental Manager. Plus, with online applications, you can quickly screen prospective tenants – for free.
$3,594/mo
Rent Zestimate®
Refinance and save
$4,620/mo
Est. payment
Refinancing to a lower rate could help reduce your monthly payments and save thousands over the life of the loan.
$4,620/mo
Est. payment
Explore your selling options
Work with a Zillow partner agent
Leverage their expertise and Zillow's premium Showcase listings to get your home seen by more buyers.
Get startedList with your own agent
Get your home in front of millions of buyers by listing it on Zillow.
Learn how to do itSell it yourself
Take full control of how buyers see your home on Zillow by listing For Sale by Owner (FSBO).
List your homeWhat's special
Open light-flooded floor planTwo generous bedroomsCenter islandNatural stone backsplashRefinished hardwood floorsMaximum upgraded insulation installedBrazilian slate flooring
Zillow last checked:
Listing updated:
Listed by:
Tammy Irby 703-929-3540,
Samson Properties
Bought with:
Andreea Leu, IB200200675
Compass
Source: Bright MLS,MLS#: VAAR2071858
Facts & features
Interior
Bedrooms & bathrooms
- Bedrooms: 2
- Bathrooms: 4
- Full bathrooms: 3
- 1/2 bathrooms: 1
- Main level bathrooms: 1
Rooms
- Room types: Living Room, Bedroom 2, Kitchen, Family Room, Bedroom 1, Bathroom 1, Bathroom 2, Half Bath
Bedroom 1
- Level: Upper
Bedroom 2
- Level: Upper
Bathroom 1
- Level: Upper
Bathroom 1
- Level: Lower
Bathroom 2
- Level: Upper
Family room
- Level: Lower
Half bath
- Level: Main
Kitchen
- Level: Main
Living room
- Level: Main
Heating
- Heat Pump, Electric
Cooling
- Central Air, Ceiling Fan(s), Electric
Appliances
- Included: Microwave, Dishwasher, Disposal, Dryer, Ice Maker, Refrigerator, Cooktop, Washer, Electric Water Heater
- Laundry: Dryer In Unit, Washer In Unit
Features
- Attic, Built-in Features, Dining Area, Kitchen Island, Kitchen - Table Space, Upgraded Countertops, Ceiling Fan(s), Recessed Lighting, Walk-In Closet(s), Bathroom - Walk-In Shower, Bathroom - Tub Shower, Bathroom - Stall Shower
- Flooring: Hardwood, Luxury Vinyl, Ceramic Tile, Wood
- Basement: Other
- Number of fireplaces: 1
- Fireplace features: Brick, Glass Doors, Mantel(s)
Interior area
- Total structure area: 1,824
- Total interior livable area: 1,824 sqft
- Finished area above ground: 1,224
- Finished area below ground: 600
Property
Parking
- Parking features: Permit Included, Parking Lot
Accessibility
- Accessibility features: None
Features
- Levels: Three
- Stories: 3
- Patio & porch: Deck, Porch
- Exterior features: Sidewalks, Street Lights
- Pool features: Community
Details
- Additional structures: Above Grade, Below Grade
- Parcel number: 29003620
- Zoning: RA14-26
- Special conditions: Standard
Construction
Type & style
- Home type: Townhouse
- Architectural style: Colonial
- Property subtype: Townhouse
Materials
- Brick
- Foundation: Permanent
Condition
- Excellent
- New construction: No
- Year built: 1982
Details
- Builder model: Bristol
Utilities & green energy
- Sewer: Public Sewer
- Water: Public
Community & HOA
Community
- Features: Pool
- Condo and coop fee: $525 monthly
- Subdivision: Windgate Ii
HOA
- Has HOA: No
- Amenities included: Pool, Common Grounds, Tennis Court(s)
- Services included: Water, Trash, Snow Removal, Pool(s), Common Area Maintenance, Maintenance Structure
- HOA name: Windgate Of Arlington, A Condominium
Location
- Region: Arlington
Financial & listing details
- Price per square foot: $411/sqft
- Tax assessed value: $708,400
- Annual tax amount: $7,507
- Date on market: 5/29/2026
- Listing agreement: Exclusive Right To Sell
- Listing terms: Cash,Conventional,FHA,VA Loan
- Ownership: Condominium
Price history
| Date | Event | Price |
|---|---|---|
| 6/22/2026 | Sold | $750,000$411/sqft |
Source:  Bright MLS #VAAR2071858 Report a problem Bright MLS #VAAR2071858 Report a problem | ||
| 6/1/2026 | Contingent | $750,000$411/sqft |
Source: Bright MLS #VAAR2071858 Report a problem | ||
| 5/29/2026 | Listed for sale | $750,000$411/sqft |
Source: Bright MLS #VAAR2071858 Report a problem | ||
Public tax history
Tax history is unavailable.
Neighborhood: Fairlington-Shirlington
Nearby homes
- $768,0003 bd4 ba2k sqft2508 S Arlington Mill Dr E #5, Arlington, VA 22206Sold
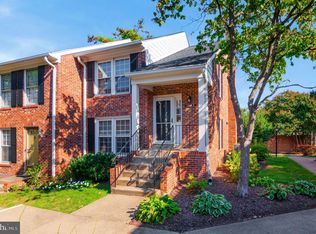
- $750,0002 bd3 ba1.8k sqft2508 S Arlington Mill Dr #1, Arlington, VA 22206Sold

- $768,0002 bd4 ba1.3k sqft2508 S Arlington Mill Dr #5, Arlington, VA 22206Sold
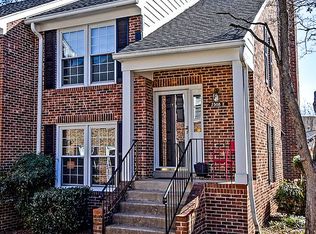
- $682,4002 bd3 ba1.8k sqft2508 S Arlington Mill Dr APT A, Arlington, VA 22206Off Market

- $723,0002 bd4 ba1.7k sqft2510 S Arlington Mill Dr #1-A, Arlington, VA 22206Sold
- $712,5003 bd3 ba1.3k sqft2510 S Arlington Mill Dr #5, Arlington, VA 22206Off Market
- $723,0002 bd4 ba1.7k sqft2510 S Arlington Mill Dr #1, Arlington, VA 22206Sold
- $741,4003 bd4 ba1.8k sqft2510 S Arlington Mill Dr APT B, Arlington, VA 22206Off Market
Nearby schools
GreatSchools rating
- 3/10Abingdon Elementary SchoolGrades: PK-5Distance: 0.3 mi
- 7/10Gunston Middle SchoolGrades: 6-8Distance: 1.4 mi
- 4/10Wakefield High SchoolGrades: 9-12Distance: 0.9 mi
Schools provided by the listing agent
- District: Arlington County Public Schools
Source: Bright MLS. This data may not be complete. We recommend contacting the local school district to confirm school assignments for this home.
Get a cash offer in 3 minutes
Find out how much your home could sell for in as little as 3 minutes with a no-obligation cash offer.
Estimated market value
$741,600
Get a cash offer in 3 minutes
Find out how much your home could sell for in as little as 3 minutes with a no-obligation cash offer.
Estimated market value
$741,600
- Virginia
- Arlington County
- Arlington
- 22206
- Fairlington-Shirlington
- 2508 S Arlington Mill Dr Unit A-1
