Skip main navigation
Sold for $2,025,000
  • $2,025,000

    2510 Virginia Ave NW #1104, Washington, DC 20037

    3beds
    2,265sqft
    Condominium
    Built in 1968
    -- sqft lot
    $2,021,200 Zestimate®
    $894/sqft
    $7,094 Estimated rent

    Home value

    $2,021,200

    $1.92M - $2.12M

    $7,094/mo

    Zestimate® history
    Loading
    Loading...

    Owner options

    List your home for rent

    $7,094/mo

    Rent Zestimate®

    Find your next renter with Zillow Rental Manager. Plus, with online applications, you can quickly screen prospective tenants – for free.

    Learn more

    $7,094/mo

    Rent Zestimate®

    Refinance and save

    $10,895/mo

    Est. payment

    Refinancing to a lower rate could help reduce your monthly payments and save thousands over the life of the loan.

    See today's rates

    $10,895/mo

    Est. payment

    Explore your selling options

    Work with a Zillow partner agent

    Leverage their expertise and Zillow's premium Showcase listings to get your home seen by more buyers.

    Get started

    List with your own agent

    Get your home in front of millions of buyers by listing it on Zillow.

    Learn how to do it

    Sell it yourself

    Take full control of how buyers see your home on Zillow by listing For Sale by Owner (FSBO).

    List your home

    What's special

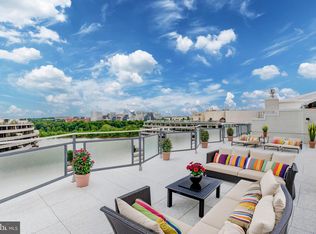
    Outdoor heated poolRoof terrace and gardenCustom walnut bookcaseDirect river viewProgrammable shadesGourmet kitchenBelow counter icemaker
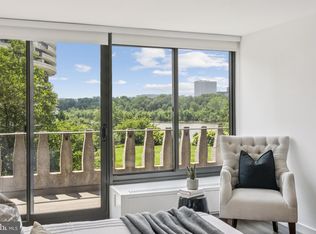
    Fantastic renovation - 3 bedroom corner residence with great river and sunset views. 2265 sq ft. Curved architectural features and a superb renovation. Corner interior surrounded by windows and a direct river view. Double pane windows throughout. Gourmet kitchen with designer backsplash, quartz counters, bar seating area with built in microwave. Huge open living room with two seating areas, custom hanging glass display shelves, custom walnut bookcase and built in cabinetry for closed storage and television display Large dining area with picture windows. Below counter icemaker and quartz counter. The flooring is engineered select white oak flooring throughout except bathrooms, with cork underlayment for sound dampening. Designer baths with pure white quartz counters, vanities and tilework. Spacious bedrooms including large primary bedrooms. Taj Mahal quartzite wall in primary bath. Miele washer and heat pump dryer. Programmable shades/ All-inclusive LOW monthly co-op fee includes property taxes, utilities, basic cable, internet, and maintenance of HVAC. Watergate East amenities include sparkling lobby, 24/7 front desk & doorman service, outdoor heated pool, fitness center, roof terrace & garden, plus on-site shops and restaurants. Walking distance to the Kennedy Center, Georgetown Waterfront, bicycle paths, Foggy Bottom Metro, Watergate Hotel & Spa, GWU, restaurants, Trader Joes, Whole Foods and more!

    Zillow last checked:

    Listing updated:

    Listed by:

    Gigi Winston 703-850-9642,

    Winston Real Estate, Inc.

    Bought with:

    Libby Bish

    Compass

    Source: Bright MLS,MLS#: DCDC2239432MLS Logo

    Facts & features

    Interior

    Bedrooms & bathrooms
    • Bedrooms: 3
    • Bathrooms: 4
    • Full bathrooms: 3
    • 1/2 bathrooms: 1
    • Main level bathrooms: 4
    • Main level bedrooms: 3
    Rooms
    • Room types: Living Room, Primary Bedroom, Kitchen, Foyer, Bedroom 1
    Primary bedroom
    • Level: Unspecified
    Bedroom 1
    • Level: Unspecified
    Foyer
    • Level: Unspecified
    Kitchen
    • Level: Unspecified
    Living room
    • Level: Unspecified
    Heating
    • Central
    Cooling
    • Central Air, Other
    Appliances
    • Included: Dishwasher, Disposal, Refrigerator, Oven/Range - Gas, Microwave, Washer, Dryer, Water Heater
    • Laundry: In Unit
    Features
    • Walk-In Closet(s), Entry Level Bedroom, Kitchen - Gourmet, Dining Area
    • Flooring: Hardwood
    • Windows: Double Pane Windows
    • Has basement: No
    • Has fireplace: No
    Interior area
    • Total structure area: 2,265
    • Total interior livable area: 2,265 sqft
    • Finished area above ground: 2,265

    Property

    Parking
    • Total spaces: 1
    • Parking features: Underground, Garage
    • Garage spaces: 1
    Accessibility
    • Accessibility features: Other
    Features
    • Levels: One
    • Stories: 1
    • Exterior features: Sidewalks, Storage, Water Fountains
    • Pool features: Community
    • Has view: Yes
    • View description: Street, Scenic Vista
    Lot
    • Features: Udorthents
    Details
    • Additional structures: Above Grade
    • Parcel number: NO TAX RECORD
    • Zoning: RES
    • Special conditions: Standard

    Construction

    Type & style
    • Home type: Cooperative
    • Architectural style: Other
    • Property subtype: Condominium
    • Attached to another structure: Yes
    Materials
    • Other, Combination, Concrete
    Condition
    • Excellent
    • New construction: No
    • Year built: 1968

    Utilities & green energy

    • Sewer: Public Sewer
    • Water: Public

    Community & HOA

    Community
    • Features: Pool
    • Security: Desk in Lobby, Security Guard
    • Condo and coop fee: $4,423 monthly
    • Subdivision: Foggy Bottom
    HOA
    • Has HOA: No
    • Amenities included: Beauty Salon, Concierge, Elevator(s), Storage, Pool, Other, Security, Fitness Center, Bike Trail
    • Services included: Air Conditioning, Cable TV, Custodial Services Maintenance, Electricity, Maintenance Structure, Gas, Heat, Management, Other, Pool(s), Sewer, Taxes, Water, Insurance, Internet
    • HOA name: Watergate
    Location
    • Region: Washington

    Financial & listing details

    • Price per square foot: $894/sqft
    • Date on market: 1/2/2026
    • Listing agreement: Exclusive Right To Sell
    • Ownership: Cooperative

    Price history

    DateEventPrice
    5/8/2026Sold$2,025,000-3.3%$894/sqft
    Source: Bright MLS #DCDC2239432 Report a problem
    3/11/2026Contingent$2,095,000$925/sqft
    Source: Bright MLS #DCDC2239432 Report a problem
    1/2/2026Listed for sale$2,095,000-6.9%$925/sqft
    Source: Bright MLS #DCDC2239432 Report a problem
    12/5/2025Listing removed$2,250,000$993/sqft
    Source: Bright MLS #DCDC2169864 Report a problem
    7/29/2025Price change$2,250,000-4.3%$993/sqft
    Source: Bright MLS #DCDC2169864 Report a problem
    12/13/2024Listed for sale$2,350,000+129.3%$1,038/sqft
    Source: Bright MLS #DCDC2169864 Report a problem
    1/6/2021Sold$1,025,000-6.4%$453/sqft
    Source: Agent Provided Report a problem
    1/6/2021Contingent$1,095,000$483/sqft
    Source: Bright MLS #DCDC486432 Report a problem
    11/5/2020Pending sale$1,095,000$483/sqft
    Source: Winston Real Estate, Inc. #DCDC486432 Report a problem
    9/14/2020Listed for sale$1,095,000$483/sqft
    Source: Winston Real Estate, Inc. #DCDC486432 Report a problem

    Public tax history

    Tax history is unavailable.

    Neighborhood: Foggy Bottom

    Nearby schools

    GreatSchools rating
    Schools provided by the listing agent
    • Middle: Hardy
    • District: District Of Columbia Public Schools

    Source: Bright MLS. This data may not be complete. We recommend contacting the local school district to confirm school assignments for this home.