Skip main navigation
Closed
  • $713,700

    2510 Willow Wood Ct NE, Atlanta, GA 30345

    4beds
    2,950sqft
    Single Family Residence, Residential
    Built in 1961
    0.58 Acres Lot
    $713,700 Zestimate®
    $242/sqft
    $3,268 Estimated rent

    Home value

    $713,700

    $664,000 - $771,000

    $3,268/mo

    Zestimate® history
    Loading
    Loading...

    Owner options

    List your home for rent

    $3,268/mo

    Rent Zestimate®

    Find your next renter with Zillow Rental Manager. Plus, with online applications, you can quickly screen prospective tenants – for free.

    Learn more

    $3,268/mo

    Rent Zestimate®

    Refinance and save

    $4,461/mo

    Est. payment

    Refinancing to a lower rate could help reduce your monthly payments and save thousands over the life of the loan.

    See today's rates

    $4,461/mo

    Est. payment

    Explore your selling options

    Work with a Zillow partner agent

    Leverage their expertise and Zillow's premium Showcase listings to get your home seen by more buyers.

    Get started

    List with your own agent

    Get your home in front of millions of buyers by listing it on Zillow.

    Learn how to do it

    Sell it yourself

    Take full control of how buyers see your home on Zillow by listing For Sale by Owner (FSBO).

    List your home

    What's special

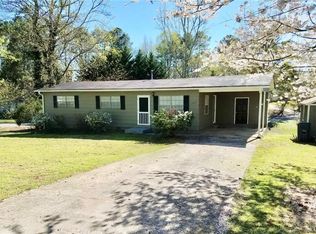
    This 4BR/3BA brick ranch home is nestled in Atlanta on a half-acre private cul-de-sac lot overlooking serene, tree-lined views. This home has been renovated to the way we live today with electronics/systems that are SmartThings app compatible - control your home from virtually anywhere! The main level features a front porch, foyer, hardwood floors throughout, living room, dining room, & den with brick fireplace open to the beautifully renovated kitchen. The gorgeous kitchen features a breakfast bar, granite countertops, white cabinetry, pantry, windows overlooking the backyard, built-in microwave and wall oven, stainless steel fridge plus a gas cooktop with a sleek modern vent. The owner's suite is on the main level and has been renovated to include a walk-in closet and a separate sitting room. Bedroom 2 on the main level shares a Jack-and-Jill bath with the sitting room. The finished terrace level includes a large great room with tile floors, lots of natural light, a bedroom, full bath, a bonus room (use as a home gym or office) and leads out to the spacious vaulted ceiling sunroom. Enjoy the convenience of a laundry chute to the terrace level laundry room(washer & dryer included!). This fabulous home has a large, fenced, grassy backyard for play, irrigation system, huge, level patio for outdoor living, & a stone path leads to a tool shed plus a detached workshop with A/C and 1-car garage door - perfect if you need to store jet skis, bikes, etc. out of the elements. Upgrades include 40-yr warranty on home shingles, zoned thermostats with upper-level A/C unit replaced in 2019, and all windows were replaced with double-insulated wood frame windows for energy savings. Fiber optic cable has been installed in the detached workshop, network & coax cable installed in all rooms, and the sale includes the wall-mounted TV in the den. Henderson Mill Trail and Mary Scott Nature Park with trails and playground just a mile from home. Minutes from Northlake Shopping with multiple grocery stores, restaurants, a Movie Tavern and much more! Hop on I-85 & I-285 easily to get anywhere in Atlanta. Welcome home!

    This property is off market, which means it's not currently listed for sale or rent on Zillow. This may be different from what's available on other websites or public sources.

    Zillow last checked:

    Listing updated:

    Listed by:

    Collette McDonald,

    EXP Realty, LLC.

    Bought with:

    Andrew Brown, 380771

    EXP Realty, LLC.

    Source: FMLS GA,MLS#: 7091173MLS Logo

    Facts & features

    Interior

    Bedrooms & bathrooms
    • Bedrooms: 4
    • Bathrooms: 3
    • Full bathrooms: 3
    • Main level bathrooms: 2
    • Main level bedrooms: 2
    Rooms
    • Room types: Den, Living Room, Sun Room, Other
    Primary bedroom
    • Features: In-Law Floorplan, Master on Main, Sitting Room
    • Level: In-Law Floorplan, Master on Main, Sitting Room
    Bedroom
    • Features: In-Law Floorplan, Master on Main, Sitting Room
    Primary bathroom
    • Features: Double Vanity, Tub/Shower Combo
    Dining room
    • Features: Seats 12+, Separate Dining Room
    Kitchen
    • Features: Breakfast Bar, Cabinets White, Pantry, Stone Counters, View to Family Room
    Heating
    • Central, Natural Gas, Zoned
    Cooling
    • Ceiling Fan(s), Central Air, Humidity Control, Whole House Fan, Zoned
    Appliances
    • Included: Dishwasher, Disposal, Dryer, Gas Cooktop, Gas Water Heater, Microwave, Refrigerator, Self Cleaning Oven, Washer
    • Laundry: Laundry Chute, Laundry Room
    Features
    • Crown Molding, Entrance Foyer, High Speed Internet, His and Hers Closets, Smart Home, Walk-In Closet(s)
    • Flooring: Carpet, Ceramic Tile, Hardwood, Stone
    • Windows: Double Pane Windows, Insulated Windows
    • Basement: Daylight,Exterior Entry,Finished,Finished Bath,Full,Interior Entry
    • Attic: Pull Down Stairs
    • Number of fireplaces: 1
    • Fireplace features: Family Room, Masonry
    • Common walls with other units/homes: No Common Walls
    Interior area
    • Total structure area: 2,950
    • Total interior livable area: 2,950 sqft
    • Finished area above ground: 1,650
    • Finished area below ground: 1,300

    Property

    Parking
    • Total spaces: 2
    • Parking features: Attached, Carport, Driveway, Kitchen Level, Level Driveway
    • Carport spaces: 2
    • Has uncovered spaces: Yes
    Accessibility
    • Accessibility features: None
    Features
    • Levels: One
    • Stories: 1
    • Patio & porch: Covered, Front Porch, Glass Enclosed, Patio
    • Exterior features: Private Yard, Rain Gutters, No Dock
    • Pool features: None
    • Spa features: None
    • Fencing: Back Yard,Chain Link,Fenced,Privacy,Wood
    • Has view: Yes
    • View description: Trees/Woods
    • Waterfront features: None
    • Body of water: None
    Lot
    • Size: 0.58 Acres
    • Features: Back Yard, Cul-De-Sac, Front Yard, Landscaped, Level, Private
    Details
    • Additional structures: Shed(s), Workshop
    • Parcel number: 18 231 01 041
    • Other equipment: Irrigation Equipment
    • Horse amenities: None

    Construction

    Type & style
    • Home type: SingleFamily
    • Architectural style: Ranch,Traditional
    • Property subtype: Single Family Residence, Residential
    Materials
    • Brick 4 Sides, Cement Siding, Wood Siding
    • Foundation: Slab
    • Roof: Composition,Ridge Vents
    Condition
    • Resale
    • New construction: No
    • Year built: 1961

    Utilities & green energy

    • Electric: 220 Volts
    • Sewer: Public Sewer
    • Water: Public
    • Utilities for property: Cable Available, Electricity Available, Natural Gas Available, Phone Available, Water Available
    Green energy
    • Energy efficient items: Appliances, Lighting, Thermostat, Windows
    • Energy generation: None

    Community & HOA

    Community
    • Features: Near Trails/Greenway, Park, Playground, Public Transportation, Street Lights
    • Security: Smoke Detector(s)
    • Subdivision: Wood Valley
    HOA
    • Has HOA: No
    Location
    • Region: Atlanta

    Financial & listing details

    • Price per square foot: $242/sqft
    • Annual tax amount: $3,892
    • Date on market: 7/28/2022
    • Cumulative days on market: 30 days
    • Ownership: Fee Simple
    • Electric utility on property: Yes
    • Road surface type: Paved

    Price history

    DateEventPrice
    9/21/2022Sold$620,000-0.8%$210/sqft
    Source: FMLS GA #7091173 Report a problem
    8/28/2022Contingent$625,000$212/sqft
    Source: FMLS GA #7091173 Report a problem
    8/28/2022Pending sale$625,000$212/sqft
    Source: GAMLS #10076025 Report a problem
    8/12/2022Price change$625,000-1.6%$212/sqft
    Source: GAMLS #10076025 Report a problem
    7/28/2022Listed for sale$635,000$215/sqft
    Source: GAMLS #10076025 Report a problem

    Public tax history

    Tax history is unavailable.

    Neighborhood: 30345

    Nearby schools

    GreatSchools rating
    Schools provided by the listing agent
    • Elementary: Henderson Mill
    • Middle: Henderson - Dekalb
    • High: Lakeside - Dekalb

    Source: FMLS GA. This data may not be complete. We recommend contacting the local school district to confirm school assignments for this home.

    Get a cash offer in 3 minutes
    Find out how much your home could sell for in as little as 3 minutes with a no-obligation cash offer.
    Estimated market value
    $713,700
    Get a cash offer in 3 minutes
    Find out how much your home could sell for in as little as 3 minutes with a no-obligation cash offer.
    Estimated market value
    $713,700