Welcome home to this renovated ranch! This home has modern amenities with the classic charm of one level living. Step inside the Foyer and discover the natural light filled, open floor plan. Gleaming hardwood floors (the real kind!) draw you in, all on the main level. Gracious sized Living Room, ideal for entertaining. Keep the world at bay with Plantation Shutters and blinds if need be throughout the house. The Kitchen is a chef's delight with white cabinetry, top of the line SS appliances (which remain), good looking wood exhaust fan, quartz countertops, spacious separate island. Fabulous fireside Dining Room with french door leading to upstairs Deck. Enjoy your morning coffee overlooking professionally landscaped backyard. Primary suite is a true retreat with walk in closet, beautifully tiled shower-tub and double vanities. Two other bedrooms on the main level with renovated Jack n Jill Bath as well. One currently being used as an office. Lower Level features 4th Bedroom and renovated tile Bath, separate Laundry Room (with yes a laundry sink!) and a Den or other flexible space with sliding glass doors to spacious patio. There is a large walk-in closet for storage at the bottom of the stairs. Need more? Look no further, huge unfinished (almost half this level!) storage room ideal for just that, storage or workshop with it's own exterior door. Enjoy fall evenings around the fire pit in the backyard. a very serene setting. Let your fur babies or two legged babies run wild in privately fenced backyard. This home was totally renovated in 2017 so its packed with upgrades which include new windows, HVAC, Roof, Water Heater, updated Electrical system, Plumbing, Radon mitigation system, professional landscaping, fencing, plantation shutters, blinds and so much more! This home is located in a highly desirable neighborhood. And is minutes from top rated schools, park, shopping and dining. Don't miss this opportunity to be home for the holidays!
Closed
$689,700
3049 Boxwood Dr, Atlanta, GA 30345
4beds
2,430sqft
Single Family Residence
Built in 1961
0.5 Acres Lot
$732,300 Zestimate®
$284/sqft
$4,366 Estimated rent
Home value
$732,300
$688,000 - $784,000
$4,366/mo
Zestimate® history
Owner options
List your home for rent
$4,366/mo
Rent Zestimate®
Find your next renter with Zillow Rental Manager. Plus, with online applications, you can quickly screen prospective tenants – for free.
$4,366/mo
Rent Zestimate®
Refinance and save
$4,485/mo
Est. payment
Refinancing to a lower rate could help reduce your monthly payments and save thousands over the life of the loan.
$4,485/mo
Est. payment
Explore your selling options
Work with a Zillow partner agent
Leverage their expertise and Zillow's premium Showcase listings to get your home seen by more buyers.
Get startedList with your own agent
Get your home in front of millions of buyers by listing it on Zillow.
Learn how to do itSell it yourself
Take full control of how buyers see your home on Zillow by listing For Sale by Owner (FSBO).
List your homeWhat's special
Zillow last checked:
Listing updated:
Listed by:
Kathleen Kane 404-309-4633,
RE/MAX Around Atlanta Realty,
Rick Penn 404-308-4633,
RE/MAX Around Atlanta Realty
Bought with:
Brian Bracey, 391791
Virtual Properties Realty.com
Source: GAMLS,MLS#: 10398192
Facts & features
Interior
Bedrooms & bathrooms
- Bedrooms: 4
- Bathrooms: 4
- Full bathrooms: 3
- 1/2 bathrooms: 1
- Main level bathrooms: 2
- Main level bedrooms: 3
Rooms
- Room types: Den, Laundry
Kitchen
- Features: Breakfast Bar, Kitchen Island
Heating
- Central, Forced Air, Natural Gas
Cooling
- Ceiling Fan(s), Central Air, Electric
Appliances
- Included: Dishwasher, Disposal, Gas Water Heater, Refrigerator
- Laundry: Other
Features
- Double Vanity, High Ceilings, Master On Main Level, Roommate Plan, Vaulted Ceiling(s), Walk-In Closet(s)
- Flooring: Carpet, Hardwood, Tile
- Windows: Double Pane Windows, Window Treatments
- Basement: Bath Finished,Daylight,Exterior Entry,Finished,Full,Interior Entry
- Attic: Pull Down Stairs
- Number of fireplaces: 1
- Fireplace features: Masonry
- Common walls with other units/homes: No Common Walls
Interior area
- Total structure area: 2,430
- Total interior livable area: 2,430 sqft
- Finished area above ground: 2,430
- Finished area below ground: 0
Property
Parking
- Total spaces: 3
- Parking features: Carport, Kitchen Level, Parking Pad
- Has carport: Yes
- Has uncovered spaces: Yes
Features
- Levels: One
- Stories: 1
- Patio & porch: Deck, Patio
- Fencing: Back Yard,Fenced,Privacy,Wood
- On waterfront: Yes
- Waterfront features: Creek, No Dock Or Boathouse
- Body of water: None
Lot
- Size: 0.5 Acres
- Features: Private
- Residential vegetation: Wooded
Details
- Parcel number: 18 231 01 062
Construction
Type & style
- Home type: SingleFamily
- Architectural style: Brick 4 Side,Contemporary,Ranch
- Property subtype: Single Family Residence
Materials
- Brick
- Foundation: Block
- Roof: Composition
Condition
- Resale
- New construction: No
- Year built: 1961
Utilities & green energy
- Electric: 220 Volts
- Sewer: Public Sewer
- Water: Public
- Utilities for property: Cable Available, Electricity Available, High Speed Internet, Natural Gas Available, Sewer Available, Water Available
Green energy
- Energy efficient items: Appliances, Thermostat
- Water conservation: Low-Flow Fixtures
Community & HOA
Community
- Features: Lake, Park, Playground, Street Lights, Near Public Transport, Walk To Schools, Near Shopping
- Security: Security System
- Subdivision: Kingscliff
HOA
- Has HOA: No
- Services included: None
Location
- Region: Atlanta
Financial & listing details
- Price per square foot: $284/sqft
- Tax assessed value: $642,600
- Annual tax amount: $5,012
- Date on market: 10/18/2024
- Cumulative days on market: 3 days
- Listing agreement: Exclusive Right To Sell
- Electric utility on property: Yes
Price history
| Date | Event | Price |
|---|---|---|
| 11/18/2024 | Sold | $689,700-1.5%$284/sqft |
Source:  GAMLS #10398192 Report a problem GAMLS #10398192 Report a problem | ||
| 10/26/2024 | Pending sale | $699,900$288/sqft |
Source:  FMLS GA #7473434 Report a problem FMLS GA #7473434 Report a problem | ||
| 10/18/2024 | Listed for sale | $699,900+37.2%$288/sqft |
Source: FMLS GA #7473434 Report a problem | ||
| 7/10/2017 | Sold | $510,000+121.7%$210/sqft |
Source: Public Record Report a problem | ||
| 12/5/2016 | Sold | $230,000$95/sqft |
Source: Public Record Report a problem | ||
Public tax history
| Year | Property taxes | Tax assessment |
|---|---|---|
| 2025 | $11,681 +108.1% | $257,040 +44.4% |
| 2024 | $5,613 +12% | $178,000 |
| 2023 | $5,012 -18.7% | $178,000 -12.1% |
| 2022 | $6,167 +14.7% | $202,440 +20.4% |
| 2021 | $5,377 +9% | $168,200 +13.1% |
| 2020 | $4,933 +2.5% | $148,680 +1.9% |
| 2019 | $4,814 +5.5% | $145,880 +7.6% |
| 2018 | $4,561 +3.4% | $135,520 +47.3% |
| 2017 | $4,411 +207.8% | $91,992 -25.3% |
| 2016 | $1,433 | $123,080 +12.2% |
| 2014 | $1,433 | $109,680 +36.1% |
| 2013 | -- | $80,560 +3.9% |
| 2012 | -- | $77,520 -19.7% |
| 2011 | -- | $96,528 -13% |
| 2010 | $1,171 -66.7% | $111,000 |
| 2009 | $3,515 +25.1% | $111,000 |
| 2008 | $2,811 -0.1% | $111,000 +14% |
| 2007 | $2,812 | $97,360 |
| 2006 | $2,812 +3.2% | $97,360 |
| 2005 | $2,724 -33% | $97,360 |
| 2004 | $4,067 +0.9% | $97,360 |
| 2003 | $4,029 +6.2% | $97,360 +3.9% |
| 2002 | $3,794 +7.9% | $93,720 |
| 2001 | $3,517 | $93,720 |
Find assessor info on the county website
Neighborhood: 30345
Nearby homes
- $451,8003 bd2 ba1.3k sqft2528 Boxwood Ct, Atlanta, GA 30345Off Market
- $470,3003 bd2 ba1.3k sqft3039 Boxwood Dr, Atlanta, GA 30345Off Market
- $527,1004 bd3 ba1.3k sqft2518 Boxwood Ct, Atlanta, GA 30345Off Market
- $497,5003 bd2 ba1.3k sqft3048 Boxwood Dr, Atlanta, GA 30345Off Market
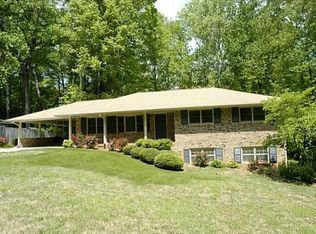
- $576,2003 bd3 ba3k sqft3056 Boxwood Dr, Atlanta, GA 30345Off Market
- $487,2003 bd2 ba2.4k sqft3031 Boxwood Dr, Atlanta, GA 30345Off Market
- $656,7003 bd3 ba1.6k sqft2510 Willow Wood Ct, Atlanta, GA 30345Off Market
- $707,8004 bd3 ba2.9k sqft2510 Willow Wood Ct NE, Atlanta, GA 30345Off Market
Nearby schools
GreatSchools rating
- 6/10Henderson Mill Elementary SchoolGrades: PK-5Distance: 0.4 mi
- 5/10Henderson Middle SchoolGrades: 6-8Distance: 0.8 mi
- 6/10Lakeside High SchoolGrades: 9-12Distance: 1.6 mi
Schools provided by the listing agent
- Elementary: Henderson Mill
- Middle: Henderson
- High: Lakeside
Source: GAMLS. This data may not be complete. We recommend contacting the local school district to confirm school assignments for this home.
Get a cash offer in 3 minutes
Find out how much your home could sell for in as little as 3 minutes with a no-obligation cash offer.
Estimated market value
$732,300
Get a cash offer in 3 minutes
Find out how much your home could sell for in as little as 3 minutes with a no-obligation cash offer.
Estimated market value
$732,300
- Georgia
- Dekalb County
- Atlanta
- 30345
- 3049 Boxwood Dr
