Skip main navigation
Off market
Street View
  • $525,300

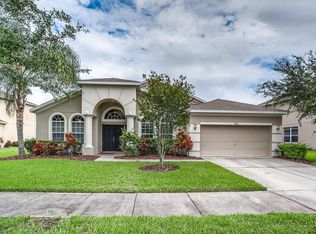
    2510 Yukon Cliff Dr, Ruskin, FL 33570

    5beds
    4baths
    3,517sqft
    SingleFamily
    Built in 2006
    8,276 Square Feet Lot
    $525,300 Zestimate®
    $149/sqft
    $3,988 Estimated rent

    Home value

    $525,300

    $489,000 - $562,000

    $3,988/mo

    Zestimate® history
    Loading
    Loading...

    Owner options

    List your home for rent

    $3,988/mo

    Rent Zestimate®

    Find your next renter with Zillow Rental Manager. Plus, with online applications, you can quickly screen prospective tenants – for free.

    Learn more

    $3,988/mo

    Rent Zestimate®

    Refinance and save

    $3,682/mo

    Est. payment

    Refinancing to a lower rate could help reduce your monthly payments and save thousands over the life of the loan.

    See today's rates

    $3,682/mo

    Est. payment

    Explore your selling options

    Work with a Zillow partner agent

    Leverage their expertise and Zillow's premium Showcase listings to get your home seen by more buyers.

    Get started

    List with your own agent

    Get your home in front of millions of buyers by listing it on Zillow.

    Learn how to do it

    Sell it yourself

    Take full control of how buyers see your home on Zillow by listing For Sale by Owner (FSBO).

    List your home

    What's special

    Got Art? Walls galore! This spacious home has high ceiling and Gallery Style floor plan on second floor. The entire house is bathed in natural light. Open the french doors from your Master bedroom and step on to your private balcony, watch the sunrise, enjoy the view of the entire pond, your own swimming pool, or the fruit trees in your own backyard. What does your Master bathroom have to offer? Relax in your Jacuzzi tub, reorganize one of the two walk in closets, or decorate the tray ceiling, and don't be surprised if you find out that the Master bath is the same size like your Master bed! Let your daughter have an suite, it's like having a second Master. Bonus Room is approximately 280 SqFt, what a great space for games and moves! Formal Living-Dining combo is 24.6x16.6, great for entertaining and family gatherings. Continue the party under a 35.6x33 screened pool area, or sit in your 8x4 private Spa. Than just throw the beach towels in the laundry room, first door from right! Quick shower after pool? Second door from right! How convenient? Full Bath on the first floor between 5th bed and the pool. Need some quick recipes for dessert? Open your lap top on the built in desk in the kitchen, while you keep an eye on the action in the swimming pool. Open the 42"kitchen cabinet doors, get the staff out of the walk in pantry, chop the walnuts on the island, and when you're finished just wipe down the granite counter top. Doesn't this sound like home to you? Dog Park, Tennis, Fitness and more in community.

    This property is off market, which means it's not currently listed for sale or rent on Zillow. This may be different from what's available on other websites or public sources.
    Facts & features

    Interior

    Bedrooms & bathrooms
    • Bedrooms: 5
    • Bathrooms: 4
    Heating
    • Heat pump
    Cooling
    • Central
    Appliances
    • Included: Dishwasher, Dryer, Garbage disposal, Microwave, Range / Oven, Refrigerator, Washer
    Features
    • Flooring: Tile, Carpet, Hardwood
    Interior area
    • Total interior livable area: 3,517 sqft

    Property

    Parking
    • Total spaces: 3
    • Parking features: Garage - Attached
    Features
    • Exterior features: Stucco, Wood
    • Has spa: Yes
    • Has view: Yes
    • View description: Water
    • Has water view: Yes
    • Water view: Water
    Lot
    • Size: 8,276 Square Feet
    Details
    • Parcel number: 19322086T000012000040U

    Construction

    Type & style
    • Home type: SingleFamily
    • Architectural style: Contemporary
    Materials
    • masonry
    • Roof: Other
    Condition
    • Year built: 2006

    Community & HOA

    HOA
    • Has HOA: Yes
    • HOA fee: $20 monthly
    Location
    • Region: Ruskin

    Financial & listing details

    • Price per square foot: $149/sqft
    • Tax assessed value: $473,900
    • Annual tax amount: $7,597

    Price history

    DateEventPrice
    10/4/2014Listing removed$275,000$78/sqft
    Source: Keller Williams Realty of Brandon #T2714910 Report a problem
    9/4/2014Listed for sale$275,000-43.8%$78/sqft
    Source: Keller Williams Realty of Brandon #T2714910 Report a problem
    9/7/2006Sold$488,900$139/sqft
    Source: Public Record Report a problem

    Public tax history

    YearProperty taxesTax assessment
    2025$7,597 +4.9%$231,660 +2.9%
    2024$7,246 +8.5%$225,131 +3%
    2023$6,680 +5.7%$218,574 +3%
    2022$6,321 +3.4%$212,208 +3%
    2021$6,113 +4%$206,027 +1.4%
    2020$5,875 +1.8%$203,182 +2.3%
    2019$5,769 $198,614 +1.9%
    2018$5,769 +5.4%$194,911 -21.8%
    2017$5,475 +0%$249,305 +33.3%
    2016$5,474 -1.4%$186,976 +0.7%
    2015$5,554 -3.3%$185,676 +0.8%
    2014$5,743 $184,202 +1.5%
    2013$5,743 +0.2%$181,480 +1.7%
    2012$5,731 -7.5%$178,446 -11.3%
    2011$6,195 +72.5%$201,068 +181.4%
    2010$3,591 -29.7%$71,455 -72%
    2009$5,110 -39.1%$255,199 -21.7%
    2008$8,389 -12.3%$326,021 -13.4%
    2007$9,567 +1055.2%$376,276 +9392.3%
    2006$828 $3,964
    Find assessor info on the county website

    Neighborhood: 33570

    Nearby schools

    GreatSchools rating
    Schools provided by the listing agent
    • Elementary: Ruskin-HB
    • Middle: Shields-HB
    • High: Lennard-HB

    Source: The MLS. This data may not be complete. We recommend contacting the local school district to confirm school assignments for this home.

    Get a cash offer in 3 minutes
    Find out how much your home could sell for in as little as 3 minutes with a no-obligation cash offer.
    Estimated market value
    $525,300
    Get a cash offer in 3 minutes
    Find out how much your home could sell for in as little as 3 minutes with a no-obligation cash offer.
    Estimated market value
    $525,300