Skip main navigation
Off market
  • $530,900

    2511 Yukon Cliff Dr, Ruskin, FL 33570

    6beds
    3,475sqft
    SingleFamily
    Built in 2006
    10,018 Square Feet Lot
    $530,900 Zestimate®
    $153/sqft
    $3,968 Estimated rent

    Home value

    $530,900

    $499,000 - $563,000

    $3,968/mo

    Zestimate® history
    Loading
    Loading...

    Owner options

    List your home for rent

    $3,968/mo

    Rent Zestimate®

    Find your next renter with Zillow Rental Manager. Plus, with online applications, you can quickly screen prospective tenants – for free.

    Learn more

    $3,968/mo

    Rent Zestimate®

    Refinance and save

    $3,758/mo

    Est. payment

    Refinancing to a lower rate could help reduce your monthly payments and save thousands over the life of the loan.

    See today's rates

    $3,758/mo

    Est. payment

    Explore your selling options

    Work with a Zillow partner agent

    Leverage their expertise and Zillow's premium Showcase listings to get your home seen by more buyers.

    Get started

    List with your own agent

    Get your home in front of millions of buyers by listing it on Zillow.

    Learn how to do it

    Sell it yourself

    Take full control of how buyers see your home on Zillow by listing For Sale by Owner (FSBO).

    List your home

    What's special

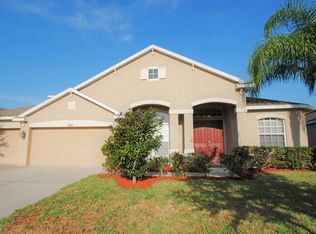
    Feelings of grandeur await you as you enter into this 6 bedroom/4 bath home. Walk into the foyer with formal dining room and living room. This two-story elegant home has a master suite with two walk-in closets, a sitting area, garden tub and separate shower. The other three bedrooms are also on the first floor. Two bedrooms share a full bath while the other guest bedroom with full bath leads out into the pool. The high lace ceilings and modern design of this Corsica VI Hallmark series gives you all the comforts of home with a "touch of class." The gourmet kitchen has stainless appliances, granite countertops, center island, as well as bar height eating area between kitchen and family room. The kitchen opens to the family room with a stunning view of lanai with pool and hot tub heated both by solar and propane. The screened lanai and pool are surrounded by a privacy fence, and there is an additional side yard to be used as a play area or fun outdoor games. As you approach the second floor, find another spacious bedroom, full bath, and a huge entertainment room (or bedroom) where you can enjoy a game of pool or your favorite sporting event on a big screen TV. The 3-car garage offers plenty of storage including pull-down steps to the attic. Hurricane shutters included. River Bend is an ideal family place to live with its resort style amenities such as pools, playground, fitness center, tennis courts, dog park. Don't miss this opportunity to own one of the most beautiful homes in River Bend.

    This property is off market, which means it's not currently listed for sale or rent on Zillow. This may be different from what's available on other websites or public sources.

    Facts & features

    Interior

    Bedrooms & bathrooms
    • Bedrooms: 6
    • Bathrooms: 4
    • Full bathrooms: 4
    Heating
    • Heat pump, Electric
    Cooling
    • Central
    Appliances
    • Included: Dishwasher, Garbage disposal, Microwave
    Features
    • Cathedral Ceiling(s), Ceiling Fans(s), Master Bedroom Downstairs, Split Bedroom, Vaulted Ceiling(s), Walk-In Closet(s), Window Treatments, Open Floorplan, Eating Space In Kitchen, Stone Counters, Thermostat
    • Flooring: Tile, Carpet
    Interior area
    • Total interior livable area: 3,475 sqft

    Property

    Parking
    • Parking features: Garage
    Features
    • Levels: Two
    • Exterior features: Stucco
    • Pool features: Heated, Screen Enclosure, Solar Heat, In Ground
    • Has spa: Yes
    • Spa features: Heated
    Lot
    • Size: 10,018 Square Feet
    Details
    • Parcel number: 19322086T000011000080U
    • Zoning: PD

    Construction

    Type & style
    • Home type: SingleFamily
    • Architectural style: Contemporary
    Materials
    • masonry
    • Roof: Composition
    Condition
    • Year built: 2006

    Utilities & green energy

    • Sewer: Public Sewer
    • Water: Public
    • Utilities for property: Cable Available, BB/HS Internet Available, Cable Connected, Electricity Connected, Street Lights, Underground Utilities, Sewer Connected, Electricity Available, Sewer Available, Phone Available, Water Available

    Community & HOA

    Community
    • Subdivision: RIVER BEND PH 3A
    HOA
    • Has HOA: Yes
    • HOA fee: $24 monthly
    Location
    • Region: Ruskin

    Financial & listing details

    • Price per square foot: $153/sqft
    • Tax assessed value: $474,251
    • Annual tax amount: $4,132

    Price history

    DateEventPrice
    7/12/2019Sold$330,000-2.7%$95/sqft
    Source: Public Record Report a problem
    6/4/2019Pending sale$339,000$98/sqft
    Source: Keller Williams Realty South Shore #T3176611 Report a problem
    5/28/2019Listed for sale$339,000-10.6%$98/sqft
    Source: KELLER WILLIAMS REALTY S.SHORE #T3176611 Report a problem
    9/7/2006Sold$379,200$109/sqft
    Source: Public Record Report a problem

    Public tax history

    YearProperty taxesTax assessment
    2025$4,132 +1.4%$321,347 +2.9%
    2024$4,075 +12.8%$312,291 +3%
    2023$3,613 +8%$303,195 +3%
    2022$3,344 +5.4%$294,364 +3%
    2021$3,173 -56%$285,790 +1.4%
    2020$7,204 +26.5%$281,844 +44.9%
    2019$5,694 $194,490 +1.9%
    2018$5,694 +5.4%$190,864 -23.2%
    2017$5,400 +0%$248,656 +35.8%
    2016$5,400 -1.5%$183,093 +0.7%
    2015$5,480 -3.3%$181,820 +0.8%
    2014$5,668 $180,377 +1.5%
    2013$5,668 +0.2%$177,711 +1.7%
    2012$5,656 +58.2%$174,740 +157.1%
    2011$3,574 +0.3%$67,961 -0.1%
    2010$3,565 -29%$68,031 -57.5%
    2009$5,018 -38.8%$159,987 -49.5%
    2008$8,200 -5.3%$316,754 -4.3%
    2007$8,661 +938.7%$331,054 +7913.9%
    2006$834 $4,131
    Find assessor info on the county website

    Neighborhood: 33570

    Nearby schools

    GreatSchools rating
    Schools provided by the listing agent
    • Elementary: Ruskin-HB
    • Middle: Shields-HB
    • High: Lennard-HB

    Source: The MLS. This data may not be complete. We recommend contacting the local school district to confirm school assignments for this home.

    Get a cash offer in 3 minutes
    Find out how much your home could sell for in as little as 3 minutes with a no-obligation cash offer.
    Estimated market value
    $530,900
    Get a cash offer in 3 minutes
    Find out how much your home could sell for in as little as 3 minutes with a no-obligation cash offer.
    Estimated market value
    $530,900