Welcome to Woodland Estates, an exclusive deed-restricted enclave nestled along Punta Gorda’s highly sought-after Burnt Store Corridor—where privacy, space, and refined Florida living come together seamlessly.

Set on an expansive half-acre homesite with highly desirable southern rear exposure, this beautifully maintained residence invites you to experience a lifestyle defined by tranquility, comfort, and thoughtful upgrades. From the moment you arrive, the home’s striking architectural presence—featuring elegant exterior arches, transom windows, and a grand foyer—sets the tone for what awaits inside, complemented by a spacious attached 2-car garage for added convenience and storage.
Step into over 1900 total square feet of well-appointed living space and over 3000 total sq ft, where vaulted cathedral ceilings, designer plank tile flooring, and abundant natural light create an open, airy ambiance. The great room effortlessly blends living and dining areas, flowing into a well-designed kitchen ideal for both everyday living and entertaining. Here, you’ll find granite countertops, a spacious center island with bar seating, stainless GE appliances, custom tile accents, and ample cabinetry—delivering both style and function.
Recent enhancements provide peace of mind and elevated efficiency, including spray foam insulation in the attic, new hurricane impact windows in guest bedrooms and garage, newly installed landscape curbing, and a re-screened front porch with freshly painted ceiling. For added protection, the home is equipped with hurricane shutters for all non-impact windows and doors, offering comprehensive storm readiness.
Seamlessly transition outdoors through sliding glass doors to your enclosed Florida room, opening to a screened lanai and private pool area. With southern rear exposure, enjoy sun-filled days by the pool and warm, glowing evenings—perfect for entertaining or unwinding in your own tropical retreat.
The owner’s suite is a private sanctuary, featuring generous proportions, a walk-in closet, and a spa-inspired ensuite bath complete with a glass-enclosed tile shower, dual vanities with granite countertops, and refined finishes. A split-bedroom floor plan ensures privacy for guests, while Bedroom 3 offers flexible use as a potential in-law suite with direct access to the Florida room.
Beyond the pool, the property unfolds into a lush, natural backdrop of mature palms and lush landscaping, true to the Woodland Estates name, offering both beauty and space to create your dream outdoor oasis.
Ideally located just minutes from Safe Harbor Burnt Store Marina, residents enjoy convenient access to world-class boating, golf, dining, and waterfront recreation.
This is more than a home—it’s a refined expression of Southwest Florida living, where thoughtful upgrades, generous space, and serene surroundings create an exceptional opportunity.
Schedule your private showing today and experience it for yourself.
Active
Price cut: $15K (7/26)
$430,000
25101 Kimberly Ct, Punta Gorda, FL 33955
3beds
1,915sqft
Single Family Residence
Built in 1988
0.49 Acres Lot
$-- Zestimate®
$225/sqft
$14/mo HOA
What's special
Screened lanaiRefined finishesGranite countertopsVaulted cathedral ceilingsAbundant natural lightPrivate pool areaTransom windows
- 199 days
- 208
- 3
Zillow last checked:
Listing updated:
Listed by:
Sharadan Edmonds 941-875-6525,
Allison James Estates & Homes
Source: Florida Gulf Coast MLS,MLS#: 2026015295 Originating MLS: Florida Gulf Coast
Originating MLS: Florida Gulf CoastFacts & features
Interior
Bedrooms & bathrooms
- Bedrooms: 3
- Bathrooms: 2
- Full bathrooms: 2
Rooms
- Room types: Florida Room, Screened Porch
Primary bedroom
- Description: Master Bedroom
- Dimensions: 27.00 x 13.00
Bedroom
- Description: Bedroom
- Dimensions: 13.00 x 16.00
Bedroom
- Description: Bedroom
- Dimensions: 11.00 x 10.00
Dining room
- Description: Dining Room
- Dimensions: 10.00 x 10.00
Kitchen
- Description: Kitchen
- Dimensions: 20.00 x 12.00
Living room
- Description: Living Room
- Dimensions: 16.00 x 14.00
Screened porch
- Description: Lanai
- Dimensions: 24.00 x 11.00
Screened porch
- Description: Lanai
Utility room
- Description: Utility Room
- Dimensions: 7.00 x 9.00
Heating
- Central, Electric
Cooling
- Central Air, Ceiling Fan(s), Electric
Appliances
- Included: Dryer, Dishwasher, Disposal, Microwave, Refrigerator, Washer
- Laundry: Washer Hookup, Dryer Hookup, Inside, Laundry Tub
Features
- Breakfast Bar, Bedroom on Main Level, Eat-in Kitchen, High Ceilings, Kitchen Island, Living/Dining Room, Shower Only, Separate Shower, Split Bedrooms, Florida Room, Screened Porch
- Flooring: Carpet, Tile
- Windows: Double Hung, Impact Glass
Interior area
- Total structure area: 3,095
- Total interior livable area: 1,915 sqft
Video & virtual tour
Property
Parking
- Total spaces: 2
- Parking features: Assigned, Attached, Driveway, Garage, Paved, Two Spaces, Garage Door Opener
- Attached garage spaces: 2
- Has uncovered spaces: Yes
Features
- Stories: 1
- Patio & porch: Glass Enclosed, Lanai, Patio, Porch, Screened
- Exterior features: Patio, Shutters Manual
- Has private pool: Yes
- Pool features: Concrete, Electric Heat, Heated, Screen Enclosure
- Has view: Yes
- View description: Landscaped
- Waterfront features: None
Lot
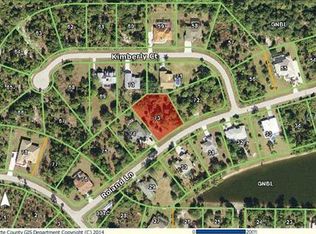
- Size: 0.49 Acres
- Dimensions: 122 x 159 x 155 x 225
- Features: Irregular Lot, Oversized Lot, Dead End
Details
- Parcel number: 422329353013
- Lease amount: $0
Construction
Type & style
- Home type: SingleFamily
- Architectural style: Florida,Ranch,One Story
- Property subtype: Single Family Residence
Materials
- Block, Concrete, Stucco
- Roof: Metal
Condition
- Resale
- Year built: 1988
Utilities & green energy
- Sewer: Public Sewer
- Water: Public
- Utilities for property: Cable Available, High Speed Internet Available
Community & HOA
Community
- Features: Non-Gated
- Security: Smoke Detector(s)
- Condo and coop fee: $0
- Membership fee: $0
- Subdivision: WOODLAND ESTATES
HOA
- Has HOA: No
- Amenities included: Other, Management
- Services included: None
- Second HOA fee: $170 annually
Location
- Region: Punta Gorda
Financial & listing details
- Price per square foot: $225/sqft
- Tax assessed value: $311,395
- Annual tax amount: $3,292
- Date on market: 4/2/2026
- Cumulative days on market: 199 days
- Listing terms: All Financing Considered,Cash
- Ownership: Single Family
- Road surface type: Paved
Estimated market value
Not available
Estimated sales range
Not available
Not available
Price history
| Date | Event | Price |
|---|---|---|
| 7/26/2026 | Price change | $430,000-3.4%$225/sqft |
Source:  Stellar MLS #A4688030 Report a problem Stellar MLS #A4688030 Report a problem | ||
| 4/2/2026 | Listed for sale | $445,000-10.1%$232/sqft |
Source:  Florida Gulf Coast MLS #2026015295 Report a problem Florida Gulf Coast MLS #2026015295 Report a problem | ||
| 9/5/2024 | Listing removed | $495,000$258/sqft |
Source: Stellar MLS #A4602349 Report a problem | ||
| 3/7/2024 | Listed for sale | $495,000-1%$258/sqft |
Source: Stellar MLS #A4602349 Report a problem | ||
| 2/21/2024 | Listing removed | -- |
Source: Stellar MLS #C7479254 Report a problem | ||
| 11/30/2023 | Price change | $499,900-7.3%$261/sqft |
Source: Stellar MLS #C7479254 Report a problem | ||
| 10/9/2023 | Price change | $539,000-4.8%$281/sqft |
Source: Stellar MLS #C7479254 Report a problem | ||
| 9/14/2023 | Listed for sale | $565,900+13.2%$296/sqft |
Source: Stellar MLS #C7479254 Report a problem | ||
| 7/20/2023 | Listing removed | -- |
Source: Stellar MLS #A4559779 Report a problem | ||
| 6/2/2023 | Price change | $499,900-2%$261/sqft |
Source: Stellar MLS #A4559779 Report a problem | ||
| 5/18/2023 | Price change | $510,000-2.9%$266/sqft |
Source: Stellar MLS #A4559779 Report a problem | ||
| 3/28/2023 | Pending sale | $525,000$274/sqft |
Source: Stellar MLS #A4559779 Report a problem | ||
| 3/7/2023 | Price change | $525,000-4.5%$274/sqft |
Source: Stellar MLS #A4559779 Report a problem | ||
| 2/4/2023 | Listed for sale | $550,000+497.8%$287/sqft |
Source: Stellar MLS #A4559779 Report a problem | ||
| 1/2/2013 | Sold | $92,000$48/sqft |
Source: Public Record Report a problem | ||
| 8/26/2012 | Price change | $92,000-23.3%$48/sqft |
Source: THOMAS RYAN REAL ESTATE MANAGE #C7034208 Report a problem | ||
| 8/17/2012 | Price change | $120,000-4%$63/sqft |
Source: THOMAS RYAN REAL ESTATE MANAGE #C7034208 Report a problem | ||
| 7/5/2012 | Price change | $125,000-3.8%$65/sqft |
Source: THOMAS RYAN REAL ESTATE MANAGE #C7034208 Report a problem | ||
| 6/28/2012 | Price change | $129,900-3.8%$68/sqft |
Source: THOMAS RYAN REAL ESTATE MANAGE #C7034208 Report a problem | ||
| 5/24/2012 | Price change | $135,000-3.5%$70/sqft |
Source: THOMAS RYAN REAL ESTATE MANAGE #C7034208 Report a problem | ||
| 5/17/2012 | Listed for sale | $139,900+55.4%$73/sqft |
Source: THOMAS RYAN REAL ESTATE MANAGE #C7034208 Report a problem | ||
| 7/25/2000 | Sold | $90,000$47/sqft |
Source: Public Record Report a problem | ||
Public tax history
| Year | Property taxes | Tax assessment |
|---|---|---|
| 2025 | $3,293 +2.7% | $194,239 +2.9% |
| 2024 | $3,205 +1.2% | $188,765 +3% |
| 2023 | $3,168 +5.2% | $183,267 +3% |
| 2022 | $3,011 +0.2% | $177,929 +3% |
| 2021 | $3,005 +11.4% | $172,747 +1.4% |
| 2020 | $2,698 +3.8% | $170,362 +2.3% |
| 2019 | $2,599 +8.8% | $166,532 +1.9% |
| 2018 | $2,388 | $163,427 +2.1% |
| 2017 | $2,388 +1.1% | $160,066 +2.1% |
| 2016 | $2,363 +0.6% | $156,774 +0.7% |
| 2015 | $2,349 +0.1% | $155,684 +50.5% |
| 2014 | $2,345 +42.4% | $103,475 +21.6% |
| 2013 | $1,647 +110% | $85,121 +3% |
| 2012 | $784 +6.9% | $82,642 |
| 2011 | $733 -0.1% | $82,642 +1.5% |
| 2010 | $734 -22.7% | $81,421 -17% |
| 2009 | $950 | $98,051 +5.7% |
| 2007 | -- | $92,780 |
| 2006 | -- | $92,780 +6.1% |
| 2005 | -- | $87,454 +1.9% |
| 2004 | -- | $85,823 |
| 2003 | -- | $85,823 +2.4% |
| 2002 | $1,344 | $83,812 |
Find assessor info on the county website
Monthly payment
Est. payment
Payment breakdown
Explore the cost of this home by adjusting the details. Changes won't be saved.Climate risks
Neighborhood: 33955
Nearby schools
Schools provided by the listing agent
- Elementary: East Elementary
- Middle: Punta Gorda Middle School
- High: Charlotte High School
Source: Florida Gulf Coast MLS. This data may not be complete. We recommend contacting the local school district to confirm school assignments for this home.

Similar homes
- $509,0003 bd2 ba2.2k sqft26211 Feathersound Dr, Punta Gorda, FL 33955For Sale
 MLS ID #2026038215, Douglas Vandetta, RE/MAX Palm Realty. Florida Gulf Coast MLS
 - $429,9003 bd2 ba1.9k sqft5791 Porpoise Rd, Bokeelia, FL 33922For Sale
 MLS ID #2026031193, Staci Stevens, Castaways Island Realty LLC. Florida Gulf Coast MLS
 - $400,0003 bd3 ba1.9k sqft1507 NW 29th Pl, Cape Coral, FL 33993For Sale
 MLS ID #2026039121, Nelson Rua, John R. Wood Properties. Florida Gulf Coast MLS
 - $436,9003 bd2 ba2k sqft2322 SW 17th St, Cape Coral, FL 33991For Sale
 MLS ID #2026004747, Arthur Janowski, Coldwell Banker Realty. Florida Gulf Coast MLS
 - $454,9004 bd2 ba2.1k sqft1239 SE 23rd Ave, Cape Coral, FL 33990For SaleMLS ID #2026035991, Rebecca Giacobba, LPT Realty, LLC. Florida Gulf Coast MLS
- $349,9004 bd2 ba1.4k sqft2407 NW 41st Ave, Cape Coral, FL 33993For SaleMLS ID #2026042041, Asha Stalnaker, EXP Realty LLC. Florida Gulf Coast MLS
- $325,0004 bd2 ba1.6k sqft4725 Old Burnt Store Rd N, Cape Coral, FL 33993For SaleMLS ID #2026033825, Mike Deno, Realty One Group MVP. Florida Gulf Coast MLS
- $349,0003 bd2 ba1.6k sqft2824 NW 27th Ave, Cape Coral, FL 33993For SaleMLS ID #2026015046, Lindsay Zavala, Experience Real Estate Group. Florida Gulf Coast MLS
- $424,0003 bd3 ba2.6k sqft2540 Keystone Lake Dr, Cape Coral, FL 33909For SaleMLS ID #2026025648, Lee Reeves, Realty Resource Group Inc. Florida Gulf Coast MLS
- $369,9004 bd2 ba2.2k sqft21279 ARGYLE AVENUE, PORT CHARLOTTE, FL 33954For Sale
 MLS ID #C7531040, Carla Nix, COLDWELL BANKER SUNSTAR REALTY. Stellar MLS
 - $425,0003 bd2 ba1.4k sqft6561 E Town And River Dr, Fort Myers, FL 33919For SaleMLS ID #2026032799, Christy Knight, John R. Wood Properties. Florida Gulf Coast MLS
- $475,0003 bd2 ba2.2k sqft7228 Reymoor Dr, North Fort Myers, FL 33917For SaleMLS ID #2026032162, Rachelle Thompson, Berkshire Hathaway Florida. Florida Gulf Coast MLS
- $409,9003 bd2 ba1.7k sqft5118 SW 19th Pl, Cape Coral, FL 33914For SaleMLS ID #2026025146, Bryan Keane, The Keyes Company. Florida Gulf Coast MLS
- $394,9004 bd2 ba1.8k sqft1817 SW 21st Ter, Cape Coral, FL 33991For SaleMLS ID #2026039051, David Lambert, DomainRealty.com LLC. Florida Gulf Coast MLS
- $396,0003 bd2 ba1.4k sqft2501 SW 52nd Ter, Cape Coral, FL 33914For SaleMLS ID #2026019519, Charles Poladian, Premiere Plus Realty Company. Florida Gulf Coast MLS
- $289,0003 bd2 ba1.4k sqft2837 NW 27th Pl, Cape Coral, FL 33993For SaleMLS ID #2026041512, George Sand, RE/MAX Trend. Florida Gulf Coast MLS
- $465,0003 bd2 ba2.1k sqft1112 SW 9th Ct, Cape Coral, FL 33991For SaleMLS ID #2026012778, Joel Pupo, First Step Realty Group. Florida Gulf Coast MLS
- $439,9993 bd2 ba1.4k sqft6856 Fairview St, Fort Myers, FL 33966For SaleMLS ID #2026022998, Gibson Eagle, Maxim LLC. Florida Gulf Coast MLS
- $389,9994 bd3 ba2.1k sqft16 NW 18th Ave, Cape Coral, FL 33993For SaleMLS ID #2026020059, Lucy Morey, Mamba Realty LLC. Florida Gulf Coast MLS
- $367,0003 bd2 ba1.5k sqft3706 NW 1st Ter, Cape Coral, FL 33993For SaleMLS ID #2026013496, Frank Petrizze, Epique Realty Inc.. Florida Gulf Coast MLS
