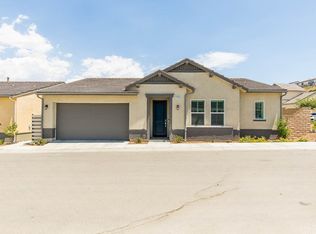
TURNKEY EXCEPTIONAL SINGLE-LEVEL HOME in an exclusive gated community bordering Santa Clarita, provides over 1600 sq.ft. of meticulously designed and luxurious living space. As you enter the foyer, you are welcomed into a sun-filled living room with soaring ceilings, recessed lighting, and wood accent wall creating a spacious and inviting atmosphere. The custom chef's kitchen is a focal point, featuring ceiling-height quiet-close cabinetry, a pantry, granite countertops, an oversized center island with bar seating, and gas stovetop, double wall ovens, upgraded stainless steel appliances. The kitchen seamlessly flows into a welcoming dining area with custom bench and table, creating a cozy and inviting space that opens up to an outdoor oasis – perfect for relaxation and entertainment. The primary suite is a magnificent retreat, boasting an oversized custom walk-in closet with office area, a well-appointed bathroom with dual sinks, a makeup vanity, and a generous stall shower. The second bedroom also features a walk-in closet and plantation shutters. Additionally, you will find a hall bathroom and a convenient laundry room. The property includes a meticulously maintained 2-car garage with 220-volt outlet for an electric car charger, custom cabinetry with workbench, and fully owned solar panels! The custom backyard provides the ultimate setting for fun and enjoyment! The fully fenced yard adds privacy and features a custom-built barbecue area with bar seating, a soothing jacuzzi, a gas fireplace with two water features, a 65” Samsung Terrace outdoor TV, concrete tiles, and a combination of synthetic grass and custom landscaping enhance the outdoor space, providing the ultimate setting for relaxation and enjoyment. Residents of this exclusive 55+ gated community can take advantage of various amenities, including security, two clubhouses, two pools, spa, kid pool, two gyms, a dog park, a general park, walking paths, and so much more!
Sold for $779,900
Listed by: Pinnacle Estate Properties • Debra Morris Durzi • Contact: 818-470-2304
Bought with: Keller Williams VIP Properties
$779,900
25103 Limetree Ln, Santa Clarita, CA 91387
2beds
1,606sqft
Condominium
Built in 2020
-- sqft lot
$752,000 Zestimate®
$486/sqft
$3,725 Estimated rent
Home value
$752,000
$714,000 - $790,000
$3,725/mo
Zestimate® history
Owner options
List your home for rent
$3,725/mo
Rent Zestimate®
Find your next renter with Zillow Rental Manager. Plus, with online applications, you can quickly screen prospective tenants – for free.
$3,725/mo
Rent Zestimate®
Refinance and save
$5,403/mo
Est. payment
Refinancing to a lower rate could help reduce your monthly payments and save thousands over the life of the loan.
$5,403/mo
Est. payment
Explore your selling options
Work with a Zillow partner agent
Leverage their expertise and Zillow's premium Showcase listings to get your home seen by more buyers.
Get startedList with your own agent
Get your home in front of millions of buyers by listing it on Zillow.
Learn how to do itSell it yourself
Take full control of how buyers see your home on Zillow by listing For Sale by Owner (FSBO).
List your homeWhat's special
Kid poolGas fireplaceCustom backyardDog parkWell - appointed bathroomOversized center islandHall bathroom
Zillow last checked:
Listing updated:
Listed by:
Debra Morris Durzi DRE #01079498 818-470-2304,
Pinnacle Estate Properties,
John Durzi DRE #01973951,
Pinnacle Estate Properties
Bought with:
Gregory Wolf, DRE #01478071
Keller Williams VIP Properties
Deborah Ames, DRE #01869204
Kellar-Davis,Inc.
Source: CRMLS,MLS#: SR24021843 Originating MLS: California Regional MLS
Originating MLS: California Regional MLSFacts & features
Interior
Bedrooms & bathrooms
- Bedrooms: 2
- Bathrooms: 2
- Full bathrooms: 2
- Main level bathrooms: 2
- Main level bedrooms: 2
Rooms
- Room types: Bedroom, Entry/Foyer, Foyer, Kitchen, Laundry, Living Room, Primary Bedroom, Other, Dining Room
Primary bedroom
- Features: Primary Suite
Bedroom
- Features: All Bedrooms Down
Bedroom
- Features: Bedroom on Main Level
Bathroom
- Features: Bathroom Exhaust Fan, Dual Sinks, Separate Shower, Tub Shower
Kitchen
- Features: Granite Counters, Kitchen Island, Kitchen/Family Room Combo
Other
- Features: Walk-In Closet(s)
Heating
- Central, Solar
Cooling
- Central Air
Appliances
- Included: Built-In Range, Double Oven, Dishwasher, Gas Cooktop, Microwave, Refrigerator, Tankless Water Heater, Dryer, Washer
- Laundry: Inside, Laundry Room
Features
- Breakfast Bar, Block Walls, Ceiling Fan(s), Separate/Formal Dining Room, Granite Counters, High Ceilings, Pantry, See Remarks, All Bedrooms Down, Bedroom on Main Level, Entrance Foyer, Primary Suite, Walk-In Closet(s)
- Flooring: Carpet, Vinyl
- Has fireplace: Yes
- Fireplace features: Gas, Outside
- Common walls with other units/homes: No Common Walls
Interior area
- Total interior livable area: 1,606 sqft
Property
Parking
- Total spaces: 2
- Parking features: Driveway, Garage
- Attached garage spaces: 2
Features
- Levels: One
- Stories: 1
- Entry location: 1st floor
- Patio & porch: Patio
- Has private pool: Yes
- Pool features: Community, Heated, In Ground, Lap, Private, See Remarks
- Has spa: Yes
- Spa features: Community, In Ground, Private
- Fencing: Brick,Masonry
- Has view: Yes
- View description: Mountain(s), Neighborhood
Lot
- Size: 3,710 Square Feet
- Features: 0-1 Unit/Acre
Details
- Parcel number: 2841077109
- Zoning: SCUR2
- Special conditions: Standard
Construction
Type & style
- Home type: Condo
- Architectural style: Ranch
- Property subtype: Condominium
Condition
- Turnkey
- New construction: No
- Year built: 2020
Utilities & green energy
- Electric: 220 Volts in Garage
- Sewer: Public Sewer
- Water: Public
- Utilities for property: Electricity Available, Natural Gas Available, Water Available
Green energy
- Energy generation: Solar
Community & HOA
Community
- Features: Curbs, Dog Park, Park, Street Lights, Sidewalks, Gated, Pool
- Security: Gated Community, 24 Hour Security
- Senior community: Yes
- Subdivision: Verano (Aliento) (Verno)
HOA
- Has HOA: Yes
- Amenities included: Billiard Room, Clubhouse, Dog Park, Fitness Center, Barbecue, Other, Playground, Recreation Room, Security
- HOA fee: $429 monthly
- HOA name: Valencia Management
- HOA phone: 661-295-9474
Location
- Region: Santa Clarita
Financial & listing details
- Price per square foot: $486/sqft
- Tax assessed value: $795,498
- Annual tax amount: $11,602
- Date on market: 1/31/2024
- Cumulative days on market: 4 days
- Listing terms: Cash,Cash to Existing Loan,Cash to New Loan,Conventional,1031 Exchange,FHA
- Road surface type: Paved
Price history
| Date | Event | Price |
|---|---|---|
| 2/29/2024 | Sold | $779,900$486/sqft |
Source:  CRMLS #SR24021843 Report a problem CRMLS #SR24021843 Report a problem | ||
| 2/8/2024 | Pending sale | $779,900$486/sqft |
Source: CRMLS #SR24021843 Report a problem | ||
| 1/31/2024 | Listed for sale | $779,900+32.1%$486/sqft |
Source: CRMLS #SR24021843 Report a problem | ||
| 1/4/2021 | Sold | $590,500$368/sqft |
Source: Public Record Report a problem | ||
Public tax history
| Year | Property taxes | Tax assessment |
|---|---|---|
| 2025 | $11,602 +26.1% | $795,498 +27% |
| 2024 | $9,201 +5.2% | $626,323 +2% |
| 2023 | $8,746 +1.2% | $614,043 +2% |
| 2022 | $8,644 +10.5% | $602,004 +4111.3% |
| 2021 | $7,823 +786.9% | $14,295 +1% |
| 2020 | $882 | $14,149 +2% |
| 2019 | $882 | $13,872 |
Find assessor info on the county website
Neighborhood: Canyon Country
Nearby homes
- $695,0002 bd2 ba1.6k sqft25111 Limetree Ln, Santa Clarita, CA 91387Sold

- $711,7002 bd2 ba1.6k sqft25107 Limetree Ln, Santa Clarita, CA 91387Off Market
- $732,9002 bd2 ba1.6k sqft25104 Limetree Ln, Santa Clarita, CA 91387Off Market
- $758,7002 bd2 ba1.6k sqft18752 Seville Way, Santa Clarita, CA 91387Off Market
- $701,1002 bd2 ba1.6k sqft25108 Limetree Ln, Santa Clarita, CA 91387Off Market
- $710,2002 bd2 ba1.6k sqft18748 Seville Way, Santa Clarita, CA 91387Off Market
- $690,8002 bd2 ba1.7k sqft25122 Citron Ln, Santa Clarita, CA 91387Off Market
- $---- bd-- ba-- sqft25122 Citron Ln, Canyon Country, CA 91387Off Market
Nearby schools
GreatSchools rating
- 9/10Golden Oak Community SchoolGrades: K-6Distance: 0.1 mi
- 7/10La Mesa Junior High SchoolGrades: 7-8Distance: 2 mi
- 7/10Golden Valley High SchoolGrades: 9-12Distance: 2.3 mi
Get a cash offer in 3 minutes
Find out how much your home could sell for in as little as 3 minutes with a no-obligation cash offer.
Estimated market value
$752,000
Get a cash offer in 3 minutes
Find out how much your home could sell for in as little as 3 minutes with a no-obligation cash offer.
Estimated market value
$752,000
- California
- Los Angeles County
- Santa Clarita
- 91387
- Canyon Country
- 25103 Limetree Ln
Nearby cities
Nearby neighborhoods
Nearby zip codes
Other Santa Clarita Topics
