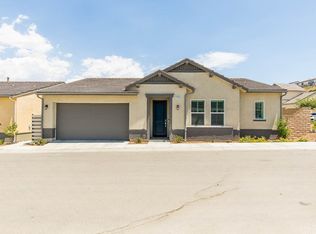
Price improved!!!!! ABSOLUTELY BEAUTIFUL SINGLE LEVEL HOME LOCATED IN THE DISTINGUISHED GATED COMMUNITY of VERANO in CANYON COUNTRY, Santa Clarita Valley with almost 1700 Square Feet of open living room and paid off Solar! Newly constructed backyard invite you to bask in the warmth of the sun or enjoy a cozy evening under the stars. The interior highlights includes high ceilings, recessed lighting, shutters, dual pane windows, Luxury Vinyl Wood floorings throughout. custom blinds. The kitchen showcases an Expansive Island with sink, breakfast bar seating, accented by a beautiful pendant lighting, stainless steel appliances, walk-in pantry, built-in microwave, upgraded counter tops, backsplash, dining area. The Primary Bedroom Suite features a Large bathroom with dual sinks, upgraded countertops, inviting soaking tub, separate shower, and huge Walk-in closet and Laundry Room. The community offers an amazing clubhouse with state of the art fitness center a resort style pool and spa, billiards, bocce ball BBQ's and more! There is a huge Shopping center with just about everything you need, including restaurant that is conveniently located. There are breath taking hiking trails in walking distance minutes away from 14 freeway! NO MELLO ROOS. Don’t miss this opportunity! This is a 55+ Community!
Sold for $695,000
Listed by: eXp Realty of California Inc • Rodrigo Suerte Felipe • Contact: 888-584-9427
Bought with: Century 21 Real Estate Alliance
$695,000
25111 Limetree Ln, Santa Clarita, CA 91387
2beds
1,698sqft
Single Family Residence
Built in 2021
0.66 Acres Lot
$692,500 Zestimate®
$409/sqft
$4,236 Estimated rent
Home value
$692,500
$658,000 - $727,000
$4,236/mo
Zestimate® history
Owner options
List your home for rent
$4,236/mo
Rent Zestimate®
Find your next renter with Zillow Rental Manager. Plus, with online applications, you can quickly screen prospective tenants – for free.
$4,236/mo
Rent Zestimate®
Refinance and save
$4,895/mo
Est. payment
Refinancing to a lower rate could help reduce your monthly payments and save thousands over the life of the loan.
$4,895/mo
Est. payment
Explore your selling options
Work with a Zillow partner agent
Leverage their expertise and Zillow's premium Showcase listings to get your home seen by more buyers.
Get startedList with your own agent
Get your home in front of millions of buyers by listing it on Zillow.
Learn how to do itSell it yourself
Take full control of how buyers see your home on Zillow by listing For Sale by Owner (FSBO).
List your homeWhat's special
Expansive islandBreakfast bar seatingBuilt-in microwaveHuge walk-in closetHigh ceilingsSanta clarita valleyDual pane windows
Zillow last checked:
Listing updated:
Listed by:
Rodrigo Suerte Felipe DRE #01912053 310-689-9781,
eXp Realty of California Inc
Bought with:
Debra Briscoe, DRE #01736780
Century 21 Real Estate Alliance
Source: CRMLS,MLS#: SR23013430 Originating MLS: California Regional MLS
Originating MLS: California Regional MLSFacts & features
Interior
Bedrooms & bathrooms
- Bedrooms: 2
- Bathrooms: 2
- Full bathrooms: 2
- Main level bathrooms: 2
- Main level bedrooms: 2
Rooms
- Room types: Bedroom, Family Room, Kitchen, Laundry, Living Room, Primary Bathroom, Primary Bedroom, Other, Dining Room
Primary bedroom
- Features: Main Level Primary
Bedroom
- Features: All Bedrooms Up
Bathroom
- Features: Dual Sinks, Low Flow Plumbing Fixtures, Separate Shower
Kitchen
- Features: Kitchen Island, Kitchen/Family Room Combo
Other
- Features: Walk-In Closet(s)
Heating
- Central, ENERGY STAR Qualified Equipment
Cooling
- Central Air, Dual, ENERGY STAR Qualified Equipment, Gas
Appliances
- Included: Dishwasher, ENERGY STAR Qualified Appliances, ENERGY STAR Qualified Water Heater, Gas Oven, Gas Range, Hot Water Circulator, Microwave, Tankless Water Heater, Water To Refrigerator, Water Heater
- Laundry: Washer Hookup, Gas Dryer Hookup, Inside, Laundry Room
Features
- Beamed Ceilings, Separate/Formal Dining Room, Granite Counters, High Ceilings, Open Floorplan, Pantry, Recessed Lighting, All Bedrooms Up, Main Level Primary, Walk-In Closet(s)
- Flooring: See Remarks, Vinyl
- Windows: Double Pane Windows, ENERGY STAR Qualified Windows
- Has fireplace: No
- Fireplace features: None
- Common walls with other units/homes: No Common Walls
Interior area
- Total interior livable area: 1,698 sqft
Property
Parking
- Total spaces: 2
- Parking features: Covered, Direct Access, Garage Faces Front, Garage
- Attached garage spaces: 2
Accessibility
- Accessibility features: No Stairs, Parking
Features
- Levels: One
- Stories: 1
- Has private pool: Yes
- Pool features: Community, Private, Association
- Has spa: Yes
- Spa features: Association, Community
- Has view: Yes
- View description: Hills, Mountain(s), Neighborhood
Lot
- Size: 0.66 Acres
- Features: Back Yard, Close to Clubhouse
Details
- Parcel number: 2841077107
- Zoning: SCUR2
- Special conditions: Standard
Construction
Type & style
- Home type: SingleFamily
- Property subtype: Single Family Residence
Condition
- Updated/Remodeled,Turnkey
- New construction: No
- Year built: 2021
Utilities & green energy
- Sewer: Public Sewer
- Water: Public
- Utilities for property: Cable Available, Electricity Available, Natural Gas Available, Phone Available
Green energy
- Energy efficient items: Appliances, Water Heater
Community & HOA
Community
- Features: Dog Park, Hiking, Park, Storm Drain(s), Street Lights, Sidewalks, Valley, Pool
- Subdivision: Verano (Aliento) (Verno)
HOA
- Has HOA: Yes
- Amenities included: Clubhouse, Controlled Access, Dog Park, Fitness Center, Maintenance Front Yard, Outdoor Cooking Area, Barbecue, Pool, Sauna, Spa/Hot Tub
- HOA fee: $398 monthly
- HOA name: Valencia Management
- HOA phone: 661-295-9474
Location
- Region: Santa Clarita
Financial & listing details
- Price per square foot: $409/sqft
- Tax assessed value: $517,165
- Annual tax amount: $8,217
- Date on market: 1/25/2023
- Cumulative days on market: 168 days
- Listing terms: Cash,Cash to New Loan,Conventional,Submit,VA Loan
- Road surface type: Paved
Price history
| Date | Event | Price |
|---|---|---|
| 8/29/2023 | Sold | $695,000-0.7%$409/sqft |
Source:  CRMLS #SR23013430 Report a problem CRMLS #SR23013430 Report a problem | ||
| 7/26/2023 | Pending sale | $699,900$412/sqft |
Source: CRMLS #SR23013430 Report a problem | ||
| 5/26/2023 | Price change | $699,900-2.8%$412/sqft |
Source: CRMLS #SR23013430 Report a problem | ||
| 5/5/2023 | Listed for sale | $720,000+28.9%$424/sqft |
Source: CRMLS #SR23013430 Report a problem | ||
| 3/4/2021 | Sold | $558,500$329/sqft |
Source: Public Record Report a problem | ||
Public tax history
| Year | Property taxes | Tax assessment |
|---|---|---|
| 2025 | $8,217 +8.1% | $517,165 +2% |
| 2024 | $7,604 -9% | $507,025 -12.7% |
| 2023 | $8,358 +3.2% | $580,855 +2% |
| 2022 | $8,099 +842.7% | $569,466 +3883.7% |
| 2021 | $859 -2.6% | $14,295 +1% |
| 2020 | $882 | $14,149 +2% |
| 2019 | $882 | $13,872 |
Find assessor info on the county website
Neighborhood: Canyon Country
Nearby homes
- $779,9002 bd2 ba1.6k sqft25103 Limetree Ln, Santa Clarita, CA 91387Sold

- $722,1002 bd2 ba1.6k sqft25107 Limetree Ln, Santa Clarita, CA 91387Off Market
- $738,0002 bd2 ba1.6k sqft25104 Limetree Ln, Santa Clarita, CA 91387Off Market
- $766,1002 bd2 ba1.6k sqft18752 Seville Way, Santa Clarita, CA 91387Off Market
- $709,6002 bd2 ba1.6k sqft25108 Limetree Ln, Santa Clarita, CA 91387Off Market
- $718,6002 bd2 ba1.6k sqft18748 Seville Way, Santa Clarita, CA 91387Off Market
- $698,6002 bd2 ba1.7k sqft25122 Citron Ln, Santa Clarita, CA 91387Off Market
- $---- bd-- ba-- sqft25122 Citron Ln, Canyon Country, CA 91387Off Market
Nearby schools
GreatSchools rating
- 9/10Golden Oak Community SchoolGrades: K-6Distance: 0.1 mi
- 7/10La Mesa Junior High SchoolGrades: 7-8Distance: 2 mi
- 7/10Golden Valley High SchoolGrades: 9-12Distance: 2.3 mi
Get a cash offer in 3 minutes
Find out how much your home could sell for in as little as 3 minutes with a no-obligation cash offer.
Estimated market value
$692,500
Get a cash offer in 3 minutes
Find out how much your home could sell for in as little as 3 minutes with a no-obligation cash offer.
Estimated market value
$692,500
- California
- Los Angeles County
- Santa Clarita
- 91387
- Canyon Country
- 25111 Limetree Ln
Nearby cities
Nearby neighborhoods
Nearby zip codes
Other Santa Clarita Topics
