Live the Florida dream in this beautifully maintained three-bedroom, two-bath home located in the coveted Cobb’s Ridge community. Enjoy a private pool with a screened lanai, a fenced lot and plenty of space for entertaining; this home is ready to welcome you! Affordable HOA fee and NO FLOOD insurance required! As you pull into the pavered driveway and step through the front doors, you'll immediately notice the formal dining room to your right, perfect for hosting dinner parties. Straight ahead, the spacious living room invites you in with stunning views of the sparkling pool and patio through the sliding glass doors. The high ceilings and open layout make for an airy, welcoming space. The primary bedroom is a peaceful retreat, featuring a luxurious ensuite bath with a relaxing garden tub, separate shower, dual sinks, two walk-in closets, and a private water closet—perfect for unwinding after a long day. The bright, open kitchen is made for entertaining, with counter-height seating, closet pantry, a spacious dining area, and lovely views of the pool. The kitchen is adjacent to the family room that features a charming fireplace. The split-bedroom floorplan ensures privacy for everyone, making it an ideal layout. The second bathroom conveniently serves both the pool and the two bedrooms, adding flexibility for hosting visitors. Your backyard will be the favorite hangout, thanks to the inviting pool, ample covered patio space for outdoor dining, and plenty of room in the fenced yard for pets to run and play. Even if the weather changes, you’ll stay dry and comfortable under the covered area while you wait for the sun to return. Located in the heart of Palm Harbor, this home offers easy access to top-rated schools, including Palm Harbor University, the best beaches in America, shopping, dining and so much more! Additional features include a cozy wood-burning fireplace and a spacious kitchen pantry. Don’t wait—schedule your private showing today! Roof 2013, A/C 2021, Water heater 2023
Sold for $565,000
$565,000
2511 ASTER DRIVE, PALM HARBOR, FL 34684
3beds
1,813sqft
Single Family Residence
Built in 1995
7,261 Square Feet Lot
$563,200 Zestimate®
$312/sqft
$3,489 Estimated rent
Home value
$563,200
$535,000 - $591,000
$3,489/mo
Zestimate® history
Owner options
List your home for rent
$3,489/mo
Rent Zestimate®
Find your next renter with Zillow Rental Manager. Plus, with online applications, you can quickly screen prospective tenants – for free.
$3,489/mo
Rent Zestimate®
Refinance and save
$3,966/mo
Est. payment
Refinancing to a lower rate could help reduce your monthly payments and save thousands over the life of the loan.
$3,966/mo
Est. payment
Explore your selling options
Work with a Zillow partner agent
Leverage their expertise and Zillow's premium Showcase listings to get your home seen by more buyers.
Get startedList with your own agent
Get your home in front of millions of buyers by listing it on Zillow.
Learn how to do itSell it yourself
Take full control of how buyers see your home on Zillow by listing For Sale by Owner (FSBO).
List your homeWhat's special
Zillow last checked:
Listing updated:
Listed by:
Patty Dykstra 727-483-3944,
COLDWELL BANKER REALTY 727-781-3700
Bought with:
Nancy Leslie, 393319
RE/MAX REALTEC GROUP INC
Source: Stellar MLS,MLS#: TB8303378 Originating MLS: Suncoast Tampa
Originating MLS: Suncoast Tampa
Facts & features
Interior
Bedrooms & bathrooms
- Bedrooms: 3
- Bathrooms: 2
- Full bathrooms: 2
Primary bedroom
- Features: Dual Closets
- Level: First
- Area: 180 Square Feet
- Dimensions: 15x12
Bedroom 2
- Features: Walk-In Closet(s)
- Level: First
- Area: 132 Square Feet
- Dimensions: 12x11
Bedroom 3
- Features: Walk-In Closet(s)
- Level: First
- Area: 121 Square Feet
- Dimensions: 11x11
Dining room
- Level: First
- Area: 120 Square Feet
- Dimensions: 12x10
Family room
- Level: First
- Area: 300 Square Feet
- Dimensions: 20x15
Kitchen
- Features: Breakfast Bar, Pantry
- Level: First
- Area: 144 Square Feet
- Dimensions: 12x12
Living room
- Level: First
- Area: 240 Square Feet
- Dimensions: 16x15
Heating
- Central, Electric
Cooling
- Central Air
Appliances
- Included: Dishwasher, Disposal, Electric Water Heater, Microwave, Range, Refrigerator
- Laundry: Corridor Access, Electric Dryer Hookup, Inside, Laundry Room, Washer Hookup
Features
- Cathedral Ceiling(s), Ceiling Fan(s), High Ceilings, Kitchen/Family Room Combo, Living Room/Dining Room Combo, Primary Bedroom Main Floor, Split Bedroom, Thermostat, Vaulted Ceiling(s), Walk-In Closet(s)
- Flooring: Carpet, Ceramic Tile
- Doors: Sliding Doors
- Has fireplace: Yes
- Fireplace features: Wood Burning
Interior area
- Total structure area: 2,616
- Total interior livable area: 1,813 sqft
Property
Parking
- Total spaces: 2
- Parking features: Garage - Attached
- Attached garage spaces: 2
Features
- Levels: One
- Stories: 1
- Exterior features: Irrigation System, Sidewalk
- Has private pool: Yes
- Pool features: In Ground, Pool Sweep
Lot
- Size: 7,261 Square Feet
- Dimensions: 70 x 104
Details
- Parcel number: 312716168810000330
- Zoning: R-3
- Special conditions: None
Construction
Type & style
- Home type: SingleFamily
- Property subtype: Single Family Residence
Materials
- Block
- Foundation: Slab
- Roof: Shingle
Condition
- New construction: No
- Year built: 1995
Utilities & green energy
- Sewer: Public Sewer
- Water: Public
- Utilities for property: BB/HS Internet Available, Cable Connected, Electricity Connected, Sewer Connected, Street Lights, Water Connected
Community & HOA
Community
- Pet fee: $0 monthly
- Subdivision: COBBS RIDGE PH TWO
HOA
- Has HOA: Yes
- HOA fee: $43 monthly
- HOA name: Patrick Kochenour/ Pro Active Prop Mgmt
- HOA phone: 727-942-4755
Location
- Region: Palm Harbor
Financial & listing details
- Price per square foot: $312/sqft
- Tax assessed value: $443,887
- Annual tax amount: $2,514
- Date on market: 9/26/2024
- Cumulative days on market: 6 days
- Listing terms: Cash,Conventional,FHA
- Ownership: Fee Simple
- Total actual rent: 0
- Electric utility on property: Yes
- Road surface type: Paved
Price history
| Date | Event | Price |
|---|---|---|
| 11/7/2024 | Sold | $565,000-1.7%$312/sqft |
Source:  Stellar MLS #TB8303378 Report a problem Stellar MLS #TB8303378 Report a problem | ||
| 10/2/2024 | Pending sale | $575,000$317/sqft |
Source: Stellar MLS #TB8303378 Report a problem | ||
| 9/26/2024 | Listed for sale | $575,000+263.9%$317/sqft |
Source: Stellar MLS #TB8303378 Report a problem | ||
| 6/28/1995 | Sold | $158,000$87/sqft |
Source: Public Record Report a problem | ||
Public tax history
| Year | Property taxes | Tax assessment |
|---|---|---|
| 2025 | $7,393 +188% | $443,887 +146.4% |
| 2024 | $2,567 +2.1% | $180,115 +3% |
| 2023 | $2,514 +3.3% | $174,869 +3% |
| 2022 | $2,434 -0.7% | $169,776 +3% |
| 2021 | $2,452 +0.4% | $164,831 +1.4% |
| 2020 | $2,441 +2% | $162,555 +2.3% |
| 2019 | $2,394 | $158,900 +1.9% |
| 2018 | $2,394 +1.6% | $155,937 +2.1% |
| 2017 | $2,357 +2.1% | $152,730 +2.1% |
| 2016 | $2,308 -1.5% | $149,589 +0.7% |
| 2015 | $2,342 +0.7% | $148,549 +0.8% |
| 2014 | $2,327 +0.7% | $147,370 +1.5% |
| 2013 | $2,309 +7.6% | $145,192 +1.7% |
| 2012 | $2,147 | $142,765 -7.1% |
| 2011 | -- | $153,747 +1.5% |
| 2010 | -- | $151,475 +2.7% |
| 2009 | -- | $147,493 +0.1% |
| 2008 | $2,147 | $147,346 +3% |
| 2007 | -- | $143,054 -32.5% |
| 2005 | -- | $211,800 +17.2% |
| 2004 | $2,353 +2.2% | $180,700 +9.2% |
| 2003 | $2,303 +6.3% | $165,500 +10.6% |
| 2002 | $2,166 | $149,600 +5.7% |
| 2001 | $2,166 +5.7% | $141,500 +9.7% |
| 2000 | $2,049 | $129,000 |
Find assessor info on the county website
Neighborhood: 34684
Nearby homes
- $498,300-- bd-- ba1.7k sqft2533 Aster Dr, Palm Harbor, FL 34684Off Market
- $461,5003 bd2 ba1.5k sqft2489 Aster Dr, Palm Harbor, FL 34684Sold

- $390,5002 bd2 ba1.5k sqft2934 Macalpin Dr W, Palm Harbor, FL 34684Off Market
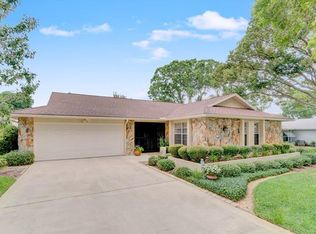
- $408,0002 bd2 ba1.5k sqft2932 Macalpin Dr W, Palm Harbor, FL 34684Sold
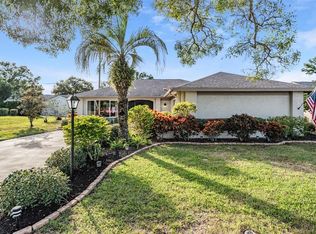
- $439,9002 bd2 ba1.7k sqft2936 Macalpin Dr W, Palm Harbor, FL 34684Sold
- $490,700-- bd3 ba1.8k sqft2555 Aster Dr, Palm Harbor, FL 34684Off Market
- $509,100-- bd3 ba1.7k sqft2467 Aster Dr, Palm Harbor, FL 34684Off Market
- $558,800-- bd2 ba1.8k sqft2520 Aster Dr, Palm Harbor, FL 34684Off Market
Nearby schools
GreatSchools rating
- 5/10Highland Lakes Elementary SchoolGrades: PK-5Distance: 1.4 mi
- 7/10Joseph L. Carwise Middle SchoolGrades: 6-8Distance: 0.5 mi
- 8/10Palm Harbor University High SchoolGrades: 9-12Distance: 1.7 mi
Schools provided by the listing agent
- Elementary: Highland Lakes Elementary-PN
- Middle: Carwise Middle-PN
- High: Palm Harbor Univ High-PN
Source: Stellar MLS. This data may not be complete. We recommend contacting the local school district to confirm school assignments for this home.
Get a cash offer in 3 minutes
Find out how much your home could sell for in as little as 3 minutes with a no-obligation cash offer.
Estimated market value
$563,200
Get a cash offer in 3 minutes
Find out how much your home could sell for in as little as 3 minutes with a no-obligation cash offer.
Estimated market value
$563,200
- Florida
- Pinellas County
- Palm Harbor
- 34684
- 2511 ASTER DRIVE
Nearby cities
Nearby zip codes
Other Palm Harbor Topics
