One or more photo(s) has been virtually staged. Come Live the Ultimate Florida Lifestyle with this Beautiful Home in the lovely Highland Lakes, Palm Harbor’s Premier Adult 55+ Community. Enjoy free golf on three private executive courses, heated pools and spa, and free RV or boat storage. Stay active with swimming, tennis, pickleball, bocce, and shuffleboard leagues, or join in the lively calendar of social events and entertainment at the clubhouse. For water lovers, the Lake Tarpon Lodge offers a second heated pool, private boat ramp, open dock, fishing pier, community pontoon boats, and picnic facilities — everything you need to embrace the coastal Florida lifestyle You’ll also find fitness programs, hobby and art studios, a woodworking shop, and endless opportunities to connect with friends and neighbors. You’ll love this home and the quiet street it is on with its long driveway and side entry garage that gives you plenty of privacy. The screen enclosure entry allows fresh air to flow into the home upon stepping into the Living Room & Dining Room filled with natural light. The home is perfect for entertaining, the kitchen has been fully remodeled with granite countertops, wood cabinets, stainless appliances and is open to the Family Room with a view of the screen enclosed patio and back yard. The spacious Primary Suite feels like a private retreat, complete with a dressing area, walk-in closet, and a large En Suite Bath designed for two. The Guest Bedroom is nicely sized for guests and could also be an Office or Craft Room. Both Primary and Guest Bathrooms were also updated with Granite Countertops and New cabinets. The Inside Laundry Room is set off the 2-Car Garage as you enter the home from the garage with plenty of storage with an added utility sink. Step outside to the large enclosed Patio where you will simply relax while taking in the New lush landscaping in your own outdoor oasis. There is also room for a pool if interested! The Sellers have invested close to $25,000 since purchasing the home…they remodeled the back patio removing the out-dated aluminum knee wall, "false windows" and carpet, adding the screen enclosure and tile. They replaced the AC air handler coil, installed a new condensate pan, reconfigured and rebuilt the return air plenum to make the 8 Year Trane XR HVAC unit more efficient, and added a WIFI Remote controller. GFI outlets have been installed in all required locations as per NEC code requirements (both outside outlets, both bathrooms, kitchen and garage), 10yr smoke detectors added to all rooms…The list goes on! The Roof 2012, Water Heater 2023 & Hurricane Rated Garage Door. All this, just minutes from world-class Gulf beaches, two international airports, charming downtowns, fine dining, shopping, arts and culture, pro sports, and top-rated medical care. Come discover why Highland Lakes is one of the most sought-after active adult communities in Florida — and start living your best sunshine state lifestyle today!
Sold for $408,000
$408,000
2932 MACALPIN DRIVE W, PALM HARBOR, FL 34684
2beds
1,539sqft
Single Family Residence
Built in 1979
7,701 Square Feet Lot
$406,400 Zestimate®
$265/sqft
$2,306 Estimated rent
Home value
$406,400
$374,000 - $443,000
$2,306/mo
Zestimate® history
Owner options
List your home for rent
$2,306/mo
Rent Zestimate®
Find your next renter with Zillow Rental Manager. Plus, with online applications, you can quickly screen prospective tenants – for free.
$2,306/mo
Rent Zestimate®
Refinance and save
$2,997/mo
Est. payment
Refinancing to a lower rate could help reduce your monthly payments and save thousands over the life of the loan.
$2,997/mo
Est. payment
Explore your selling options
Work with a Zillow partner agent
Leverage their expertise and Zillow's premium Showcase listings to get your home seen by more buyers.
Get startedList with your own agent
Get your home in front of millions of buyers by listing it on Zillow.
Learn how to do itSell it yourself
Take full control of how buyers see your home on Zillow by listing For Sale by Owner (FSBO).
List your homeWhat's special
Side entry garageGranite countertopsSpacious primary suitePrivate retreatWood cabinetsOutdoor oasisHurricane rated garage door
Zillow last checked:
Listing updated:
Listed by:
Julia Wright 813-842-5647,
KELLER WILLIAMS TAMPA PROP. 813-264-7754
Bought with:
Heather Cheek, 3520325
COASTAL PROPERTIES GROUP INTERNATIONAL
Mimi DeSetto, 3039289
COASTAL PROPERTIES GROUP INTERNATIONAL
Source: Stellar MLS,MLS#: TB8444223 Originating MLS: Suncoast Tampa
Originating MLS: Suncoast Tampa
Facts & features
Interior
Bedrooms & bathrooms
- Bedrooms: 2
- Bathrooms: 2
- Full bathrooms: 2
Rooms
- Room types: Family Room, Utility Room
Primary bedroom
- Features: Ceiling Fan(s), En Suite Bathroom, Walk-In Closet(s)
- Level: First
- Area: 323 Square Feet
- Dimensions: 19x17
Bedroom 2
- Features: Ceiling Fan(s), Built-in Closet
- Level: First
- Area: 180 Square Feet
- Dimensions: 15x12
Bathroom 2
- Features: Tub With Shower
- Level: First
Family room
- Features: Ceiling Fan(s)
- Level: First
- Area: 228 Square Feet
- Dimensions: 12x19
Great room
- Features: Ceiling Fan(s)
- Level: First
- Area: 299 Square Feet
- Dimensions: 13x23
Kitchen
- Features: Granite Counters
- Level: First
- Area: 81 Square Feet
- Dimensions: 9x9
Laundry
- Level: First
- Area: 48 Square Feet
- Dimensions: 6x8
Heating
- Central, Electric
Cooling
- Central Air
Appliances
- Included: Dishwasher, Electric Water Heater, Microwave, Range, Refrigerator
- Laundry: Laundry Room
Features
- Ceiling Fan(s), Kitchen/Family Room Combo, Living Room/Dining Room Combo, Open Floorplan, Primary Bedroom Main Floor, Stone Counters, Walk-In Closet(s)
- Flooring: Tile
- Doors: Sliding Doors
- Windows: Window Treatments
- Has fireplace: No
Interior area
- Total structure area: 2,238
- Total interior livable area: 1,539 sqft
Property
Parking
- Total spaces: 2
- Parking features: Garage Faces Side, Ground Level, Off Street
- Attached garage spaces: 2
- Details: Garage Dimensions: 22x20
Features
- Levels: One
- Stories: 1
- Patio & porch: Enclosed, Front Porch, Rear Porch, Screened
- Exterior features: Irrigation System, Sidewalk
- Has view: Yes
- View description: Garden
- Waterfront features: Lake, Waterfront, Lake Privileges, Boat Ramp - Private, Fishing Pier, Sailboat Water, Skiing Allowed
- Body of water: LAKE TARPON
Lot
- Size: 7,701 Square Feet
- Dimensions: 70 x 100
- Features: Landscaped, Level, Near Golf Course, Sidewalk, Above Flood Plain
- Residential vegetation: Mature Landscaping
Details
- Parcel number: 312716388970000910
- Zoning: RPD-10
- Special conditions: None
Construction
Type & style
- Home type: SingleFamily
- Architectural style: Ranch
- Property subtype: Single Family Residence
Materials
- Block, Stucco
- Foundation: Slab
- Roof: Shingle
Condition
- Completed
- New construction: No
- Year built: 1979
Utilities & green energy
- Sewer: Public Sewer
- Water: Public
- Utilities for property: Cable Connected, Electricity Connected, Public
Community & HOA
Community
- Features: Community Boat Ramp, Dock, Fishing, Lake, Private Boat Ramp, Water Access, Waterfront, Association Recreation - Owned, Clubhouse, Deed Restrictions, Golf Carts OK, Golf, Pool, Sidewalks, Special Community Restrictions, Tennis Court(s)
- Pet fee: $0 monthly
- Senior community: Yes
- Subdivision: HIGHLAND LAKES
HOA
- Has HOA: Yes
- Amenities included: Clubhouse, Fence Restrictions, Golf Course, Pickleball Court(s), Pool, Recreation Facilities, Shuffleboard Court, Spa/Hot Tub, Storage, Tennis Court(s), Vehicle Restrictions
- Services included: Common Area Taxes, Community Pool, Reserve Fund, Manager, Recreational Facilities
- HOA fee: $164 monthly
- HOA name: Highland Lakes HOA - Member Services
- HOA phone: 727-784-1402
Location
- Region: Palm Harbor
Financial & listing details
- Price per square foot: $265/sqft
- Tax assessed value: $351,738
- Annual tax amount: $5,539
- Date on market: 11/14/2025
- Cumulative days on market: 145 days
- Listing terms: Cash,Conventional,FHA,VA Loan
- Ownership: Fee Simple
- Total actual rent: 0
- Electric utility on property: Yes
- Road surface type: Paved
Price history
| Date | Event | Price |
|---|---|---|
| 5/22/2026 | Sold | $408,000-2.5%$265/sqft |
Source:  Stellar MLS #TB8444223 Report a problem Stellar MLS #TB8444223 Report a problem | ||
| 4/14/2026 | Pending sale | $418,500$272/sqft |
Source: Stellar MLS #TB8444223 Report a problem | ||
| 3/17/2026 | Price change | $418,500-0.2%$272/sqft |
Source: Stellar MLS #TB8444223 Report a problem | ||
| 1/3/2026 | Price change | $419,500-1.3%$273/sqft |
Source: Stellar MLS #TB8444223 Report a problem | ||
| 11/14/2025 | Listed for sale | $425,000+6.3%$276/sqft |
Source: Stellar MLS #TB8444223 Report a problem | ||
| 6/27/2023 | Sold | $400,000+0.1%$260/sqft |
Source: Public Record Report a problem | ||
| 5/26/2023 | Pending sale | $399,500$260/sqft |
Source: Stellar MLS #U8195137 Report a problem | ||
| 5/21/2023 | Price change | $399,500-7.1%$260/sqft |
Source: Stellar MLS #U8195137 Report a problem | ||
| 5/7/2023 | Price change | $429,900-2.3%$279/sqft |
Source: Stellar MLS #U8195137 Report a problem | ||
| 4/29/2023 | Price change | $439,900-2.2%$286/sqft |
Source: Stellar MLS #U8195137 Report a problem | ||
| 3/25/2023 | Listed for sale | $449,900+202.1%$292/sqft |
Source: Stellar MLS #U8195137 Report a problem | ||
| 9/5/2012 | Sold | $148,900-6.9%$97/sqft |
Source: Stellar MLS #U7554846 Report a problem | ||
| 8/3/2012 | Listed for sale | $159,900+79.7%$104/sqft |
Source: Realty Executives Suncoast #U7554846 Report a problem | ||
| 11/1/1996 | Sold | $89,000$58/sqft |
Source: Public Record Report a problem | ||
Public tax history
| Year | Property taxes | Tax assessment |
|---|---|---|
| 2025 | $5,770 +4.6% | $351,738 +1.8% |
| 2024 | $5,518 -0.4% | $345,355 +15.3% |
| 2023 | $5,541 +212.9% | $299,400 +128.2% |
| 2022 | $1,771 +0.1% | $131,208 +3% |
| 2021 | $1,769 +0.6% | $127,386 +1.4% |
| 2020 | $1,759 +2.1% | $125,627 +2.3% |
| 2019 | $1,723 | $122,803 +1.9% |
| 2018 | $1,723 +1.8% | $120,513 +2.1% |
| 2017 | $1,693 +2.6% | $118,034 +2.1% |
| 2016 | $1,650 -1.5% | $115,606 +0.7% |
| 2015 | $1,676 +0.7% | $114,802 +0.8% |
| 2014 | $1,665 +1% | $113,891 +1.5% |
| 2013 | $1,649 +29.8% | $112,208 +13% |
| 2012 | $1,270 | $99,317 -2% |
| 2011 | -- | $101,324 +1.5% |
| 2010 | -- | $99,827 +2.7% |
| 2009 | -- | $97,203 +0.1% |
| 2008 | $1,173 | $97,106 +3% |
| 2007 | -- | $94,278 -29.7% |
| 2005 | -- | $134,100 +12.8% |
| 2004 | $1,362 +2.1% | $118,900 +9.7% |
| 2003 | $1,334 +7.2% | $108,400 -0.2% |
| 2002 | $1,244 | $108,600 +14.8% |
| 2001 | $1,244 +6.2% | $94,600 +10.9% |
| 2000 | $1,172 | $85,300 |
Find assessor info on the county website
Neighborhood: 34684
Nearby homes
- $390,5002 bd2 ba1.5k sqft2934 Macalpin Dr W, Palm Harbor, FL 34684Off Market
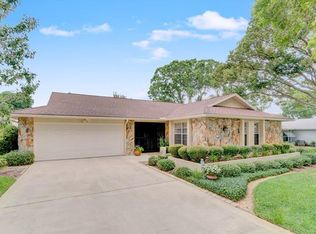
- $449,400-- bd2 ba1.5k sqft2930 Macalpin Dr W, Palm Harbor, FL 34684Off Market
- $461,5003 bd2 ba1.5k sqft2489 Aster Dr, Palm Harbor, FL 34684Sold

- $516,100-- bd3 ba1.7k sqft2467 Aster Dr, Palm Harbor, FL 34684Off Market
- $565,0003 bd2 ba1.8k sqft2511 Aster Dr, Palm Harbor, FL 34684Sold
- $439,9002 bd2 ba1.7k sqft2936 Macalpin Dr W, Palm Harbor, FL 34684Sold
- $379,9002 bd2 ba1.3k sqft2931 Macalpin Dr S, Palm Harbor, FL 34684Off Market
- $387,6002 bd2 ba1.3k sqft2933 Macalpin Dr W, Palm Harbor, FL 34684Off Market
Nearby schools
GreatSchools rating
- 5/10Highland Lakes Elementary SchoolGrades: PK-5Distance: 1.4 mi
- 7/10Joseph L. Carwise Middle SchoolGrades: 6-8Distance: 0.5 mi
- 8/10Palm Harbor University High SchoolGrades: 9-12Distance: 1.7 mi
Schools provided by the listing agent
- Elementary: Highland Lakes Elementary-PN
- Middle: Carwise Middle-PN
- High: Palm Harbor Univ High-PN
Source: Stellar MLS. This data may not be complete. We recommend contacting the local school district to confirm school assignments for this home.
Get a cash offer in 3 minutes
Find out how much your home could sell for in as little as 3 minutes with a no-obligation cash offer.
Estimated market value
$406,400
Get a cash offer in 3 minutes
Find out how much your home could sell for in as little as 3 minutes with a no-obligation cash offer.
Estimated market value
$406,400
- Florida
- Pinellas County
- Palm Harbor
- 34684
- 2932 MACALPIN DRIVE W
Nearby cities
Nearby zip codes
Other Palm Harbor Topics
