Welcome to your beautifully renovated and fully furnished home in Chatham Park! This stunning property, updated in 2024, is perfectly situated just minutes from Disney, shopping, dining, entertainment, and the airport, offering both convenience and luxury. With no rental restrictions, this home can serve as a short-term rental, long-term investment, or primary residence, giving you the flexibility to use it as you wish. Sitting on nearly a quarter-acre lot with no rear neighbors, this home provides both space and privacy. Inside, every detail has been thoughtfully designed with high-end finishes and modern smart home features. The brand-new kitchen boasts soft-close cabinets, quartz countertops, and stainless steel appliances, complemented by recessed lighting with a unique "light light" feature in the kitchen, garage, and bathrooms. Luxury vinyl plank flooring, designed for high traffic and fade resistance, runs throughout the home, adding durability and style. The home is also equipped with a new ultra-quiet WiFi-enabled garage door opener with a built-in camera and an Amazon delivery option, as well as a WiFi-enabled entry door keypad for added convenience. Smart ceiling fans and lighting enhance both comfort and efficiency, making this home truly modern. The primary suite features a newly renovated bathroom with stunning tilework, luxury fixtures, soft-close vanities with quartz countertops, and new toilets throughout the home. Step outside to your private backyard oasis, where you'll find a fully resurfaced pool with a newly re-screened enclosure, a renovated pool deck, a new variable-speed pool pump for energy efficiency, and a saltwater chlorinator for a low-maintenance, crystal-clear swimming experience. This home has been tastefully designed with curated furnishings that blend seamlessly with its architectural charm. Included in the sale are yard tools and a mower, along with fully furnished and decorated living and dining areas, a beautifully appointed primary suite, and front bedroom furniture and décor. A brand-new washer and dryer, installed in 2024, are also included. With its unbeatable location, luxurious updates, and smart home features, this home is truly move-in ready. Don’t miss this incredible opportunity—schedule your showing today!
Sold for $415,000
$415,000
2511 Chatham Cir, Kissimmee, FL 34746
3beds
1,380sqft
Single Family Residence
Built in 1992
9,322 Square Feet Lot
$398,200 Zestimate®
$301/sqft
$2,592 Estimated rent
Home value
$398,200
$358,000 - $442,000
$2,592/mo
Zestimate® history
Owner options
List your home for rent
$2,592/mo
Rent Zestimate®
Find your next renter with Zillow Rental Manager. Plus, with online applications, you can quickly screen prospective tenants – for free.
$2,592/mo
Rent Zestimate®
Refinance and save
$2,805/mo
Est. payment
Refinancing to a lower rate could help reduce your monthly payments and save thousands over the life of the loan.
$2,805/mo
Est. payment
Explore your selling options
Work with a Zillow partner agent
Leverage their expertise and Zillow's premium Showcase listings to get your home seen by more buyers.
Get startedList with your own agent
Get your home in front of millions of buyers by listing it on Zillow.
Learn how to do itSell it yourself
Take full control of how buyers see your home on Zillow by listing For Sale by Owner (FSBO).
List your homeWhat's special
Quarter-acre lotSaltwater chlorinatorNewly renovated bathroomResurfaced poolQuartz countertopsLuxury fixturesPrivate backyard oasis
Zillow last checked:
Listing updated:
Listed by:
Ken Pozek 407-717-0197,
KELLER WILLIAMS ELITE PARTNERS III REALTY 321-527-5111,
Riley Potter 407-432-8219,
KELLER WILLIAMS ELITE PARTNERS III REALTY
Bought with:
Alana Mujica, 3484300
COMPASS FLORIDA LLC
Source: Stellar MLS,MLS#: O6288346 Originating MLS: Lake and Sumter
Originating MLS: Lake and Sumter
Facts & features
Interior
Bedrooms & bathrooms
- Bedrooms: 3
- Bathrooms: 2
- Full bathrooms: 2
Primary bedroom
- Features: Ceiling Fan(s), En Suite Bathroom, Walk-In Closet(s)
- Level: First
- Area: 180 Square Feet
- Dimensions: 15x12
Bedroom 2
- Features: Ceiling Fan(s), Built-in Closet
- Level: First
- Area: 110 Square Feet
- Dimensions: 11x10
Bedroom 3
- Features: Ceiling Fan(s), Built-in Closet
- Level: First
- Area: 100 Square Feet
- Dimensions: 10x10
Dining room
- Level: First
- Area: 100 Square Feet
- Dimensions: 10x10
Kitchen
- Features: Pantry
- Level: First
- Area: 120 Square Feet
- Dimensions: 12x10
Living room
- Features: Ceiling Fan(s)
- Level: First
- Area: 180 Square Feet
- Dimensions: 15x12
Heating
- Central
Cooling
- Central Air
Appliances
- Included: Dishwasher, Disposal, Dryer, Microwave, Range, Refrigerator, Washer
- Laundry: Inside, Laundry Room
Features
- Ceiling Fan(s), Eating Space In Kitchen, Kitchen/Family Room Combo, Living Room/Dining Room Combo, Open Floorplan, Walk-In Closet(s)
- Flooring: Laminate
- Doors: Sliding Doors
- Has fireplace: No
Interior area
- Total structure area: 1,830
- Total interior livable area: 1,380 sqft
Property
Parking
- Total spaces: 2
- Parking features: Garage - Attached
- Attached garage spaces: 2
Features
- Levels: One
- Stories: 1
- Patio & porch: Patio, Screened
- Exterior features: Rain Gutters, Sidewalk
- Has private pool: Yes
- Pool features: In Ground, Screen Enclosure
Lot
- Size: 9,322 Square Feet
- Dimensions: 67.5 x 171
Details
- Parcel number: 112528279500010060
- Zoning: OPUD
- Special conditions: None
Construction
Type & style
- Home type: SingleFamily
- Property subtype: Single Family Residence
Materials
- Block, Stucco
- Foundation: Slab
- Roof: Shingle
Condition
- New construction: No
- Year built: 1992
Utilities & green energy
- Sewer: Public Sewer
- Water: Public
- Utilities for property: Public
Community & HOA
Community
- Features: Pool
- Pet fee: $0 monthly
- Subdivision: CHATHAM PARK AT SAUSALITO
HOA
- Has HOA: Yes
- Amenities included: Pool
- Services included: Community Pool
- HOA fee: $52 monthly
- HOA name: Empire Management Group - Kendra Soto
- HOA phone: 407-770-1748
Location
- Region: Kissimmee
Financial & listing details
- Price per square foot: $301/sqft
- Tax assessed value: $294,500
- Annual tax amount: $4,689
- Date on market: 3/11/2025
- Cumulative days on market: 14 days
- Listing terms: Cash,Conventional,FHA,VA Loan
- Ownership: Fee Simple
- Total actual rent: 0
- Road surface type: Paved
Price history
| Date | Event | Price |
|---|---|---|
| 5/21/2025 | Sold | $415,000$301/sqft |
Source:  Stellar MLS #O6288346 Report a problem Stellar MLS #O6288346 Report a problem | ||
| 3/26/2025 | Pending sale | $415,000$301/sqft |
Source: Stellar MLS #O6288346 Report a problem | ||
| 3/11/2025 | Listed for sale | $415,000+27.7%$301/sqft |
Source: Stellar MLS #O6288346 Report a problem | ||
| 2/2/2023 | Sold | $325,000-1.5%$236/sqft |
Source: Public Record Report a problem | ||
| 12/11/2022 | Pending sale | $330,000$239/sqft |
Source: Stellar MLS #O6076412 Report a problem | ||
| 12/6/2022 | Listed for sale | $330,000+230.3%$239/sqft |
Source: Stellar MLS #O6076412 Report a problem | ||
| 1/20/2011 | Sold | $99,900$72/sqft |
Source: Public Record Report a problem | ||
| 11/29/2010 | Pending sale | $99,900$72/sqft |
Source: Fannie Mae #S4673127 Report a problem | ||
| 7/29/2010 | Price change | $99,900-52.4%$72/sqft |
Source: Fannie Mae #S4673127 Report a problem | ||
| 7/10/2010 | Listed for sale | -- |
Source: foreclosure.com Report a problem | ||
| 8/17/2007 | Sold | $210,000-39.4%$152/sqft |
Source: Stellar MLS #S4616197 Report a problem | ||
| 2/17/1997 | Sold | $346,600$251/sqft |
Source: Public Record Report a problem | ||
Public tax history
| Year | Property taxes | Tax assessment |
|---|---|---|
| 2025 | $4,793 +2.2% | $294,500 +0.2% |
| 2024 | $4,689 +80.2% | $294,000 +4.9% |
| 2023 | $2,603 +13.3% | $280,300 +26.1% |
| 2022 | $2,297 +7.5% | $222,200 +19.7% |
| 2021 | $2,137 +7.1% | $185,700 +9% |
| 2020 | $1,995 +4.6% | $170,400 +3.2% |
| 2019 | $1,907 | $165,100 +42.4% |
| 2018 | $1,907 +10.5% | $115,967 +7.1% |
| 2017 | $1,726 +5% | $108,260 +7.8% |
| 2016 | $1,643 +6.4% | $100,471 +3.1% |
| 2015 | $1,544 +11.1% | $97,444 +5.2% |
| 2014 | $1,390 | $92,629 +15.6% |
| 2013 | -- | $80,098 +5% |
| 2012 | -- | $76,300 -9.8% |
| 2011 | -- | $84,600 -12.2% |
| 2010 | -- | $96,400 -17.8% |
| 2009 | -- | $117,300 -42.5% |
| 2008 | -- | $204,000 |
Find assessor info on the county website
Neighborhood: 34746
Nearby homes
- $367,5003 bd2 ba1.6k sqft2509 Chatham Cir, Kissimmee, FL 34746Off Market

- $323,6003 bd2 ba1.4k sqft2513 Chatham Cir, Kissimmee, FL 34746Off Market
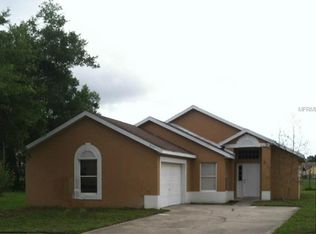
- $362,4003 bd2 ba1.3k sqft2507 Chatham Cir, Kissimmee, FL 34746Off Market
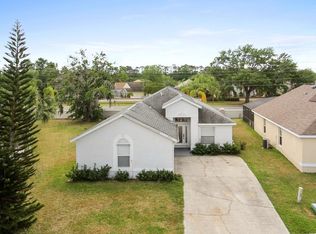
- $325,0003 bd2 ba1.3k sqft2515 Chatham Cir, Kissimmee, FL 34746Sold
- $319,0003 bd2 ba1.3k sqft2517 Chatham Cir, Kissimmee, FL 34746Sold
- $327,9003 bd2 ba1.3k sqft2505 Chatham Cir, Kissimmee, FL 34746Off Market
- $395,4004 bd3 ba1.8k sqft2510 Chatham Cir, Kissimmee, FL 34746Off Market
- $340,0003 bd3 ba1.8k sqft2519 Chatham Cir, Kissimmee, FL 34746Sold
Nearby schools
GreatSchools rating
- 3/10Island Village Elementary SchoolGrades: PK-5Distance: 6.7 mi
- 5/10Kissimmee Middle SchoolGrades: 6-8Distance: 2.5 mi
- 4/10Poinciana High SchoolGrades: 9-12Distance: 5.8 mi
Schools provided by the listing agent
- Elementary: Westside Elem
- High: Celebration High
Source: Stellar MLS. This data may not be complete. We recommend contacting the local school district to confirm school assignments for this home.
Get a cash offer in 3 minutes
Find out how much your home could sell for in as little as 3 minutes with a no-obligation cash offer.
Estimated market value
$398,200
Get a cash offer in 3 minutes
Find out how much your home could sell for in as little as 3 minutes with a no-obligation cash offer.
Estimated market value
$398,200
- Florida
- Osceola County
- Kissimmee
- 34746
- 2511 Chatham Cir
Nearby cities
Nearby neighborhoods
Nearby zip codes
Other Kissimmee Topics
