Welcome to 2511 Clark Street, where historic charm meets modern comfort in Columbia's desirable Elmwood Park neighborhood! This beautifully renovated 2-bedroom, 1-bath bungalow offers the perfect blend of character, style, and low-maintenance living just minutes from downtown Columbia. Thoughtfully updated inside and out, this move-in-ready home features new luxury vinyl plank flooring, fresh interior and exterior paint, and a beautifully remodeled bathroom with tile flooring and an easy-care tub/shower surround. The refreshed kitchen shines with granite countertops, a stylish tile backsplash, and brand-new appliances, making everyday living and entertaining a pleasure. Beyond the beautiful finishes, significant improvements have been made where they matter most, including new ductwork and professionally completed structural improvements, supported by a structural engineer's letter confirming the home's structural integrity. Enjoy the charm of an established neighborhood with tree-lined streets, distinctive architecture, and convenient access to the vibrant Main Street District, Vista dining and entertainment, USC, shopping, and more! Disclaimer: CMLS has not reviewed and, therefore, does not endorse vendors who may appear in listings.
For sale
Price cut: $10K (11/19)
$249,000
2511 Clark St, Columbia, SC 29201
2beds
896sqft
Single Family Residence
Built in 1940
-- sqft lot
$245,700 Zestimate®
$278/sqft
$-- HOA
What's special
Historic charmNew ductworkModern comfortStylish tile backsplashDistinctive architectureBrand-new appliances
- 30 days
- 456
- 58
Zillow last checked:
Listing updated:
Listed by:
Blaire Kobliski,
The Art of RE at eXp Realty
Source: Consolidated MLS,MLS#: 645573
Facts & features
Interior
Bedrooms & bathrooms
- Bedrooms: 2
- Bathrooms: 1
- Full bathrooms: 1
- Main level bathrooms: 1
Primary bedroom
- Features: Tub-Shower, Bath-Shared, Ceiling Fan(s), Closet-Private
- Level: Main
Bedroom 2
- Features: Bath-Shared, Tub-Shower, Ceiling Fan(s), Closet-Private
- Level: Main
Dining room
- Features: Recessed Lighting
- Level: Main
Kitchen
- Features: Granite Counters, Backsplash-Tiled, Cabinets-Painted
- Level: Main
Living room
- Features: Ceiling Fan
- Level: Main
Heating
- Central
Cooling
- Central Air
Appliances
- Included: Gas Range, Dishwasher, Microwave Above Stove
- Laundry: Laundry Closet, In Kitchen, Main Level
Features
- Flooring: Luxury Vinyl
- Basement: Crawl Space
- Attic: Pull Down Stairs
- Has fireplace: No
Interior area
- Total structure area: 896
- Total interior livable area: 896 sqft
Video & virtual tour
Property
Parking
- Total spaces: 1
- Parking features: No Garage
Features
- Stories: 1
- Fencing: None
Details
- Parcel number: 091091708
Construction
Type & style
- Home type: SingleFamily
- Architectural style: Bungalow
- Property subtype: Single Family Residence
Materials
- Other
Condition
- New construction: No
- Year built: 1940
Utilities & green energy
- Sewer: Public Sewer
- Water: Public
- Utilities for property: Electricity Connected
Community & HOA
Community
- Subdivision: ELMWOOD PARK
HOA
- Has HOA: No
Location
- Region: Columbia
Financial & listing details
- Price per square foot: $278/sqft
- Tax assessed value: $85,400
- Annual tax amount: $683
- Date on market: 10/23/2026
- Listing agreement: Exclusive Right To Sell
- Road surface type: Paved
Estimated market value
$245,700
$233,000 - $258,000
$1,387/mo
Price history
| Date | Event | Price |
|---|---|---|
| 11/19/2026 | Price change | $249,000-3.9%$278/sqft |
Source:  Consolidated MLS #645573 Report a problem | ||
| 10/23/2026 | Listed for sale | $259,000+187.8%$289/sqft |
Source: Consolidated MLS #645573 Report a problem | ||
| 4/6/2026 | Sold | $90,000$100/sqft |
Source: Public Record Report a problem | ||
Public tax history
| Year | Property taxes | Tax assessment |
|---|---|---|
| 2022 | $683 +6.6% | $3,420 |
| 2021 | $641 -5.2% | $3,420 |
| 2020 | $676 -0.7% | $3,420 |
| 2019 | $681 +10.4% | $3,420 +12.9% |
| 2018 | $616 | $3,030 |
| 2017 | $616 +2.7% | $3,030 |
| 2016 | $600 +3.7% | $3,030 |
| 2015 | $579 0% | $3,030 -96% |
| 2014 | $579 +0.1% | $75,800 +2401.7% |
| 2013 | $578 | $3,030 -13.4% |
| 2012 | -- | $3,500 |
| 2011 | -- | $3,500 |
| 2010 | -- | $3,500 |
| 2009 | -- | $3,500 +15.1% |
| 2008 | -- | $3,040 |
| 2007 | -- | $3,040 |
| 2006 | -- | $3,040 |
| 2005 | -- | $3,040 +51.2% |
| 2004 | -- | $2,010 |
| 2003 | -- | $2,010 |
| 2002 | -- | $2,010 |
| 2000 | -- | $2,010 |
Find assessor info on the county website
Monthly payment
Est. payment
Payment breakdown
Explore the cost of this home by adjusting the details. Changes won't be saved.Climate risks
Neighborhood: Elmwood Park
Nearby schools
Schools provided by the listing agent
- Elementary: Logan
- Middle: St Andrews
- High: Columbia
- District: Richland One
Source: Consolidated MLS. This data may not be complete. We recommend contacting the local school district to confirm school assignments for this home.


Similar homes
- $239,9002 bd1 ba965 sqft1024 Pope St, Columbia, SC 29201For Sale
 MLS ID #645775, Mike Matulis. Consolidated MLS
- $274,9003 bd2 ba984 sqft2900 Park St, Columbia, SC 29201For Sale
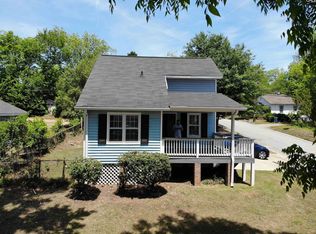 MLS ID #632503, Benjamin Johnson. Consolidated MLS
- $245,0002 bd2 ba1k sqft1024 Price Ave, Columbia, SC 29201For Sale
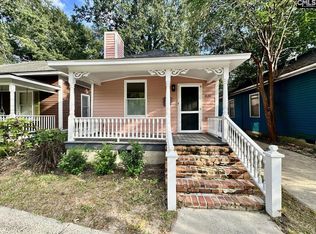 MLS ID #635278, Angela Cerbelli. Consolidated MLS
- $250,0002 bd2 ba1k sqft1203 Whitney St, Columbia, SC 29201For Sale
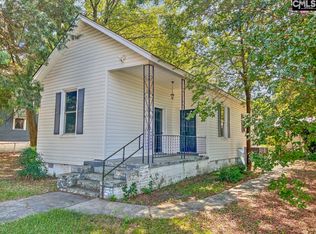 MLS ID #645900, Matt Carroll. Consolidated MLS
- $215,0002 bd2 ba1k sqft1409 E Muller Avenue, Columbia, SC 29203For Sale
 MLS ID #100614832, Chemikia Johnson, GREI Realty. Hive MLS
