Step into a world of charm, where Pacific Northwest beauty surrounds you and everyday life feels like a retreat. Tucked away off desirable Crestline Drive, this private and tranquil oasis welcomes you with sun-soaked afternoons on the front patio and a relaxing covered porch that invites you to slow down and stay awhile. This stylish and unique 4-bedroom, 2.25-bath home offers the ease of main-level living, with 3 additional bedrooms thoughtfully placed on the lower level, ideal for guests, work-from-home flexibility, or multi-generational living. A beautifully remodeled kitchen showcases vaulted ceilings, Carrera marble counters, maple cabinetry with brass hardware, and marmoleum flooring. Designed with both the chef and entertainer in mind, it also features a secondary sink and wet bar setup, perfect for hosting gatherings with ease. The detached 2-car garage/shop includes a dedicated art studio, offering endless possibilities as a yoga retreat, creative workspace, or garden-start haven. Outside, the grounds are truly sensational, lush with native plantings and mature landscaping, including stunning rhododendrons, dogwoods, and maple trees that create a serene, ever-changing backdrop. Tucked into a private corner of the property, a charming gazebo invites quiet moments of reflection, while the lower-level patio offers additional space for outdoor entertaining, ideal for a firepit or stargazing under peaceful, wooded skies.
Sold
Listed by: Morrison House Sotheby's Intl • Courtney K. Drennon
Bought with: Keller Williams South Sound
$770,000
2511 Crestline Drive NW, Olympia, WA 98502
4beds
2,386sqft
Single Family Residence
Built in 1960
0.55 Acres Lot
$764,600 Zestimate®
$323/sqft
$3,584 Estimated rent
Home value
$764,600
$726,000 - $803,000
$3,584/mo
Zestimate® history
Owner options
List your home for rent
$3,584/mo
Rent Zestimate®
Find your next renter with Zillow Rental Manager. Plus, with online applications, you can quickly screen prospective tenants – for free.
$3,584/mo
Rent Zestimate®
Refinance and save
$4,712/mo
Est. payment
Refinancing to a lower rate could help reduce your monthly payments and save thousands over the life of the loan.
$4,712/mo
Est. payment
Explore your selling options
Work with a Zillow partner agent
Leverage their expertise and Zillow's premium Showcase listings to get your home seen by more buyers.
Get startedList with your own agent
Get your home in front of millions of buyers by listing it on Zillow.
Learn how to do itSell it yourself
Take full control of how buyers see your home on Zillow by listing For Sale by Owner (FSBO).
List your homeWhat's special
Marmoleum flooringCarrera marble countersCharming gazeboPrivate and tranquil oasisVaulted ceilingsRelaxing covered porchEase of main-level living
Zillow last checked:
Listing updated:
Listed by:
Courtney K. Drennon,
Morrison House Sotheby's Intl
Bought with:
Karin Vartia, 137827
Keller Williams South Sound
Source: NWMLS as distributed by MLS GRID,MLS#: 2518181
Facts & features
Interior
Bedrooms & bathrooms
- Bedrooms: 4
- Bathrooms: 3
- Full bathrooms: 1
- 3/4 bathrooms: 1
- 1/2 bathrooms: 1
- Main level bathrooms: 2
- Main level bedrooms: 1
Bedroom
- Level: Lower
Bedroom
- Level: Lower
Bedroom
- Level: Lower
Dining room
- Level: Main
Entry hall
- Level: Main
Great room
- Level: Main
Heating
- Fireplace, 90%+ High Efficiency, Baseboard, Ductless, Heat Pump, Electric, Natural Gas
Cooling
- Ductless
Appliances
- Included: Dishwasher, Dryer, Microwave, Refrigerator, Stove(s)/Range(s), Tankless Water Heater, Washer, Dishwasher(s), Dryer(s), Microwave(s), Refrigerator(s), Washer(s), Water Heater: Tankless, Water Heater Location: Laundry Room
Features
- Bath Off Primary, Dining Room
- Flooring: Ceramic Tile, Hardwood, Other
- Windows: Dbl Pane/Storm Window, Skylight(s)
- Basement: Finished
- Number of fireplaces: 1
- Fireplace features: Gas, Main Level: 1, Fireplace
Interior area
- Total structure area: 2,386
- Total interior livable area: 2,386 sqft
Property
Parking
- Total spaces: 6
- Parking features: Driveway, Detached Garage, RV Parking
- Has garage: Yes
- Covered spaces: 2
- Uncovered spaces: 4
Features
- Levels: One and One Half
- Stories: 1
- Entry location: Main
- Patio & porch: Bath Off Primary, Dbl Pane/Storm Window, Dining Room, Fireplace, Skylight(s), Walk-In Closet(s), Water Heater, Wired for Generator
- Has view: Yes
- View description: Territorial
Lot
- Size: 0.55 Acres
- Features: Dead End Street, Secluded, Value In Land, Cable TV, Deck, Gas Available, High Speed Internet, Patio, RV Parking, Shop
- Topography: Level,Partial Slope
- Residential vegetation: Fruit Trees, Garden Space, Wooded
Details
- Parcel number: 83005801000
- Zoning: R-4-8
- Zoning description: Jurisdiction: City
- Special conditions: Standard
- Other equipment: Wired for Generator
Construction
Type & style
- Home type: SingleFamily
- Architectural style: Contemporary,1 1/2 Stry w/Bsmt
- Property subtype: Single Family Residence
Materials
- Wood Siding
- Foundation: Poured Concrete
- Roof: Composition
Condition
- Under Construction
- Year built: 1960
- Major remodel year: 1988
Utilities & green energy
- Electric: Company: PSE
- Sewer: Sewer Connected, Company: City of Olympia
- Water: Public, Company: City of Olympia
- Utilities for property: Xfinity, Xfinity
Community & HOA
Community
- Features: Playground, Trail(s)
- Subdivision: Olympia
Location
- Region: Olympia
Financial & listing details
- Price per square foot: $323/sqft
- Tax assessed value: $515,300
- Annual tax amount: $6,035
- Date on market: 7/15/2026
- Cumulative days on market: 7 days
- Listing terms: Conventional,FHA,VA Loan
- Inclusions: Dishwasher(s), Dryer(s), Microwave(s), Refrigerator(s), Stove(s)/Range(s), Washer(s)
Price history
| Date | Event | Price |
|---|---|---|
| 6/18/2026 | Sold | $770,000+2.7%$323/sqft |
Source:  NWMLS as distributed by MLS GRID #2518181 Report a problem NWMLS as distributed by MLS GRID #2518181 Report a problem | ||
| 5/9/2026 | Pending sale | $750,000$314/sqft |
Source: NWMLS as distributed by MLS GRID #2518181 Report a problem | ||
| 5/8/2026 | Price change | $750,000+3.4%$314/sqft |
Source: NWMLS as distributed by MLS GRID #2518181 Report a problem | ||
| 5/5/2026 | Listed for sale | $725,000+233.7%$304/sqft |
Source: NWMLS as distributed by MLS GRID #2518181 Report a problem | ||
| 8/16/1999 | Sold | $217,250$91/sqft |
Source: Public Record Report a problem | ||
Public tax history
| Year | Property taxes | Tax assessment |
|---|---|---|
| 2024 | $5,714 +1.6% | $515,300 +2.4% |
| 2023 | $5,624 +4.1% | $503,000 +2.3% |
| 2022 | $5,402 +4% | $491,500 +18.8% |
| 2021 | $5,197 +12.1% | $413,700 +23.7% |
| 2020 | $4,636 +24.3% | $334,500 +7.5% |
| 2019 | $3,731 -2.3% | $311,100 +4.7% |
| 2018 | $3,818 +27.9% | $297,200 +20.1% |
| 2017 | $2,985 | $247,550 +5.4% |
| 2016 | $2,985 | $234,800 +7.7% |
| 2014 | $2,985 | $218,100 +2.1% |
| 2013 | -- | $213,600 |
| 2012 | $3,064 | -- |
| 2011 | -- | -- |
| 2010 | -- | -- |
| 2009 | $3,024 | -- |
| 2008 | -- | -- |
| 2007 | $3,079 -27.2% | -- |
| 2006 | $4,230 +43.7% | -- |
| 2005 | $2,945 | -- |
| 2004 | -- | -- |
| 2002 | -- | -- |
| 2001 | $2,590 +19.9% | $160,400 +2% |
| 2000 | $2,159 | $157,200 |
Find assessor info on the county website
Neighborhood: 98502
Nearby homes
- $215,0002 bd1 ba768 sqft1943 26th Ave NW, Olympia, WA 98502Sold

- $367,0003 bd2 ba1.5k sqft1923 26th Ave NW, Olympia, WA 98502Sold

- $885,0002 bd2 ba1.7k sqft1812 27th Ave NW, Olympia, WA 98502Sold

- $1,025,0003 bd3 ba2.1k sqft1824 27th Ave NW, Olympia, WA 98502Sold
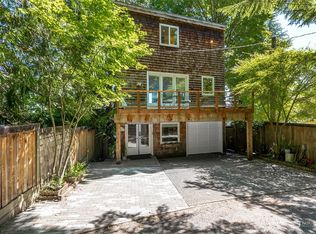
- $670,0003 bd3 ba2.2k sqft1910 Lenox Ct NW, Olympia, WA 98502Sold
- $640,0004 bd3 ba2.1k sqft2010 Lenox Ct NW, Olympia, WA 98502Sold
- $649,0003 bd3 ba1.5k sqft1825 Lenox Ct NW, Olympia, WA 98502For Sale
- $675,0003 bd3 ba2.1k sqft1925 Lenox Ct NW, Olympia, WA 98502Sold
Nearby schools
GreatSchools rating
- 7/10Leland P Brown Elementary SchoolGrades: K-5Distance: 0.2 mi
- 9/10Jefferson Middle SchoolGrades: 6-8Distance: 1.2 mi
- 8/10Capital High SchoolGrades: 9-12Distance: 1.5 mi
Get a cash offer in 3 minutes
Find out how much your home could sell for in as little as 3 minutes with a no-obligation cash offer.
Estimated market value
$764,600
Get a cash offer in 3 minutes
Find out how much your home could sell for in as little as 3 minutes with a no-obligation cash offer.
Estimated market value
$764,600
- Washington
- Thurston County
- Olympia
- 98502
- 2511 Crestline Drive NW
Nearby cities
Nearby zip codes
Other Olympia Topics
