Skip main navigation
Sold for $322,000
  • $322,000

    2511 Debbie Dr, Lima, OH 45807

    3beds
    2,554sqft
    Single Family Residence
    Built in 1985
    0.38 Acres Lot
    $327,400 Zestimate®
    $126/sqft
    $2,355 Estimated rent

    Home value

    $327,400

    $242,000 - $442,000

    $2,355/mo

    Zestimate® history
    Loading
    Loading...

    Owner options

    List your home for rent

    $2,355/mo

    Rent Zestimate®

    Find your next renter with Zillow Rental Manager. Plus, with online applications, you can quickly screen prospective tenants – for free.

    Learn more

    $2,355/mo

    Rent Zestimate®

    Refinance and save

    $2,023/mo

    Est. payment

    Refinancing to a lower rate could help reduce your monthly payments and save thousands over the life of the loan.

    See today's rates

    $2,023/mo

    Est. payment

    Explore your selling options

    Work with a Zillow partner agent

    Leverage their expertise and Zillow's premium Showcase listings to get your home seen by more buyers.

    Get started

    List with your own agent

    Get your home in front of millions of buyers by listing it on Zillow.

    Learn how to do it

    Sell it yourself

    Take full control of how buyers see your home on Zillow by listing For Sale by Owner (FSBO).

    List your home

    What's special

    Private sitting roomBeautiful ash wood staircaseClassic curb appealRich design elementsSpacious master bedroomCustom cabinetryInviting interior
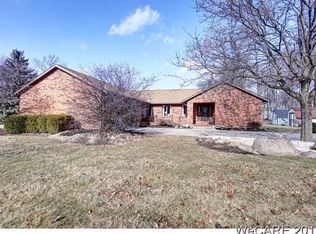
    Welcome home to 2511 Debbie Drive! One owner home, well-maintained inside/out. Custom-built, offering the perfect blend of classic character and modern comfort. This 3-bedroom, 2-bath home is loaded with natural light, thoughtful architectural details and quality craftsmanship throughout. You'll be drawn in by the home's classic curb appeal and inviting interior featuring warm bruce hardwood flooring and rich design elements that create an atmosphere of timeless charm. Highlights of home: *Spacious well designed gourmet kitchen Custom cabinetry, Walk-in pantry, coffee & spice niche & baking center. Oversized island with pendant lighting. Adjoining dining room with a cozy wood-burning fireplace (ability to heat entire home) Beautiful ash wood staircase leads to the second level to spacious master bedroom, full bath, skylights & it's own private sitting room. Finished full basement, rustic barn siding accents. Dry, fully finished basement ideal for entertaining or relaxing. Potential 4th BR or home ofc. Fireplace and custom bar. Abundant storage. Full house generator included. *Additional Features Custom construction with 2x6 exterior walls and excellent insulation *Oversized 2.5-car garage with bonus workshop (freshly painted & new skylight) Located in the desirable Jerry Lee Subdivision, Elida schools. No backyard neighbors — overlooks a private wooded lot Turn-key and loaded with character, this exceptional home offers comfort, quality, and privacy in a sought-after location. Schedule your private showing today — homes like this are rare! Priced fairly for quick sale.

    Zillow last checked:

    Listing updated:

    Listed by:

    V. Michele Witham 419-604-0955,

    Superior Plus Realtors

    Bought with:

    Jennifer Stemen, 0000449856

    Superior Plus Realtors

    Source: WCAR OH,MLS#: 307954MLS Logo

    Facts & features

    Interior

    Bedrooms & bathrooms
    • Bedrooms: 3
    • Bathrooms: 2
    • Full bathrooms: 2
    Bedroom 1
    • Level: First
    • Area: 176.9 Square Feet
    • Dimensions: 14.5 x 12.2
    Bedroom 2
    • Level: First
    • Area: 114.24 Square Feet
    • Dimensions: 11.9 x 9.6
    Bedroom 3
    • Description: MASTER BEDROOM
    • Level: Second
    • Area: 200.6 Square Feet
    • Dimensions: 17 x 11.8
    Kitchen
    • Level: First
    • Area: 405.3 Square Feet
    • Dimensions: 19.3 x 21
    Living room
    • Level: First
    • Area: 200.19 Square Feet
    • Dimensions: 17.11 x 11.7
    Other
    • Description: MASTER BR BONUS AREEA
    • Level: Second
    • Area: 205.32 Square Feet
    • Dimensions: 17.11 x 12
    Other
    • Description: MANS CAVE/STORAGE
    • Level: Basement
    • Area: 714.15 Square Feet
    • Dimensions: 34.5 x 20.7
    Heating
    • Forced Air, Cable
    Cooling
    • Central Air
    Appliances
    • Included: Dishwasher, Disposal, Dryer, Gas Cooktop, Gas Water Heater, Microwave, Oven, Refrigerator, Washer, Water Heater Owned
    Features
    • See Remarks
    • Flooring: Hardwood, Wood
    • Windows: Drapes, Screens
    • Basement: Other,Storage Space,Partially Finished
    • Has fireplace: Yes
    • Fireplace features: See Remarks, Other, Wood Burning Stove, Wood Burning, Basement, Dining Room, Living Room
    Interior area
    • Total structure area: 2,554
    • Total interior livable area: 2,554 sqft
    • Finished area below ground: 1,419

    Property

    Parking
    • Total spaces: 2.5
    • Parking features: Garage Door Opener, Attached, Garage
    • Attached garage spaces: 2.5
    Features
    • Levels: Two
    • Patio & porch: Covered, Porch
    • Exterior features: Breezeway, Other, See Remarks
    Lot
    • Size: 0.38 Acres
    Details
    • Additional structures: Garage(s), Gazebo, Shed(s), Workshop
    • Parcel number: 36140404009.000
    • Zoning description: Residential
    • Special conditions: Fair Market

    Construction

    Type & style
    • Home type: SingleFamily
    • Architectural style: Colonial
    • Property subtype: Single Family Residence
    Materials
    • Vinyl Siding
    • Foundation: Other, See Remarks
    Condition
    • Updated/Remodeled
    • Year built: 1985
    Details
    • Warranty included: Yes

    Utilities & green energy

    • Sewer: Public Sewer
    • Water: Public
    • Utilities for property: Cable Available, Cable Connected, Electricity Connected, Natural Gas Available, Natural Gas Connected, Water Connected

    Community & HOA

    HOA
    • Has HOA: No
    Location
    • Region: Lima

    Financial & listing details

    • Price per square foot: $126/sqft
    • Tax assessed value: $273,900
    • Annual tax amount: $3,781
    • Date on market: 1/16/2026
    • Date available: 08/29/2025
    • Listing terms: Cash,Conventional,FHA,VA Loan
    • Electric utility on property: Yes

    Price history

    DateEventPrice
    2/19/2026Sold$322,000-2.4%$126/sqft
    Source: WCAR OH #307954 Report a problem
    1/16/2026Pending sale$330,000$129/sqft
    Source: WCAR OH #307954 Report a problem
    1/16/2026Listed for sale$330,000$129/sqft
    Source: WCAR OH #307954 Report a problem
    12/1/2025Listing removed$330,000$129/sqft
    Source: WCAR OH #307954 Report a problem
    10/15/2025Price change$330,000+3.4%$129/sqft
    Source: WCAR OH #307954 Report a problem
    10/2/2025Pending sale$319,000$125/sqft
    Source: WCAR OH #307954 Report a problem
    9/15/2025Price change$319,000-8.6%$125/sqft
    Source: WCAR OH #307954 Report a problem
    8/29/2025Listed for sale$349,000$137/sqft
    Source: WCAR OH #307954 Report a problem

    Public tax history

    YearProperty taxesTax assessment
    2024$3,781 +20.1%$95,870 +33%
    2023$3,148 -2%$72,100
    2022$3,210 -0.5%$72,100
    2021$3,226 +7.8%$72,100 +13.4%
    2020$2,993 -1.1%$63,600
    2019$3,025 -0.8%$63,600
    2018$3,049 +20.3%$63,600 +14.5%
    2017$2,535 -0.4%$55,550
    2016$2,547 -0.3%$55,550
    2015$2,554 +7.6%$55,550 +10.2%
    2014$2,374 +3%$50,410
    2013$2,306 +2.9%$50,410
    2012$2,241 -16.7%$50,410 -18%
    2011$2,690 +0.4%$61,500
    2010$2,679 +5.5%$61,500
    2009$2,539 -0.5%$61,500 -0.7%
    2008$2,551 +18%$61,920
    2007$2,162 $61,920
    Find assessor info on the county website

    Neighborhood: 45807

    Nearby schools

    GreatSchools rating
    Get pre-qualified for a loan
    At Zillow Home Loans, we can pre-qualify you in as little as 5 minutes with no impact to your credit score.

    An equal housing lender. NMLS #10287.

    Sell for more on Zillow
    Get a Zillow Showcase℠ listing at no additional cost and you could sell for .
    $327,400
    2% more
    +$6,548
    With Zillow Showcase(estimated)
    $333,948