Skip main navigation
Closed
Street View
  • Listed by: RE/MAX Results • Tari Brown • Contact: 314-324-9521
    Bought with: RE/MAX Results
    Price Unknown

    2511 Denlo Ct, Fenton, MO 63026

    3beds
    1,660sqft
    Single Family Residence
    Built in 1971
    9,844 Square Feet Lot
    $318,100 Zestimate®
    $--/sqft
    $2,211 Estimated rent

    Home value

    $318,100

    $302,000 - $334,000

    $2,211/mo

    Zestimate® history
    Loading
    Loading...

    Owner options

    List your home for rent

    $2,211/mo

    Rent Zestimate®

    Find your next renter with Zillow Rental Manager. Plus, with online applications, you can quickly screen prospective tenants – for free.

    Learn more

    $2,211/mo

    Rent Zestimate®

    Refinance and save

    $100/mo

    Est. payment

    Refinancing to a lower rate could help reduce your monthly payments and save thousands over the life of the loan.

    See today's rates

    $100/mo

    Est. payment

    Explore your selling options

    Work with a Zillow partner agent

    Leverage their expertise and Zillow's premium Showcase listings to get your home seen by more buyers.

    Get started

    List with your own agent

    Get your home in front of millions of buyers by listing it on Zillow.

    Learn how to do it

    Sell it yourself

    Take full control of how buyers see your home on Zillow by listing For Sale by Owner (FSBO).

    List your home

    What's special

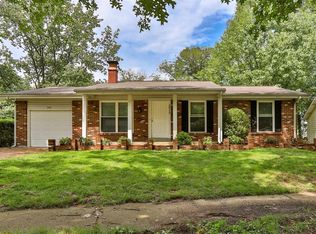
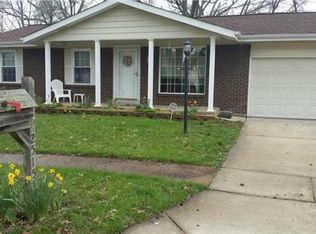
    Looking for an incredible opportunity? This 3 bed 2 ranch home in the highly sought after Rockwood Summit School District convenient to everything you love around Fenton and nestled on a quiet cul-de-sac with mature trees. Open living room and family room with wood burning fireplace and wood floors under carpet. The large back yard with covered porch, deck and separate patio is perfect for outdoor entertaining. The home is being sold in its current, 'As-Is' condition but don’t let that deter you; both bathrooms have been updated, home has recently been painted, carpets and tile cleaned, 6 panel doors replaced and more. Partially finished walk-out basement adds to the livability of this home. Don't let this opportunity pass you by, schedule your showing today.

    Zillow last checked:

    Listing updated:

    Listed by:

    Tari Brown 314-324-9521,

    RE/MAX Results,

    Paula C Priest 314-330-8015,

    RE/MAX Results

    Bought with:

    Paula C Priest, 2004011332

    RE/MAX Results

    Source: MARIS,MLS#: 24017743MLS LogoOriginating MLS: St. Louis Association of REALTORS

    Facts & features

    Interior

    Bedrooms & bathrooms
    • Bedrooms: 3
    • Bathrooms: 2
    • Full bathrooms: 2
    • Main level bathrooms: 2
    • Main level bedrooms: 3
    Primary bedroom
    • Features: Floor Covering: Carpeting, Wall Covering: Some
    • Level: Main
    • Area: 110
    • Dimensions: 11x10
    Bedroom
    • Features: Floor Covering: Carpeting, Wall Covering: Some
    • Level: Main
    • Area: 110
    • Dimensions: 11x10
    Bedroom
    • Features: Floor Covering: Carpeting, Wall Covering: Some
    • Level: Main
    • Area: 90
    • Dimensions: 10x9
    Dining room
    • Features: Floor Covering: Ceramic Tile, Wall Covering: None
    • Level: Main
    • Area: 110
    • Dimensions: 10x11
    Family room
    • Features: Floor Covering: Carpeting, Wall Covering: Some
    • Level: Main
    • Area: 165
    • Dimensions: 15x11
    Kitchen
    • Features: Floor Covering: Ceramic Tile, Wall Covering: None
    • Level: Main
    • Area: 110
    • Dimensions: 10x11
    Living room
    • Features: Floor Covering: Carpeting, Wall Covering: Some
    • Level: Main
    • Area: 195
    • Dimensions: 15x13
    Recreation room
    • Features: Floor Covering: Carpeting, Wall Covering: None
    • Level: Lower
    • Area: 432
    • Dimensions: 36x12
    Heating
    • Natural Gas, Forced Air
    Cooling
    • Ceiling Fan(s), Central Air, Electric
    Appliances
    • Included: Gas Water Heater, Dishwasher, Disposal, Range Hood, Gas Range, Gas Oven, Refrigerator, Stainless Steel Appliance(s)
    Features
    • Eat-in Kitchen, Pantry, Bookcases, Bar, Kitchen/Dining Room Combo
    • Flooring: Carpet, Hardwood
    • Doors: Panel Door(s), Storm Door(s)
    • Windows: Window Treatments, Insulated Windows, Storm Window(s)
    • Basement: Full,Concrete,Walk-Out Access
    • Number of fireplaces: 1
    • Fireplace features: Family Room, Recreation Room, Wood Burning
    Interior area
    • Total structure area: 1,660
    • Total interior livable area: 1,660 sqft
    • Finished area above ground: 1,228
    • Finished area below ground: 432

    Property

    Parking
    • Total spaces: 2
    • Parking features: Attached, Garage, Garage Door Opener, Off Street
    • Attached garage spaces: 2
    Features
    • Levels: One
    • Patio & porch: Deck, Patio, Covered
    Lot
    • Size: 9,844 Square Feet
    • Dimensions: 70/80/132/130
    • Features: Adjoins Wooded Area, Cul-De-Sac, Level
    Details
    • Parcel number: 27P230553
    • Special conditions: Standard

    Construction

    Type & style
    • Home type: SingleFamily
    • Architectural style: Ranch,Traditional
    • Property subtype: Single Family Residence
    Materials
    • Brick
    Condition
    • Year built: 1971

    Utilities & green energy

    • Sewer: Public Sewer
    • Water: Public

    Community & HOA

    Community
    • Subdivision: Dover Mill Estates 2
    HOA
    • HOA fee: $100 annually
    Location
    • Region: Fenton

    Financial & listing details

    • Tax assessed value: $272,300
    • Annual tax amount: $3,506
    • Date on market: 3/26/2024
    • Cumulative days on market: 4 days
    • Listing terms: Cash,Conventional,FHA,VA Loan
    • Ownership: Private
    • Road surface type: Concrete

    Price history

    DateEventPrice
    11/23/2025Listing removed$2,150$1/sqft
    Source: Zillow Rentals Report a problem
    11/18/2025Listed for rent$2,150+2.4%$1/sqft
    Source: Zillow Rentals Report a problem
    10/9/2024Listing removed$2,100$1/sqft
    Source: Zillow Rentals Report a problem
    10/3/2024Listed for rent$2,100$1/sqft
    Source: Zillow Rentals Report a problem
    4/12/2024Sold--
    Source: MARIS #24017743 Report a problem
    3/30/2024Pending sale$265,000$160/sqft
    Source: MARIS #24017743 Report a problem
    3/26/2024Listed for sale$265,000$160/sqft
    Source: MARIS #24017743 Report a problem

    Public tax history

    YearProperty taxesTax assessment
    2025$3,776 +7.6%$51,740 +10.1%
    2024$3,509 +0.1%$47,000
    2023$3,506 +8.7%$47,000 +16.7%
    2022$3,226 +0.8%$40,280
    2021$3,201 -0.8%$40,280 +3.1%
    2020$3,229 +2.2%$39,060
    2019$3,159 $39,060 +6.8%
    2018$3,159 $36,560
    2017$3,159 +0.8%$36,560 +19.9%
    2016$3,134 +20.9%$30,480
    2015$2,592 $30,480 -2%
    2014$2,592 -2.4%$31,090
    2013$2,655 $31,090 +1.1%
    2012-- $30,740
    2011-- $30,740 -10.8%
    2010$2,485 +6.2%$34,470
    2009$2,341 -0.1%$34,470 +0.7%
    2008$2,344 +8.4%$34,240
    2007$2,162 $34,240 +17.3%
    2006$2,162 -1.4%$29,200
    2005$2,193 $29,200 +11.1%
    2003-- $26,280 +9.2%
    2002$1,802 +14.9%$24,070
    2001$1,569 $24,070
    Find assessor info on the county website

    Neighborhood: 63026

    Nearby schools

    GreatSchools rating
    Schools provided by the listing agent
    • Elementary: Uthoff Valley Elem.
    • Middle: Rockwood South Middle
    • High: Rockwood Summit Sr. High

    Source: MARIS. This data may not be complete. We recommend contacting the local school district to confirm school assignments for this home.

    Get a cash offer in 3 minutes
    Find out how much your home could sell for in as little as 3 minutes with a no-obligation cash offer.
    Estimated market value
    $318,100
    Get a cash offer in 3 minutes
    Find out how much your home could sell for in as little as 3 minutes with a no-obligation cash offer.
    Estimated market value
    $318,100