Skip main navigation
Sold for $262,000
  • $262,000

    2511 DOLLY BAY DRIVE #206, PALM HARBOR, FL 34684

    3beds
    2,035sqft
    Condominium
    Built in 1984
    -- sqft lot
    $-- Zestimate®
    $129/sqft
    $2,729 Estimated rent

    Home value

    Not available

    Estimated sales range

    Not available

    $2,729/mo

    Zestimate® history
    Loading
    Loading...

    Owner options

    List your home for rent

    $2,729/mo

    Rent Zestimate®

    Find your next renter with Zillow Rental Manager. Plus, with online applications, you can quickly screen prospective tenants – for free.

    Learn more

    $2,729/mo

    Rent Zestimate®

    Refinance and save

    $3,255/mo

    Est. payment

    Refinancing to a lower rate could help reduce your monthly payments and save thousands over the life of the loan.

    See today's rates

    $3,255/mo

    Est. payment

    Explore your selling options

    Work with a Zillow partner agent

    Leverage their expertise and Zillow's premium Showcase listings to get your home seen by more buyers.

    Get started

    List with your own agent

    Get your home in front of millions of buyers by listing it on Zillow.

    Learn how to do it

    Sell it yourself

    Take full control of how buyers see your home on Zillow by listing For Sale by Owner (FSBO).

    List your home

    What's special

    Quartz countertopsPrivate bathroomsOpen-concept layoutCorner unitModern kitchenChic light fixturesPlantation shutters
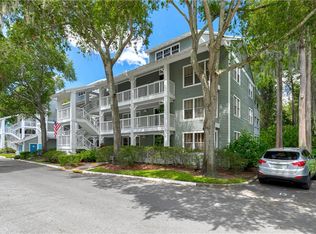
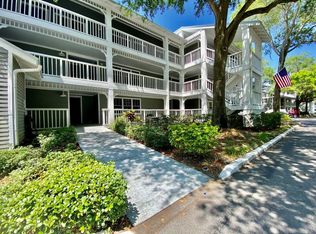
    If you’ve been searching for a spacious, fully remodeled home that blends comfort, style, and incredible value – your search is over! This rare three level residence offers 3 Bedrooms, 3 Bathrooms and a versatile Bonus Room that can serve as a 4th bedroom, office, hobby space or extra storage. You’ll love the open-concept layout designed for entertaining, complete with an expansive wrap-around screened deck that showcases the benefits of being a corner unit. The modern kitchen features quartz countertops and stainless-steel appliances. The chic light fixtures, plantation shutters, stylish bathroom vanities, and luxury vinyl flooring add a touch of elegance throughout. The main level bedroom is generously sized and could easily serve as a primary suite, while the two upstairs bedrooms each include their own private bathrooms for ultimate convenience. Additional upgrades include removed popcorn ceilings, a new 2024 Metal Roof, 2025 Washer and Dryer, and brand-new Storm/Impact-Resistance Windows and Sliders. Furniture can remain with the home and is negotiable. Nestled in Dolly Bay, this charming waterfront community provides direct access to Lake Tarpon along with resort-style amenities, including a clubhouse, heated pool, tennis and pickleball courts, plus depending on availability, the option to rent a boat slip at the private community docks. This Move-In ready gem is waiting for you to call it home! NOTE: Condo fees were temporarily elevated this year to ensure reserves are fully funded but will be reduced to $882/month beginning January 2026. In addition, the exterior of the “Diana” building is scheduled for fresh paint this fall.

    Zillow last checked:

    Listing updated:

    Listed by:

    Nancy Dietrich 727-479-3077,

    REALTY ONE GROUP BEYOND 727-900-7174

    Bought with:

    Jac Smith, 3346201

    KELLER WILLIAMS ST PETE REALTY

    Source: Stellar MLS,MLS#: TB8430574MLS LogoOriginating MLS: Suncoast Tampa

    Facts & features

    Interior

    Bedrooms & bathrooms
    • Bedrooms: 3
    • Bathrooms: 3
    • Full bathrooms: 3
    Rooms
    • Room types: Bonus Room
    Primary bedroom
    • Features: Ceiling Fan(s), En Suite Bathroom, Dual Closets
    • Level: Second
    • Area: 193.75 Square Feet
    • Dimensions: 15.5x12.5
    Bedroom 1
    • Features: Ceiling Fan(s), Dual Closets
    • Level: First
    • Area: 193.75 Square Feet
    • Dimensions: 12.5x15.5
    Bedroom 3
    • Features: Ceiling Fan(s), Dual Closets
    • Level: Second
    • Area: 143 Square Feet
    • Dimensions: 13x11
    Primary bathroom
    • Features: Exhaust Fan, Shower No Tub
    • Level: Second
    • Area: 51 Square Feet
    • Dimensions: 8.5x6
    Bathroom 1
    • Features: Bidet, Dual Sinks, Exhaust Fan
    • Level: First
    • Area: 57.5 Square Feet
    • Dimensions: 5x11.5
    Bathroom 3
    • Features: Exhaust Fan
    • Level: Second
    • Area: 42.5 Square Feet
    • Dimensions: 8.5x5
    Bonus room
    • Features: Built-In Shelving, Ceiling Fan(s), Storage Closet
    • Level: Third
    • Area: 181.25 Square Feet
    • Dimensions: 12.5x14.5
    Kitchen
    • Features: Breakfast Bar, Exhaust Fan, Stone Counters
    • Level: First
    • Area: 141.75 Square Feet
    • Dimensions: 10.5x13.5
    Living room
    • Features: Ceiling Fan(s), Storage Closet
    • Level: First
    • Area: 310 Square Feet
    • Dimensions: 15.5x20
    Heating
    • Central, Heat Pump
    Cooling
    • Central Air
    Appliances
    • Included: Dishwasher, Disposal, Dryer, Electric Water Heater, Exhaust Fan, Microwave, Range, Refrigerator, Washer
    • Laundry: Inside
    Features
    • Ceiling Fan(s), Living Room/Dining Room Combo, Open Floorplan, Stone Counters, Thermostat, Vaulted Ceiling(s)
    • Flooring: Carpet, Luxury Vinyl
    • Doors: Sliding Doors
    • Windows: Aluminum Frames, Insulated Windows, Shutters, Storm Window(s), Window Treatments
    • Has fireplace: No
    • Common walls with other units/homes: Corner Unit
    Interior area
    • Total structure area: 2,035
    • Total interior livable area: 2,035 sqft

    Property

    Parking
    • Parking features: Assigned, Guest
    Features
    • Levels: Three Or More
    • Stories: 3
    • Patio & porch: Covered, Deck, Screened, Wrap Around
    • Exterior features: Rain Gutters, Sidewalk
    • Pool features: Heated, In Ground
    • Has view: Yes
    • View description: Trees/Woods
    • Waterfront features: Lake, Waterfront, Lake Privileges
    Lot
    • Size: 14.28 Acres
    • Features: Near Golf Course, Near Public Transit, Sidewalk
    • Residential vegetation: Trees/Landscaped
    Details
    • Parcel number: 302716218010042060
    • Special conditions: None

    Construction

    Type & style
    • Home type: Condo
    • Architectural style: Coastal
    • Property subtype: Condominium
    Materials
    • Block, Wood Siding
    • Foundation: Slab
    • Roof: Metal
    Condition
    • New construction: No
    • Year built: 1984

    Utilities & green energy

    • Sewer: Public Sewer
    • Water: Public
    • Utilities for property: BB/HS Internet Available, Electricity Connected, Sewer Connected, Water Connected

    Community & HOA

    Community
    • Features: Boat Slip, Dock, Lake, Water Access, Waterfront, Buyer Approval Required, Community Mailbox, Deed Restrictions, Pool, Sidewalks
    • Security: Smoke Detector(s)
    • Pet fee: $0 monthly
    • Subdivision: DOLLY BAY A VILLAGE ON LAKE TARPON
    HOA
    • Has HOA: Yes
    • Amenities included: Clubhouse, Elevator(s), Pickleball Court(s), Pool, Tennis Court(s)
    • Services included: Community Pool, Reserve Fund, Insurance, Maintenance Structure, Maintenance Grounds, Pest Control, Pool Maintenance, Sewer, Trash, Water
    • HOA fee: $1,444 monthly
    • HOA name: Condominium Associates
    • HOA phone: 727-573-9300
    Location
    • Region: Palm Harbor

    Financial & listing details

    • Price per square foot: $129/sqft
    • Tax assessed value: $236,997
    • Annual tax amount: $4,156
    • Date on market: 9/24/2025
    • Cumulative days on market: 9 days
    • Listing terms: Cash,Conventional,Owner May Carry
    • Ownership: Condominium
    • Total actual rent: 0
    • Electric utility on property: Yes
    • Road surface type: Paved

    Price history

    DateEventPrice
    11/17/2025Sold$262,000-2.9%$129/sqft
    Source: Stellar MLS #TB8430574 Report a problem
    10/4/2025Pending sale$269,709$133/sqft
    Source: Stellar MLS #TB8430574 Report a problem
    9/25/2025Listed for sale$269,709+13.4%$133/sqft
    Source: Stellar MLS #TB8430574 Report a problem
    9/30/2024Sold$237,900-2.9%$117/sqft
    Source: Stellar MLS #T3545722 Report a problem
    9/22/2024Pending sale$244,900$120/sqft
    Source: Stellar MLS #T3545722 Report a problem
    9/16/2024Price change$244,900-12.2%$120/sqft
    Source: Stellar MLS #T3545722 Report a problem
    8/30/2024Price change$279,000-6.7%$137/sqft
    Source: Stellar MLS #T3545722 Report a problem
    8/19/2024Price change$299,000-9.1%$147/sqft
    Source: Stellar MLS #T3545722 Report a problem
    8/2/2024Listed for sale$329,000+73.2%$162/sqft
    Source: Stellar MLS #T3545722 Report a problem
    5/23/2024Sold$190,000+23.4%$93/sqft
    Source: Public Record Report a problem
    6/23/2004Sold$154,000+54%$76/sqft
    Source: Public Record Report a problem
    2/8/2001Sold$100,000$49/sqft
    Source: Public Record Report a problem

    Public tax history

    YearProperty taxesTax assessment
    2025$2,714 -34.7%$187,631 -13.6%
    2024$4,156 +1.9%$217,136 +10%
    2023$4,076 +15.2%$197,396 +10%
    2022$3,538 +11%$179,451 +10%
    2021$3,186 +6.5%$163,137 +10%
    2020$2,991 +11.4%$148,306 +10%
    2019$2,685 $134,824 -5%
    2018$2,685 +0.6%$141,934 -4.4%
    2017$2,669 +8.5%$148,487 +5.6%
    2016$2,459 +9.1%$140,589 +15.4%
    2015$2,254 +15.5%$121,850 +26.2%
    2014$1,952 +12.3%$96,549 +20.9%
    2013$1,737 +14.8%$79,859 +10.3%
    2012$1,513 $72,370 -42.2%
    2011-- $125,135 +12.6%
    2010-- $111,132 -15.1%
    2009-- $130,874 -17%
    2008$3,151 $157,700 -15.3%
    2007-- $186,200 +45.7%
    2005-- $127,800 +22.2%
    2004$2,309 +5.4%$104,600 +6%
    2003$2,190 +22.2%$98,700 +10%
    2002$1,791 $89,700 +9.7%
    2001$1,791 +1.1%$81,800 -0.7%
    2000$1,771 $82,400
    Find assessor info on the county website

    Neighborhood: 34684

    Nearby schools

    GreatSchools rating
    Schools provided by the listing agent
    • Elementary: Highland Lakes Elementary-PN
    • Middle: Tarpon Springs Middle-PN
    • High: Tarpon Springs High-PN

    Source: Stellar MLS. This data may not be complete. We recommend contacting the local school district to confirm school assignments for this home.

    Get pre-qualified for a loan
    At Zillow Home Loans, we can pre-qualify you in as little as 5 minutes with no impact to your credit score.

    An equal housing lender. NMLS #10287.