Skip main navigation
Sold for $519,900
  • $519,900

    2511 E Elkhart St, Philadelphia, PA 19134

    3beds
    2,000sqft
    Townhouse
    Built in 2025
    2,600 Square Feet Lot
    $520,300 Zestimate®
    $260/sqft
    $2,679 Estimated rent

    Home value

    $520,300

    $494,000 - $546,000

    $2,679/mo

    Zestimate® history
    Loading
    Loading...

    Owner options

    List your home for rent

    $2,679/mo

    Rent Zestimate®

    Find your next renter with Zillow Rental Manager. Plus, with online applications, you can quickly screen prospective tenants – for free.

    Learn more

    $2,679/mo

    Rent Zestimate®

    Refinance and save

    $3,184/mo

    Est. payment

    Refinancing to a lower rate could help reduce your monthly payments and save thousands over the life of the loan.

    See today's rates

    $3,184/mo

    Est. payment

    Explore your selling options

    Work with a Zillow partner agent

    Leverage their expertise and Zillow's premium Showcase listings to get your home seen by more buyers.

    Get started

    List with your own agent

    Get your home in front of millions of buyers by listing it on Zillow.

    Learn how to do it

    Sell it yourself

    Take full control of how buyers see your home on Zillow by listing For Sale by Owner (FSBO).

    List your home

    What's special

    Unfinished basementSpacious third-floor balconyPrivate parking spaceOversized soaking tubNatural lightExpansive glass partitionsSpa-like master suite
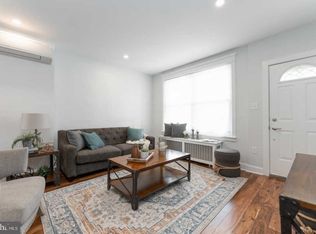
    Discover the best of contemporary city living at Elkhart Residences, a brand-new townhome community nestled in the heart of one of Philly’s fastest-growing neighborhoods. These thoughtfully designed homes offer approximately 1,800–2,000 square feet of living space across three levels—plus a private parking space for added convenience (yes, you get a parking spot in the city!). Each unit boasts sleek hardwood flooring throughout, ambient tray ceiling lighting, and an airy layout designed for modern lifestyles. The living room features expansive glass partitions that allow natural light to pour in, making the space feel even more open and inviting. All bathrooms come with heated floors, including the spa-like master suite with an elegant glass-enclosed shower and the second-floor bath featuring an oversized soaking tub. And just when you thought it couldn’t get better—every home comes with a glass partition accent for that extra wow-factor. Want more space? The homes also include an unfinished basement with 600+ square feet of potential—ideal for a future home gym, playroom, movie den, or bonus living area. (Some units may even come with a finished basement already done for you!) Step outside to your spacious third-floor balcony—perfect for sipping coffee, catching sunsets, or entertaining guests on warm summer nights. All appliances are included in the sale, making your move-in seamless. Plus, you're just minutes from local schools, a newly renovated neighborhood park, and all the charm Port Richmond has to offer. Pre-construction pricing ranges from $550,000 to $575,000—an incredible value for a home that truly checks all the boxes. Elkhart Residences: where smart design, everyday luxury, and community vibes come together. Secure your space today before they’re gone!

    Zillow last checked:

    Listing updated:

    Listed by:

    Netanel Levi 215-510-0515,

    Level 18 Realty

    Bought with:

    Brad Button, RS326935

    Compass RE

    Source: Bright MLS,MLS#: PAPH2513714MLS Logo

    Facts & features

    Interior

    Bedrooms & bathrooms
    • Bedrooms: 3
    • Bathrooms: 3
    • Full bathrooms: 2
    • 1/2 bathrooms: 1
    • Main level bathrooms: 1
    Basement
    • Area: 600
    Heating
    • Forced Air, Electric
    Cooling
    • Central Air
    Appliances
    • Included: Microwave, Disposal, Dishwasher, Dryer, Ice Maker, Stainless Steel Appliance(s), Washer, Refrigerator, Cooktop, Electric Water Heater
    • Laundry: Upper Level
    Features
    • Soaking Tub, Bathroom - Walk-In Shower, Combination Dining/Living, Combination Kitchen/Dining, Open Floorplan, Recessed Lighting, Upgraded Countertops, Other, Dry Wall, 9'+ Ceilings, Tray Ceiling(s)
    • Flooring: Engineered Wood, Ceramic Tile, Hardwood
    • Windows: Wood Frames, Sliding, Double Hung, Casement
    • Basement: Partially Finished
    • Has fireplace: No
    Interior area
    • Total structure area: 2,600
    • Total interior livable area: 2,000 sqft
    • Finished area above ground: 2,000

    Property

    Parking
    • Total spaces: 1
    • Parking features: Assigned, Private, Off Street
    • Details: Assigned Parking, Assigned Space #: 1
    Accessibility
    • Accessibility features: Accessible Hallway(s)
    Features
    • Levels: Three
    • Stories: 3
    • Patio & porch: Deck, Roof Deck
    • Exterior features: Other, Balcony
    • Pool features: None
    Lot
    • Size: 2,600 Square Feet
    Details
    • Additional structures: Above Grade
    • Parcel number: NO TAX RECORD
    • Zoning: RSA5
    • Special conditions: Standard

    Construction

    Type & style
    • Home type: Townhouse
    • Architectural style: Straight Thru
    • Property subtype: Townhouse
    Materials
    • Masonry, Brick, Brick Front, Glass, Batts Insulation
    • Foundation: Concrete Perimeter, Slab
    • Roof: Fiberglass,Flat
    Condition
    • Excellent
    • New construction: Yes
    • Year built: 2025

    Utilities & green energy

    • Electric: 120/240V
    • Sewer: Public Sewer
    • Water: Public
    • Utilities for property: Electricity Available, Phone, Phone Available, Sewer Available, Water Available, Cable, Fiber Optic

    Community & HOA

    Community
    • Security: Smoke Detector(s), Fire Sprinkler System
    • Subdivision: Port Richmond
    HOA
    • Has HOA: No
    Location
    • Region: Philadelphia
    • Municipality: PHILADELPHIA

    Financial & listing details

    • Price per square foot: $260/sqft
    • Tax assessed value: $550,000
    • Date on market: 7/8/2025
    • Listing agreement: Exclusive Right To Sell
    • Inclusions: Refrigerator, Stove, Microwave, Dishwasher, Washer / Dryer, Wet Bar
    • Ownership: Fee Simple

    Price history

    DateEventPrice
    6/11/2026Sold$519,900$260/sqft
    Source: Bright MLS #PAPH2513714 Report a problem
    4/13/2026Pending sale$519,900$260/sqft
    Source: Bright MLS #PAPH2513714 Report a problem
    3/20/2026Price change$519,900-1%$260/sqft
    Source: Bright MLS #PAPH2513714 Report a problem
    2/17/2026Price change$525,000+5.2%$263/sqft
    Source: Bright MLS #PAPH2513714 Report a problem
    11/26/2025Price change$499,000-7.6%$250/sqft
    Source: Bright MLS #PAPH2513714 Report a problem
    9/19/2025Price change$539,900-1.8%$270/sqft
    Source: Bright MLS #PAPH2513714 Report a problem
    7/8/2025Listed for sale$550,000$275/sqft
    Source: Bright MLS #PAPH2513714 Report a problem

    Public tax history

    Tax history is unavailable.

    Neighborhood: Richmond

    Nearby schools

    GreatSchools rating
    Schools provided by the listing agent
    • District: Philadelphia City

    Source: Bright MLS. This data may not be complete. We recommend contacting the local school district to confirm school assignments for this home.

    Get a cash offer in 3 minutes
    Find out how much your home could sell for in as little as 3 minutes with a no-obligation cash offer.
    Estimated market value
    $520,300
    Get a cash offer in 3 minutes
    Find out how much your home could sell for in as little as 3 minutes with a no-obligation cash offer.
    Estimated market value
    $520,300