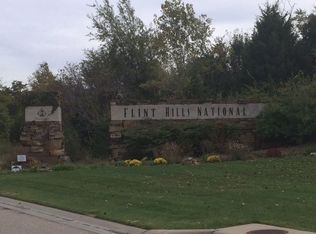
Exquisite luxury estate situated on a secluded 1.80-acre lot, custom built by renowned builder Craig Pate. This Tuscan-inspired masterpiece offers almost 7,000 square feet of refined living within the prestigious gated community of Flint Hills National Parkway. There is a gated entrance to the four-car garage and circular drive welcomes guest setting the tone for the elegance within. Step into the grand foyer where soaring vaulted ceilings with rich wood beams and a stunning stone fireplace create a warm yet dramatic focal point. Expansive French doors and windows adorned with custom plantation shutters flood the home with natural light. Designed for both everyday living and elevated entertaining, the open-concept layout flows seamlessly into a chef’s dream kitchen. Features include a six-burner gas range, paneled appliances, an oversized island with prep sink, and a spacious walk-in pantry. A fully equipped scullery enhances functionality with an additional refrigerator, sink, dishwasher, washer and dryer, and abundant storage. The expansive primary suite is a true retreat, showcasing hardwood floors, a built-in desk, and ample space for a private sitting area. The luxurious ensuite bath offers dual vanities, a walk-in shower, water closet, stackable washer and dryer, and a generous walk-in closet. The main level also includes a sophisticated office with custom built-ins, along with two guest bedrooms—each with private en suite baths—and two conveniently located powder rooms. The walk-out basement is built for entertaining, featuring a spacious recreation room with fireplace, a wet bar complete with dishwasher, ice maker, and beverage fridge, plus an impressive wine cellar with dedicated storage and refrigeration. A private theater room provides the ultimate movie experience, along with two additional bedrooms. Outdoor living is equally exceptional. The covered back veranda offers serene views of the surrounding wildlife and breathtaking sunsets, complete with retractable screens for year-round comfort. This one-of-a-kind estate blends timeless architecture, thoughtful design, and luxury amenities—offering an unparalleled living experience.
Sold-non-member
Price Unknown
2511 E Flint Hills National Pkwy, Andover, KS 67002
5beds
6,928sqft
Single Family Onsite Built
Built in 2008
1.8 Acres Lot
$1,466,300 Zestimate®
$--/sqft
$4,808 Estimated rent
Home value
$1,466,300
$1.33M - $1.61M
$4,808/mo
Zestimate® history
Owner options
List your home for rent
$4,808/mo
Rent Zestimate®
Find your next renter with Zillow Rental Manager. Plus, with online applications, you can quickly screen prospective tenants – for free.
$4,808/mo
Rent Zestimate®
Refinance and save
$2,040/mo
Est. payment
Refinancing to a lower rate could help reduce your monthly payments and save thousands over the life of the loan.
$2,040/mo
Est. payment
Explore your selling options
Work with a Zillow partner agent
Leverage their expertise and Zillow's premium Showcase listings to get your home seen by more buyers.
Get startedList with your own agent
Get your home in front of millions of buyers by listing it on Zillow.
Learn how to do itSell it yourself
Take full control of how buyers see your home on Zillow by listing For Sale by Owner (FSBO).
List your homeWhat's special
Zillow last checked:
Listing updated:
Listed by:
Val Peare 316-619-0571,
Berkshire Hathaway PenFed Realty
Bought with:
Non MLS
Source: SCKMLS as distributed by MLS GRID,MLS#: 671875
Facts & features
Interior
Bedrooms & bathrooms
- Bedrooms: 5
- Bathrooms: 6
- Full bathrooms: 4
- 1/2 bathrooms: 2
Primary bedroom
- Description: Wood
- Level: Main
- Area: 528
- Dimensions: 24x22
Bedroom
- Description: Carpet
- Level: Basement
- Area: 195
- Dimensions: 15x13
Bedroom
- Description: Carpet
- Level: Basement
- Area: 196
- Dimensions: 14x14
Bedroom
- Description: Wood
- Level: Main
- Area: 182
- Dimensions: 14x13
Bedroom
- Description: Wood
- Level: Main
- Area: 182
- Dimensions: 14x13
Dining room
- Description: Tile
- Level: Main
- Area: 195
- Dimensions: 15x13
Kitchen
- Description: Tile
- Level: Main
- Area: 437
- Dimensions: 23x19
Living room
- Description: Tile
- Level: Main
- Area: 441
- Dimensions: 21x21
Office
- Description: Wood
- Level: Main
- Area: 306
- Dimensions: 18x17
Recreation room
- Description: Tile
- Level: Basement
- Area: 850
- Dimensions: 34x25
Other
- Description: Carpet
- Level: Basement
- Area: 289
- Dimensions: 17x17
Other
- Description: Tile
- Level: Basement
- Area: 342
- Dimensions: 19x18
Heating
- Forced Air, Natural Gas
Cooling
- Central Air, Zoned
Appliances
- Included: Dishwasher, Disposal, Microwave, Refrigerator, Range, Washer, Dryer
- Laundry: Main Level, Laundry Room, 220 equipment, Sink
Features
- Central Vacuum, Walk-In Closet(s), Vaulted Ceiling(s), Wet Bar, Wired for Surround Sound
- Flooring: Hardwood
- Windows: Window Coverings-All
- Basement: Partially Finished
- Number of fireplaces: 2
- Fireplace features: Two, Living Room, Rec Room/Den, Gas, Electric, Basement
Interior area
- Total interior livable area: 6,928 sqft
- Finished area above ground: 4,641
- Finished area below ground: 2,287
Property
Parking
- Total spaces: 4
- Parking features: Gated, Attached
- Garage spaces: 4
Features
- Levels: One
- Stories: 1
- Patio & porch: Covered, Screened
- Exterior features: Guttering - ALL, Irrigation Well, Sprinkler System
Lot
- Size: 1.8 Acres
- Features: Wooded
Details
- Parcel number: 3130500009062000
Construction
Type & style
- Home type: SingleFamily
- Architectural style: Other
- Property subtype: Single Family Onsite Built
Materials
- Stone, Frame w/Less than 50% Mas, Stucco
- Foundation: Full, View Out, Concrete Perimeter
- Roof: Tile
Condition
- Year built: 2008
Details
- Builder name: Craig Pate
Utilities & green energy
- Gas: Natural Gas Available
- Utilities for property: Sewer Available, Natural Gas Available, Public
Community & HOA
Community
- Features: Sidewalks, Greenbelt
- Security: Security System, Smoke Detector(s)
- Subdivision: FLINT HILLS NATI0NAL
HOA
- Has HOA: Yes
- Services included: Gen. Upkeep for Common Ar
- HOA fee: $2,040 annually
Location
- Region: Andover
Financial & listing details
- Tax assessed value: $1,696,100
- Annual tax amount: $29,603
- Date on market: 4/24/2026
- Cumulative days on market: 6 days
- Ownership: Trust
- Road surface type: Paved
Price history
Price history is unavailable.
Public tax history
| Year | Property taxes | Tax assessment |
|---|---|---|
| 2025 | $29,603 +6.3% | $195,052 +7.1% |
| 2024 | $27,856 +3.4% | $182,200 +3% |
| 2023 | $26,949 +2.7% | $176,893 +6.5% |
| 2022 | $26,241 +0.3% | $166,129 +10.1% |
| 2021 | $26,173 -3.5% | $150,925 -2% |
| 2020 | $27,116 | $154,015 -9.6% |
| 2019 | -- | $170,309 +6.3% |
| 2018 | -- | $160,207 -2.8% |
| 2017 | -- | $164,818 -86.2% |
| 2014 | -- | $1,198,600 +729.2% |
| 2010 | -- | $144,546 +35.7% |
| 2009 | -- | $106,501 +2123.4% |
| 2008 | -- | $4,790 +1.7% |
| 2005 | -- | $4,709 |
Find assessor info on the county website
Neighborhood: 67002
Nearby homes
- $1,420,4006 bd6 ba3.1k sqft2605 E Flint Hills National Pkwy, Andover, KS 67002Off Market
- $218,2501.6 Acres1401 E Bluestem Ct, Andover, KS 67002Off Market
- $1,512,0005 bd7 ba5.3k sqft2627 E Flint Hills National Pkwy, Andover, KS 67002Off Market

- $3,850,0004 bd9 ba9.7k sqft1307 E Bluestem Ct, Andover, KS 67002For Sale

- $365,000-- sqft1209 E Bluestem Ct, Andover, KS 67002Lot/Land
- $1,938,0004 bd5 ba5.7k sqft2418 E Flint Hills National Pkwy, Andover, KS 67002Off Market
- $2,164,4006 bd7 ba3.9k sqft1416 E Bluestem Ct, Andover, KS 67002Off Market
- $1,310,6005 bd6 ba7.5k sqft1117 E Bluestem Ct, Andover, KS 67002Off Market
Nearby schools
GreatSchools rating
- 8/10Prairie Creek Elementary SchoolGrades: PK-5Distance: 2.7 mi
- 9/10Andover Central Middle SchoolGrades: 6-8Distance: 3.9 mi
- 7/10Andover Central High SchoolGrades: 9-12Distance: 3.7 mi
Schools provided by the listing agent
- Elementary: Prairie Creek
- Middle: Andover Central
- High: Andover Central
Source: SCKMLS as distributed by MLS GRID. This data may not be complete. We recommend contacting the local school district to confirm school assignments for this home.
Sell for more on Zillow
Get a Zillow Showcase℠ listing at no additional cost and you could sell for .
$1,466,300
2% more
+$29,326
With Zillow Showcase(estimated)
$1,495,626
- Kansas
- Butler County
- Andover
- 67002
- 2511 E Flint Hills National Pkwy
Nearby cities
Nearby zip codes
Other Andover Topics
