Located in the established Elmwood Park neighborhood of Southwest Philadelphia, this classic 3‑bedroom, 1‑bath Airlite rowhome offers strong potential for renovation and value creation. The home features an inviting enclosed front porch, perfect for additional living space, a morning coffee nook, or a future mudroom. Inside, the traditional Airlite layout provides a bright front living area, separate dining room, and three well‑sized bedrooms upstairs. The property is ready for a full makeover, giving buyers, investors, and contractors the opportunity to design and update the home exactly to their preferences. Elmwood Park is known for its long‑standing community feel and convenient access to everyday amenities. Residents enjoy close proximity to Woodland Avenue shopping, multiple SEPTA transit routes, local parks, schools, and quick access to I‑95, the airport, and University City. The neighborhood continues to benefit from steady revitalization and strong rental demand, making it an appealing location for both owner‑occupants and investors. With its solid structure, desirable layout, enclosed porch, and convenient location, this property presents significant upside for a full renovation, resale, or long‑term investment hold. A great opportunity to bring new life to a classic Philadelphia home in a well‑connected and improving community.
Foreclosure
$75,000
2511 S Millick St, Philadelphia, PA 19142
3beds
992sqft
Townhouse
Built in 1925
752 Square Feet Lot
$-- Zestimate®
$76/sqft
$-- HOA
What's special
Inviting enclosed front porchDesirable layoutSeparate dining room
- 39 days |
- 184 |
- 22 |
Zillow last checked:
Listing updated:
Listed by:
Lee M Abrams 215-813-7242,
Higgins & Welch Real Estate, Inc. 2152475000,
Co-Listing Agent: Edward A Welch Iii 610-331-7655,
Higgins & Welch Real Estate, Inc.
Source: Bright MLS,MLS#: PAPH2643480
Facts & features
Interior
Bedrooms & bathrooms
- Bedrooms: 3
- Bathrooms: 1
- Full bathrooms: 1
Rooms
- Room types: Living Room, Dining Room, Primary Bedroom, Bedroom 2, Bedroom 3, Kitchen, Basement
Primary bedroom
- Level: Upper
- Area: 0 Square Feet
- Dimensions: 0 X 0
Bedroom 2
- Level: Upper
- Area: 0 Square Feet
- Dimensions: 0 X 0
Bedroom 3
- Level: Upper
Basement
- Level: Lower
Dining room
- Level: Main
- Area: 0 Square Feet
- Dimensions: 0 X 0
Kitchen
- Level: Main
- Area: 0 Square Feet
- Dimensions: 0 X 0
Living room
- Level: Main
- Area: 0 Square Feet
- Dimensions: 0 X 0
Heating
- Hot Water, Natural Gas
Cooling
- None
Appliances
- Included: Gas Water Heater
- Laundry: In Basement
Features
- Basement: Full
- Has fireplace: No
Interior area
- Total structure area: 992
- Total interior livable area: 992 sqft
- Finished area above ground: 992
- Finished area below ground: 0
Property
Parking
- Parking features: None
Accessibility
- Accessibility features: None
Features
- Levels: Two
- Stories: 2
- Patio & porch: Porch
- Exterior features: Sidewalks
- Pool features: None
Lot
- Size: 752 Square Feet
- Dimensions: 16.00 x 47.00
- Features: Rear Yard
Details
- Additional structures: Above Grade, Below Grade
- Parcel number: 402043000
- Zoning: RM1
- Special conditions: Real Estate Owned
Construction
Type & style
- Home type: Townhouse
- Architectural style: AirLite
- Property subtype: Townhouse
Materials
- Masonry
- Foundation: Stone
- Roof: Flat
Condition
- New construction: No
- Year built: 1925
Utilities & green energy
- Electric: Circuit Breakers
- Sewer: Public Sewer
- Water: Public
Community & HOA
Community
- Subdivision: Elmwood Park
HOA
- Has HOA: No
Location
- Region: Philadelphia
- Municipality: PHILADELPHIA
Financial & listing details
- Price per square foot: $76/sqft
- Tax assessed value: $99,000
- Annual tax amount: $1,385
- Date on market: 7/5/2026
- Listing agreement: Exclusive Right To Sell
- Ownership: Fee Simple
Foreclosure details
Estimated market value
Not available
Estimated sales range
Not available
$1,493/mo
Price history
| Date | Event | Price |
|---|---|---|
| 8/26/2025 | Sold | $38,000-43.3%$38/sqft |
Source: Public Record Report a problem | ||
| 3/8/2007 | Sold | $67,000+143.6%$68/sqft |
Source: Public Record Report a problem | ||
| 10/5/2006 | Sold | $27,500$28/sqft |
Source: Public Record Report a problem | ||
Public tax history
| Year | Property taxes | Tax assessment |
|---|---|---|
| 2025 | $1,386 +32.7% | $99,000 +32.7% |
| 2024 | $1,044 | $74,600 |
| 2023 | $1,044 +8.3% | $74,600 |
| 2022 | $964 | -- |
| 2021 | $964 +8.3% | -- |
| 2018 | $890 +169.5% | -- |
| 2017 | $330 -52.3% | -- |
| 2016 | $693 | -- |
| 2015 | $693 | -- |
| 2014 | $693 +4.5% | $49,500 +549.9% |
| 2012 | $663 | $7,616 |
| 2011 | -- | $7,616 |
| 2010 | -- | $7,616 |
| 2009 | -- | $7,616 |
| 2008 | -- | $7,616 |
| 2007 | -- | $7,616 +7.7% |
| 2006 | -- | $7,072 |
| 2005 | -- | $7,072 |
| 2004 | -- | $7,072 +6.8% |
| 2003 | -- | $6,624 +9.5% |
| 2002 | -- | $6,048 +8% |
| 2000 | -- | $5,600 |
| 1999 | -- | $5,600 |
Find assessor info on the county website
Monthly payment
Climate risks
Neighborhood: Elmwood
Nearby schools
GreatSchools rating
- 4/10Morton Thomas G SchoolGrades: K-5Distance: 0.2 mi
- 4/10Tilden William T Middle SchoolGrades: 5-8Distance: 0.6 mi
- 2/10Bartram John - MainGrades: 9-12Distance: 0.6 mi
Schools provided by the listing agent
- District: Philadelphia City
Source: Bright MLS. This data may not be complete. We recommend contacting the local school district to confirm school assignments for this home.
- $96,9003 bd1 ba992 sqft2513 S Millick St, Philadelphia, PA 19142Off Market
- $172,2003 bd2 ba992 sqft2515 S Millick St, Philadelphia, PA 19142Off Market
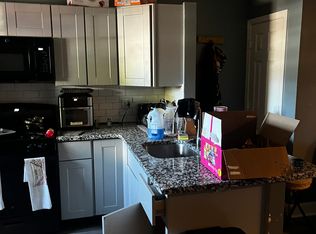
- $1,2002 bd1 ba1k sqft2517 S Millick St #1, Philadelphia, PA 19142For Rent
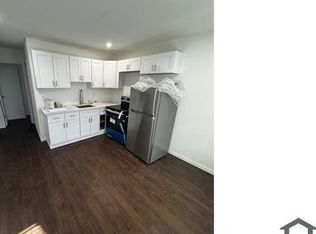
- $1,4001 bd1 ba500 sqft2517 S Millick St #2, Philadelphia, PA 19142For Rent
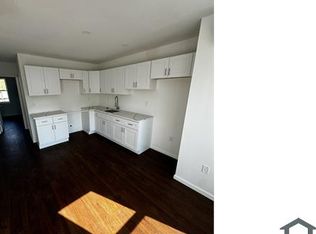
- $75,0001 bd1 ba-- sqft2517 S Millick St, Philadelphia, PA 19142Sold
- $118,5003 bd1 ba-- sqft6034 Elmwood Ave, Philadelphia, PA 19142Off Market
- $96,9003 bd1 ba992 sqft2519 S Millick St, Philadelphia, PA 19142Off Market
- $124,3003 bd1 ba992 sqft2521 S Millick St, Philadelphia, PA 19142Off Market
A local agent can set up tours, give advice and negotiate with sellers.
A local lender can help you make sure your offer is ready when you are.
Similar homes
- $98,0003 bd1 ba992 sqft2522 S Millick St, Philadelphia, PA 19142For Sale

 MLS ID #PAPH2651504, Marisa Mango, Mango & August Inc. Bright MLS
 - $102,0003 bd1 ba960 sqft2512 S 61st St, Philadelphia, PA 19142For Sale
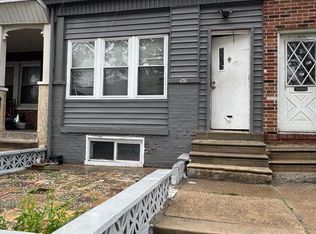 MLS ID #PAPH2638542, George A Moscony, George A Moscony Real Estate. Bright MLS
 - $100,5003 bd1 ba992 sqft2548 S Millick St, Philadelphia, PA 19142For Sale
 MLS ID #PAPH2558320, Gemma McIlhenny, Philadelphia Area Realty. Bright MLS
 - $75,0003 bd1 ba892 sqft2842 N Taney St, Philadelphia, PA 19132For Sale
 MLS ID #PAPH2652544, Ari Miller, Real Estate Management Advisors LLC. Bright MLS
 - $80,0003 bd1 ba1k sqft2410 N Garnet St, Philadelphia, PA 19132For SaleMLS ID #PAPH2657060, Marie Polche, EXP Realty, LLC. Bright MLS
- $69,7503 bd1 ba1.1k sqft2510 W Somerset St, Philadelphia, PA 19132For SaleMLS ID #PAPH2648204, Nathan S Naness, KW Empower. Bright MLS
- $99,0003 bd1 ba1k sqft4746 Paschall Ave, Philadelphia, PA 19143For SaleMLS ID #PAPH2657342, Ryan Lockstein, Rosedale Real Estate LLC. Bright MLS
- $86,9003 bd1 ba1.1k sqft3805 Reno St, Philadelphia, PA 19104For SaleMLS ID #PAPH2653644, Scott Simmens, Heritage Homes Realty. Bright MLS
- $88,5003 bd1 ba960 sqft749 S Cecil St, Philadelphia, PA 19143For SaleMLS ID #PAPH2618770, Jessica Joyce, Urban Realty Corporation. Bright MLS
- $78,0003 bd2 ba1.1k sqft1850 E Madison St, Philadelphia, PA 19134For SaleMLS ID #PAPH2646278, Talia Levi, BHHS Fox & Roach-Jenkintown. Bright MLS
- $95,0003 bd1 ba1.2k sqft5026 Brown St, Philadelphia, PA 19139For SaleMLS ID #PAPH2655382, Ryan Lockstein, Rosedale Real Estate LLC. Bright MLS
- $79,9003 bd2 ba1.1k sqft1037 McDowell Ave, Chester, PA 19013For SaleMLS ID #PADE2121582, Ed Lyons, Quality Real Estate-Broad St. Bright MLS
- $84,9003 bd1 ba1.1k sqft2965 Ella St, Philadelphia, PA 19134For SaleMLS ID #PAPH2655886, Roberto F Neris, Realty Mark Associates. Bright MLS
- $55,0003 bd1 ba1.1k sqft1402 Lenox Ave, Philadelphia, PA 19140For SaleMLS ID #PAPH2655640, Sara Greene, EXP Realty, LLC. Bright MLS
- $75,0003 bd1 ba840 sqft1925 E Lippincott St, Philadelphia, PA 19134For SaleMLS ID #PAPH2619728, Ahmad Ibrahim, KW Empower. Bright MLS
- $95,0003 bd1 ba1.2k sqft5736 Malcolm St, Philadelphia, PA 19143For SaleMLS ID #PAPH2598134, Jessica Joyce, Urban Realty Corporation. Bright MLS
- $65,0003 bd1 ba1.1k sqft2329 N Van Pelt St, Philadelphia, PA 19132For SaleMLS ID #PAPH2647926, ERIC Dvotsky, BHHS Fox & Roach-Center City Walnut. Bright MLS
- $80,0003 bd2 ba1.1k sqft831 E Willard St, Philadelphia, PA 19134For SaleMLS ID #PAPH2645700, Randy Summers JR., Realty Mark Associates-CC. Bright MLS
- $75,0003 bd1 ba1k sqft1829 E Clementine St, Philadelphia, PA 19134For SaleMLS ID #PAPH2555408, Talia Levi, BHHS Fox & Roach-Jenkintown. Bright MLS
- $64,9003 bd1 ba1k sqft2266 N Bouvier St, Philadelphia, PA 19132For SaleMLS ID #PAPH2632606, Eric Feinberg, Keller Williams Realty Group. Bright MLS
