Skip main navigation
Sold
  • $570,000

    2511 SE 29th Ave, Portland, OR 97202

    3beds
    1,449sqft
    Residential, Condominium, Townhouse
    Built in 2019
    -- sqft lot
    $570,000 Zestimate®
    $393/sqft
    $1,569 Estimated rent

    Home value

    $570,000

    $536,000 - $604,000

    $1,569/mo

    Zestimate® history
    Loading
    Loading...

    Owner options

    List your home for rent

    $1,569/mo

    Rent Zestimate®

    Find your next renter with Zillow Rental Manager. Plus, with online applications, you can quickly screen prospective tenants – for free.

    Learn more

    $1,569/mo

    Rent Zestimate®

    Refinance and save

    $3,858/mo

    Est. payment

    Refinancing to a lower rate could help reduce your monthly payments and save thousands over the life of the loan.

    See today's rates

    $3,858/mo

    Est. payment

    Explore your selling options

    Work with a Zillow partner agent

    Leverage their expertise and Zillow's premium Showcase listings to get your home seen by more buyers.

    Get started

    List with your own agent

    Get your home in front of millions of buyers by listing it on Zillow.

    Learn how to do it

    Sell it yourself

    Take full control of how buyers see your home on Zillow by listing For Sale by Owner (FSBO).

    List your home

    What's special

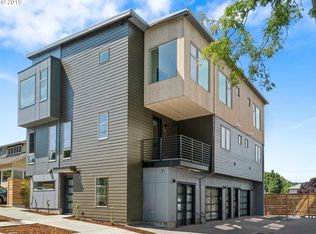
    Enjoy carefree urban living in this classy modern townhouse that puts you right in the heart of the action while remaining set back and insulated from the bustle of Division. Built with quality materials and a sleek, stylish design, this home offers a customizable floorplan adaptable to many options. The ground floor spaces can function as a permitted ADU allowing for short-term rentals, home-based business, or private guest suite while able to seamlessly integrate into the rest of the home. The open floorplan on the main level with modern kitchen and covered patio leads to your top floor sanctuary with oversized picture windows bringing the light of the neighborhood in. Where else can you live that offers the flexibility of a client-ready business or a separate short-term rental space along one of the hippest streets in the city with lock-it-and-leave ease? A unique opportunity perfectly positioned in an unbeatable location with some of the city’s best restaurants and retail just steps away. [Home Energy Score = 8. HES Report at https://rpt.greenbuildingregistry.com/hes/OR10181632]

    Zillow last checked:

    Listing updated:

    Listed by:

    Shane Morgan 503-896-0254,

    Urban Nest Realty

    Bought with:

    Karoline Ashley, 200509309

    Windermere Realty Trust

    Source: RMLS (OR),MLS#: 130115357MLS Logo

    Facts & features

    Interior

    Bedrooms & bathrooms
    • Bedrooms: 3
    • Bathrooms: 3
    • Full bathrooms: 2
    • Partial bathrooms: 1
    • Main level bathrooms: 1
    Rooms
    • Room types: Office, Bedroom 2, Bedroom 3, Dining Room, Family Room, Kitchen, Living Room, Primary Bedroom
    Primary bedroom
    • Features: Ceiling Fan, Floor3rd, Ensuite, Quartz, Shower, Tile Floor, Walkin Closet, Wallto Wall Carpet
    • Level: Upper
    • Area: 121
    • Dimensions: 11 x 11
    Bedroom 2
    • Features: Bathroom, Daylight, Exterior Entry, Closet, Engineered Hardwood, Flex Room, Wet Bar
    • Level: Lower
    • Area: 90
    • Dimensions: 10 x 9
    Bedroom 3
    • Features: Daylight, Exterior Entry, Closet, Engineered Hardwood, Flex Room
    • Level: Lower
    • Area: 110
    • Dimensions: 11 x 10
    Kitchen
    • Features: Builtin Range, Disposal, Gas Appliances, Microwave, Patio, Closet, Engineered Hardwood, Free Standing Refrigerator, Plumbed For Ice Maker, Quartz
    • Level: Main
    • Area: 130
    • Width: 10
    Living room
    • Features: Living Room Dining Room Combo, Engineered Hardwood
    • Level: Main
    • Area: 160
    • Dimensions: 16 x 10
    Office
    • Features: Bay Window, Flex Room, Wallto Wall Carpet
    • Level: Upper
    • Area: 70
    • Dimensions: 10 x 7
    Heating
    • Forced Air 95 Plus, Zoned
    Cooling
    • Central Air
    Appliances
    • Included: Built-In Range, Dishwasher, Disposal, Free-Standing Refrigerator, Gas Appliances, Microwave, Plumbed For Ice Maker, Range Hood, Stainless Steel Appliance(s), Washer/Dryer, Electric Water Heater
    Features
    • Floor 3rd, Quartz, Bathroom, Closet, Wet Bar, Living Room Dining Room Combo, Ceiling Fan(s), Shower, Walk-In Closet(s)
    • Flooring: Engineered Hardwood, Tile, Wall to Wall Carpet
    • Windows: Vinyl Frames, Bay Window(s), Daylight
    • Basement: None
    Interior area
    • Total structure area: 1,449
    • Total interior livable area: 1,449 sqft

    Property

    Parking
    • Parking features: On Street
    • Has uncovered spaces: Yes
    Features
    • Stories: 3
    • Patio & porch: Covered Deck, Patio
    • Exterior features: Exterior Entry
    • Fencing: Fenced
    • Has view: Yes
    • View description: City, Territorial
    Lot
    • Features: Corner Lot, Gated, On Busline
    Details
    • Additional structures: SeparateLivingQuartersApartmentAuxLivingUnit
    • Parcel number: R699390
    • Zoning: CM2

    Construction

    Type & style
    • Home type: Townhouse
    • Property subtype: Residential, Condominium, Townhouse
    Materials
    • Cedar, Cement Siding, Added Wall Insulation
    • Foundation: Slab
    • Roof: Metal
    Condition
    • Resale
    • New construction: No
    • Year built: 2019

    Utilities & green energy

    • Gas: Gas
    • Sewer: Public Sewer
    • Water: Public

    Community & HOA

    Community
    • Features: retail, restaurants, transit
    • Security: Fire Sprinkler System
    • Subdivision: Richmond
    HOA
    • Has HOA: Yes
    • Amenities included: Commons, Exterior Maintenance, Insurance, Maintenance Grounds, Management, Trash
    • HOA fee: $318 monthly
    Location
    • Region: Portland

    Financial & listing details

    • Price per square foot: $393/sqft
    • Tax assessed value: $668,900
    • Annual tax amount: $8,181
    • Date on market: 3/11/2026
    • Cumulative days on market: 14 days
    • Listing terms: Cash,Conventional,FHA,VA Loan
    • Road surface type: Paved

    Price history

    DateEventPrice
    8/10/2026Listing removed$1,850$1/sqft
    Source: Zillow Rentals Report a problem
    7/23/2026Price change$1,850+2.8%$1/sqft
    Source: Zillow Rentals Report a problem
    6/21/2026Price change$1,800+5.9%$1/sqft
    Source: Zillow Rentals Report a problem
    6/15/2026Listed for rent$1,700$1/sqft
    Source: Zillow Rentals Report a problem
    5/27/2026Sold$570,000$393/sqft
    Source: RMLS (OR) #130115357 Report a problem
    3/25/2026Pending sale$570,000$393/sqft
    Source: RMLS (OR) #130115357 Report a problem
    3/11/2026Listed for sale$570,000$393/sqft
    Source: RMLS (OR) #130115357 Report a problem

    Public tax history

    YearProperty taxesTax assessment
    2025$8,181 +3.7%$303,620 +3%
    2024$7,887 +4%$294,780 +3%
    2023$7,584 +2.2%$286,200 +3%
    2022$7,420 +1.7%$277,870 +3%
    2021$7,294 +9%$269,780 +3%
    2020$6,691 +359.3%$261,920 +303.9%
    2019$1,457 $64,840
    Find assessor info on the county website

    Neighborhood: Hosford-Abernethy

    Nearby schools

    GreatSchools rating
    Schools provided by the listing agent
    • Elementary: Abernethy
    • Middle: Hosford
    • High: Cleveland

    Source: RMLS (OR). This data may not be complete. We recommend contacting the local school district to confirm school assignments for this home.

    Get a cash offer in 3 minutes
    Find out how much your home could sell for in as little as 3 minutes with a no-obligation cash offer.
    Estimated market value
    $570,000
    Get a cash offer in 3 minutes
    Find out how much your home could sell for in as little as 3 minutes with a no-obligation cash offer.
    Estimated market value
    $570,000