DYNAMIC OPTIONS for townhouse-style condo in stellar Division location! INCOME from Airbnb/Vacasa or houseshare: projections are impressive! Designed for WORK AT HOME, studio or home office. Six homes with LOCATION, high-end finishes,GARAGE parking, surrounded by markets, parks, shopping, bike greenways, award-winning eateries & pubs in all directions. Walkscore = 93. Bikescore = 95. Fast access to OHSU & downtown. [Home Energy Score = 8. HES Report at https://rpt.greenbuildingregistry.com/hes/OR10181634]
Sold for $570,000
Street View
$570,000
2519 SE 29th Ave, Portland, OR 97202
3beds
1,561sqft
Attached
Built in 2019
2,996 Square Feet Lot
$561,400 Zestimate®
$365/sqft
$3,136 Estimated rent
Home value
$561,400
$528,000 - $601,000
$3,136/mo
Zestimate® history
Owner options
List your home for rent
$3,136/mo
Rent Zestimate®
Find your next renter with Zillow Rental Manager. Plus, with online applications, you can quickly screen prospective tenants – for free.
$3,136/mo
Rent Zestimate®
Refinance and save
$4,025/mo
Est. payment
Refinancing to a lower rate could help reduce your monthly payments and save thousands over the life of the loan.
$4,025/mo
Est. payment
Explore your selling options
Work with a Zillow partner agent
Leverage their expertise and Zillow's premium Showcase listings to get your home seen by more buyers.
Get startedList with your own agent
Get your home in front of millions of buyers by listing it on Zillow.
Learn how to do itSell it yourself
Take full control of how buyers see your home on Zillow by listing For Sale by Owner (FSBO).
List your homeWhat's special
Facts & features
Interior
Bedrooms & bathrooms
- Bedrooms: 3
- Bathrooms: 4
- Full bathrooms: 3
- 1/2 bathrooms: 1
Heating
- Forced air, Gas
Cooling
- Central
Appliances
- Included: Dishwasher
Features
- Ceiling Fan(s), Garage Door Opener, Pantry, Wood Floors, Laundry, Wall to Wall Carpet, Quartz, Eat Bar, Suite, Walk in Closet, Island, Sliding Doors, Double Closet, Living Room/Dining Room Combo, Exterior Entry, Engineered Hardwood, Kitchen/Dining Room Combo
- Flooring: Carpet, Hardwood
- Basement: Slab
Interior area
- Total interior livable area: 1,561 sqft
Property
Parking
- Parking features: Garage - Attached
- Details: Off Street
Features
- Patio & porch: Deck, Patio
- Exterior features: Wood
Lot
- Size: 2,996 Square Feet
- Features: Near Public Transit
Details
- Parcel number: R699392
Construction
Type & style
- Home type: Townhouse
- Architectural style: NW Contemporary
- Property subtype: Attached
Materials
- Roof: Metal
Condition
- Year built: 2019
- Major remodel year: 2019
Utilities & green energy
- Sewer: Public Sewer
- Water: Public
Green energy
- Green verification: Home Energy Score
- Energy efficient items: Added Wall Insulation, Forced Air 95+%
Community & HOA
HOA
- Has HOA: Yes
- Amenities included: Landscaping, Trash, Insurance, Management
- HOA fee: $253 monthly
Location
- Region: Portland
Financial & listing details
- Price per square foot: $365/sqft
- Tax assessed value: $677,930
- Annual tax amount: $8,291
Price history
| Date | Event | Price |
|---|---|---|
| 5/27/2026 | Sold | $570,000$365/sqft |
Source: Public Record Report a problem | ||
Public tax history
| Year | Property taxes | Tax assessment |
|---|---|---|
| 2025 | $8,291 +3.7% | $307,720 +3% |
| 2024 | $7,993 +4% | $298,760 +3% |
| 2023 | $7,686 +2.2% | $290,060 +3% |
| 2022 | $7,520 +1.7% | $281,620 +3% |
| 2021 | $7,393 +9% | $273,420 +3% |
| 2020 | $6,782 +405.3% | $265,460 +344.4% |
| 2019 | $1,342 | $59,740 |
Find assessor info on the county website
Neighborhood: Hosford-Abernethy
Nearby homes
- $572,9003 bd4 ba1.5k sqft2519 SE 29th Ave #6, Portland, OR 97202Off Market
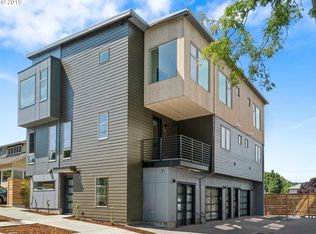
- $570,0003 bd3 ba1.4k sqft2511 SE 29th Ave, Portland, OR 97202Sold
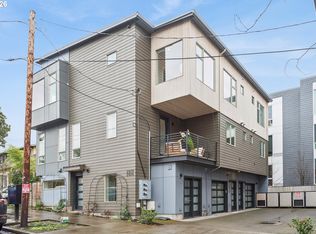
- $602,7002 bd3 ba1.3k sqft2515 SE 29th Ave, Portland, OR 97202Off Market

- $551,7003 bd3 ba1.4k sqft2515 SE 29th Ave #5, Portland, OR 97202Off Market
- $442,2603 bd4 ba1.4k sqft2890 SE Division St, Portland, OR 97202Off Market
- $535,3003 bd3 ba1.4k sqft2511 SE 29th Ave #4, Portland, OR 97202Off Market
- $553,3003 bd3 ba1.4k sqft2896 SE Division St, Portland, OR 97202Off Market
- $535,2003 bd3 ba1.4k sqft2896 SE Division St #1, Portland, OR 97202Off Market
Nearby schools
GreatSchools rating
- 10/10Abernethy Elementary SchoolGrades: K-5Distance: 0.8 mi
- 8/10Hosford Middle SchoolGrades: 6-8Distance: 0.1 mi
- 7/10Cleveland High SchoolGrades: 9-12Distance: 0.4 mi
Schools provided by the listing agent
- Elementary: Abernethy
- Middle: Hosford
- High: Cleveland
Source: The MLS. This data may not be complete. We recommend contacting the local school district to confirm school assignments for this home.
Get a cash offer in 3 minutes
Find out how much your home could sell for in as little as 3 minutes with a no-obligation cash offer.
Estimated market value
$561,400
Get a cash offer in 3 minutes
Find out how much your home could sell for in as little as 3 minutes with a no-obligation cash offer.
Estimated market value
$561,400
- Oregon
- Multnomah County
- Portland
- 97202
- Hosford-Abernethy
- 2519 SE 29th Ave
